

1025 La Cadena CArcadia, CA 91007
Mortgage Calculator
Monthly Payment (Est.)
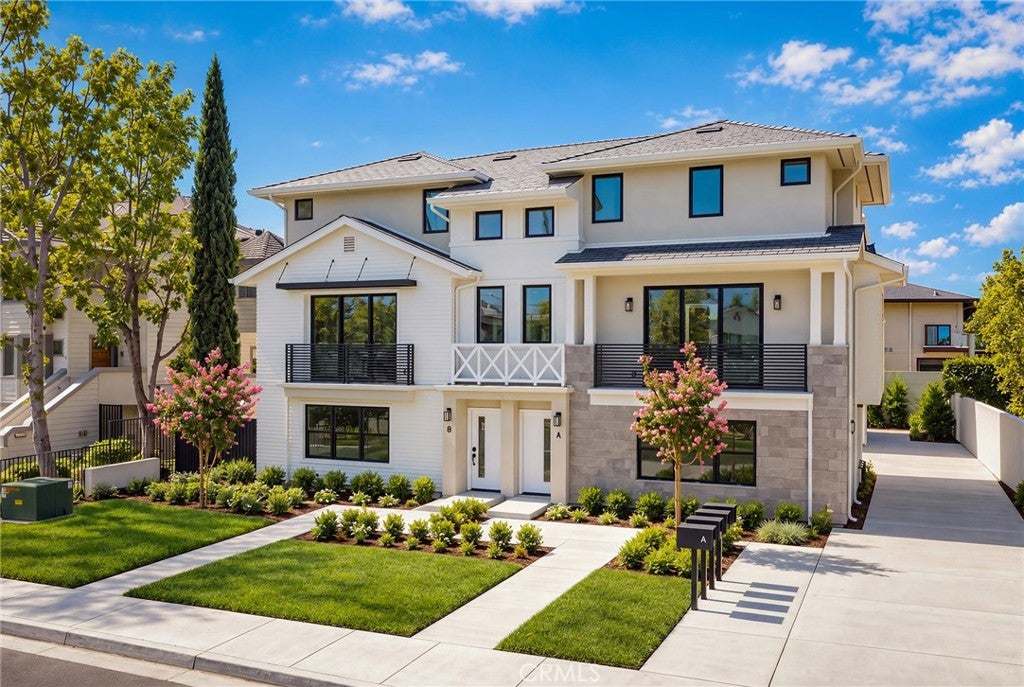
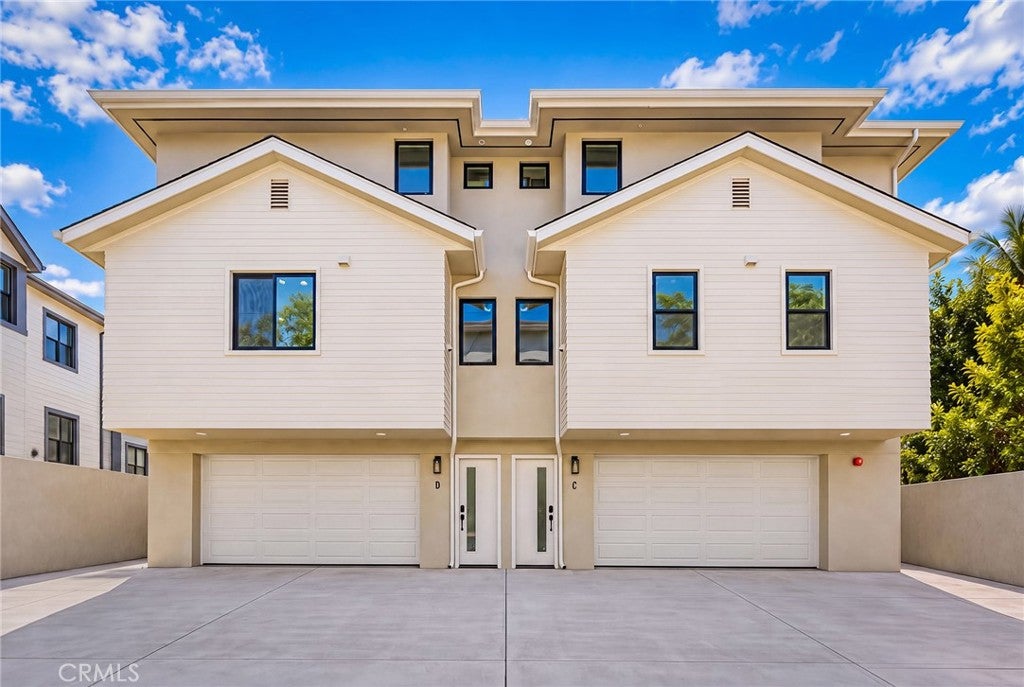
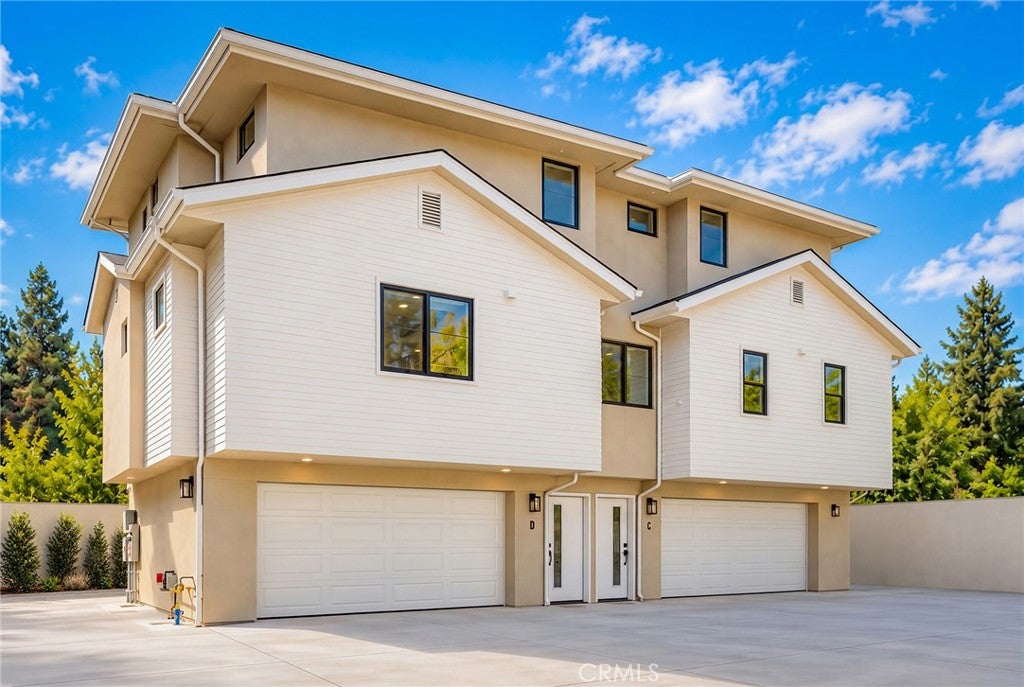
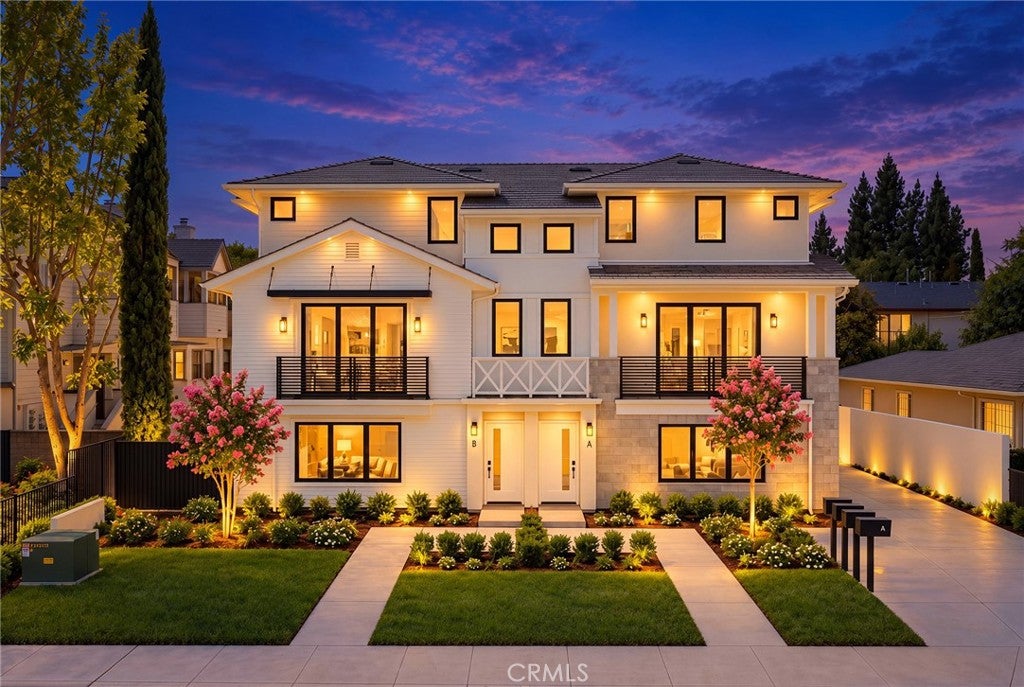
Enter an interest rate to see your estimated monthly payment.Brand-new 2026 construction in the heart of Arcadia, set within an intimate four-residence community with a desirable duplex-style design. This thoughtfully designed 3-bedroom, 3-bath home offers a bright, functional floor plan with abundant natural light and modern finishes throughout. The main level features an open living and dining area, a contemporary kitchen with stainless steel appliances, granite countertops, soft-close cabinets and drawers, plus a conveniently located bedroom and full bath—ideal for guests, a home office, or flexible multigenerational living. Upstairs, the spacious primary suite features high ceilings, a walk-in closet and a beautifully finished private bath, along with an additional bedroom and bath. Double-pane windows, central heating and air conditioning, and an attached two-car garage with EV charger readiness add everyday comfort and convenience. Located within the highly regarded Arcadia Unified School District and close to shopping, dining, parks and major transportation routes, this newly built residence offers a rare combination of modern design, practical living and a low-density community setting.
| yesterday | Listing first seen on site | |
| yesterday | Listing updated with changes from the MLS® |

This information is for your personal, non-commercial use and may not be used for any purpose other than to identify prospective properties you may be interested in purchasing. The display of MLS data is usually deemed reliable but is NOT guaranteed accurate by the MLS. Buyers are responsible for verifying the accuracy of all information and should investigate the data themselves or retain appropriate professionals. Information from sources other than the Listing Agent may have been included in the MLS data. Unless otherwise specified in writing, the Broker/Agent has not and will not verify any information obtained from other sources. The Broker/Agent providing the information contained herein may or may not have been the Listing and/or Selling Agent.

Did you know? You can invite friends and family to your search. They can join your search, rate and discuss listings with you.