

26581 14th StreetHighland, CA 92346
Mortgage Calculator
Monthly Payment (Est.)
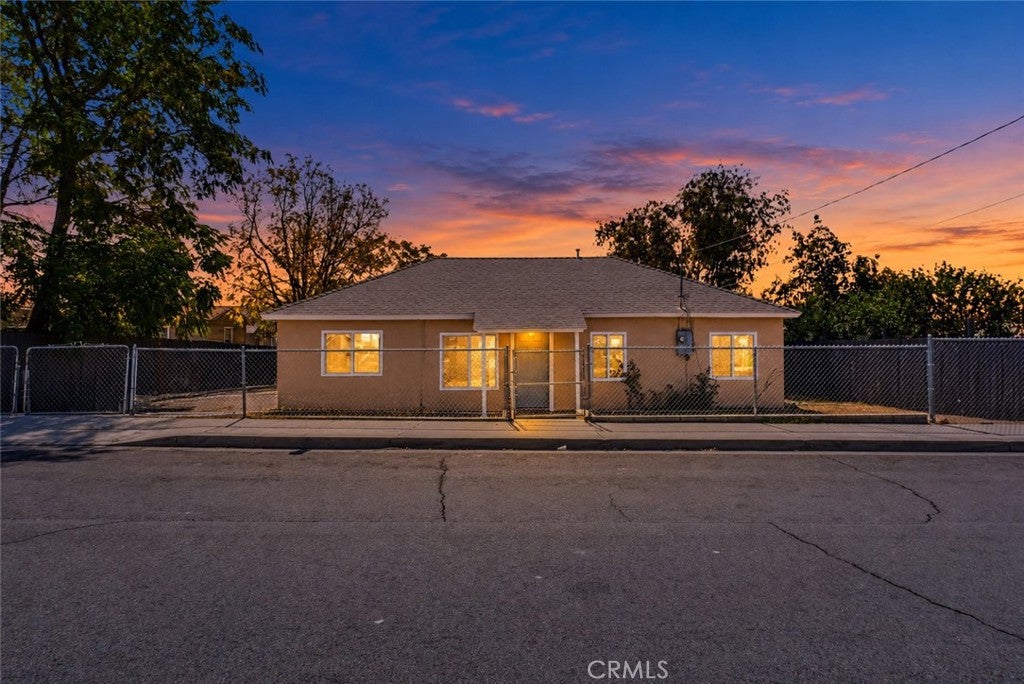
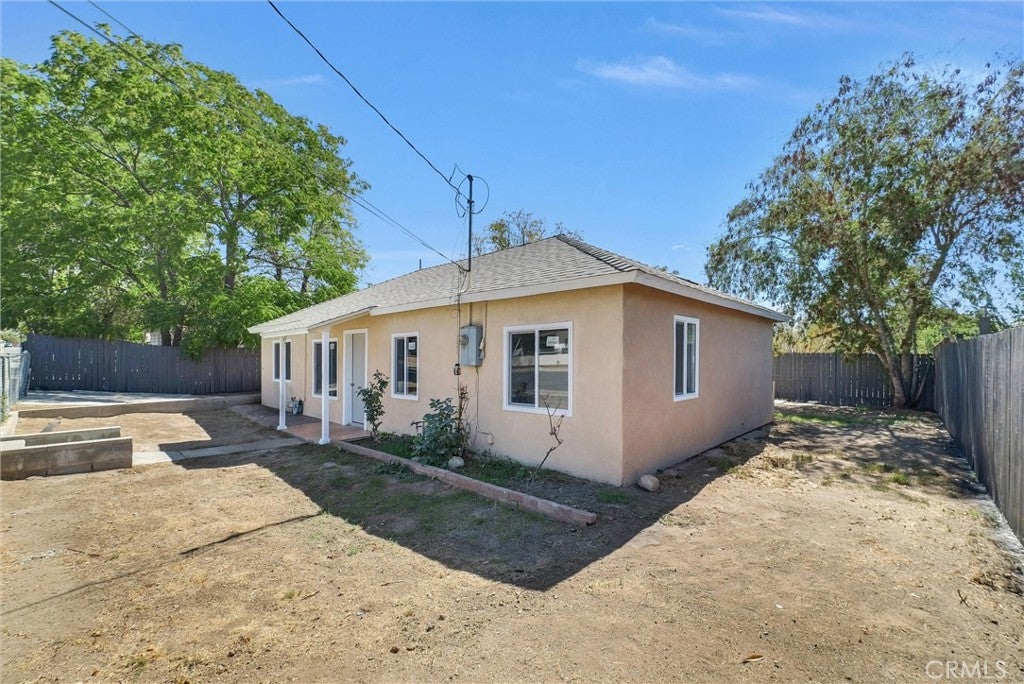
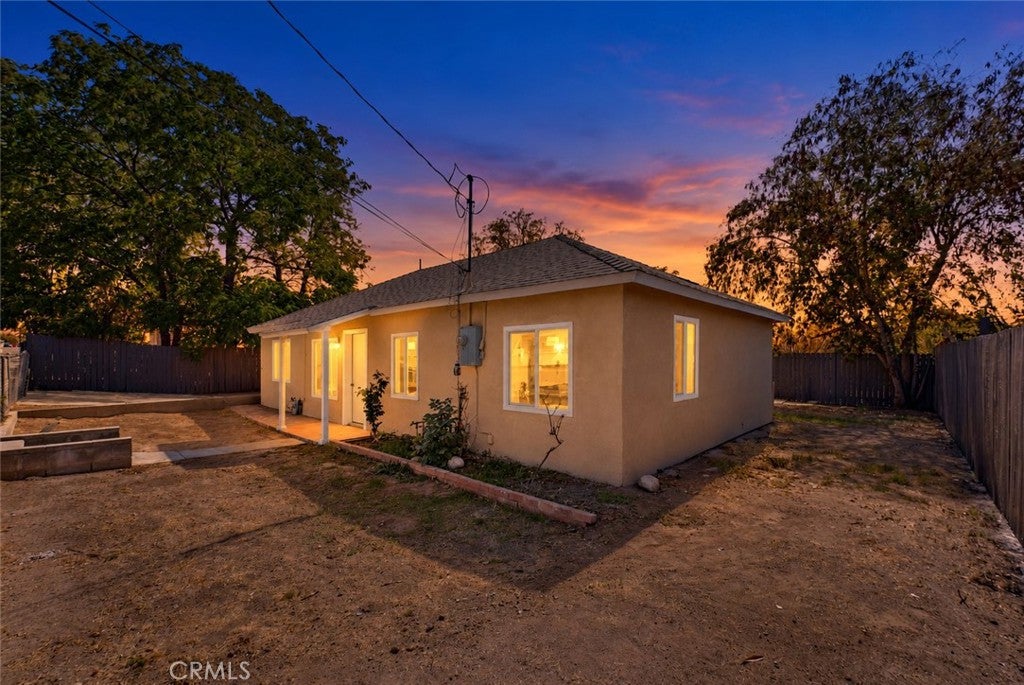
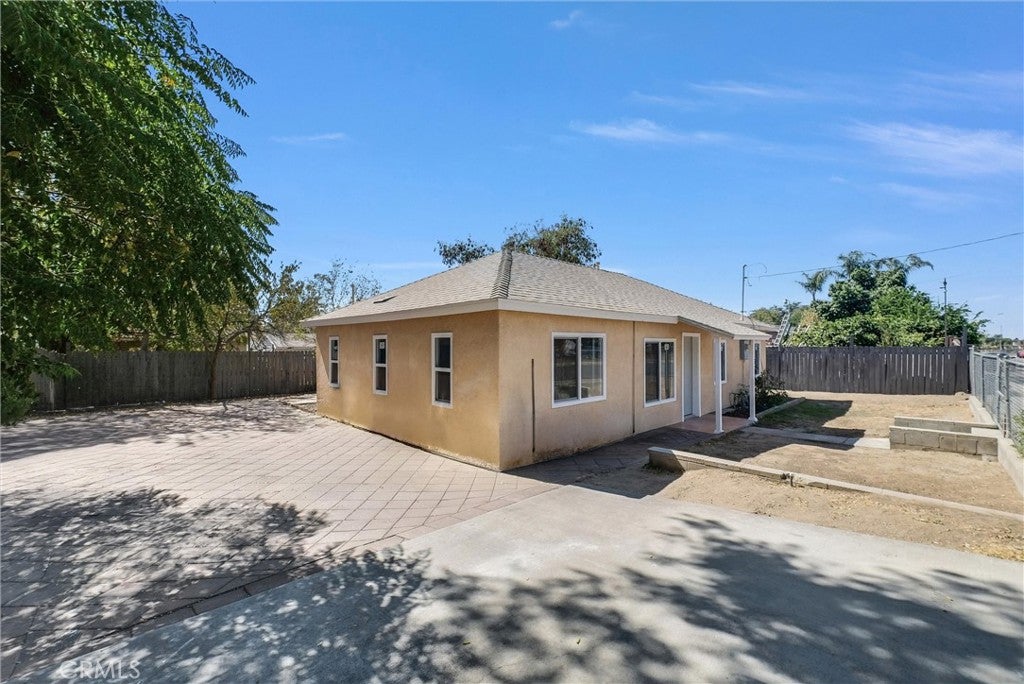
Enter an interest rate to see your estimated monthly payment.This absolutely stunning Highland home has been remodeled throughout, with thoughtful updates inside and out. The bright living area opens to a beautifully renovated kitchen featuring crisp white cabinetry, white quartz countertops, a sleek tile backsplash, new stainless-steel appliances, and an upgraded gas range with a statement hood. Light plank flooring, new baseboards and molding, new doors, and new fixtures carry the updated look throughout. The home also features new dual-pane windows throughout, new interior and exterior paint, new bedroom closets, and inside laundry. Both bathrooms have spa-like finishes, large-format tile surrounds, frameless glass shower doors, and LED mirrors. Outside, the covered front entry welcomes you in, and the fenced backyard offers room to relax, garden, or create your own outdoor space. Located in an established Highland neighborhood close to shopping, schools, and freeway access.
| 14 hours ago | Listing first seen on site | |
| 14 hours ago | Listing updated with changes from the MLS® |

This information is for your personal, non-commercial use and may not be used for any purpose other than to identify prospective properties you may be interested in purchasing. The display of MLS data is usually deemed reliable but is NOT guaranteed accurate by the MLS. Buyers are responsible for verifying the accuracy of all information and should investigate the data themselves or retain appropriate professionals. Information from sources other than the Listing Agent may have been included in the MLS data. Unless otherwise specified in writing, the Broker/Agent has not and will not verify any information obtained from other sources. The Broker/Agent providing the information contained herein may or may not have been the Listing and/or Selling Agent.

Did you know? You can invite friends and family to your search. They can join your search, rate and discuss listings with you.