

4026 Daines DriveArcadia, CA 91006
Mortgage Calculator
Monthly Payment (Est.)
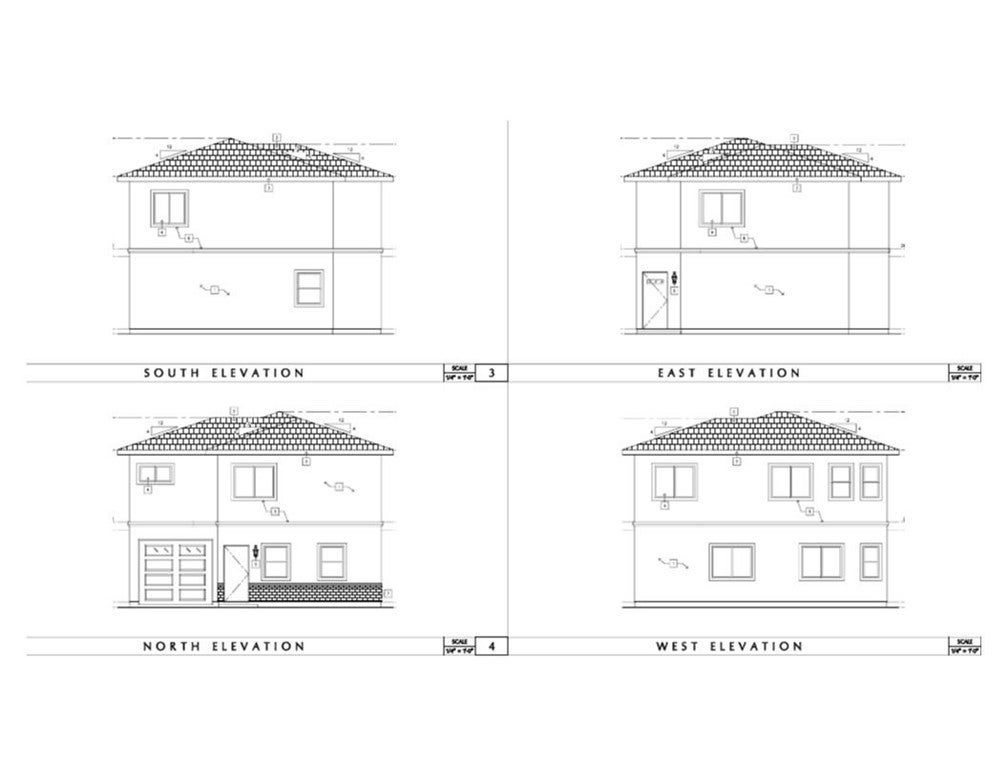
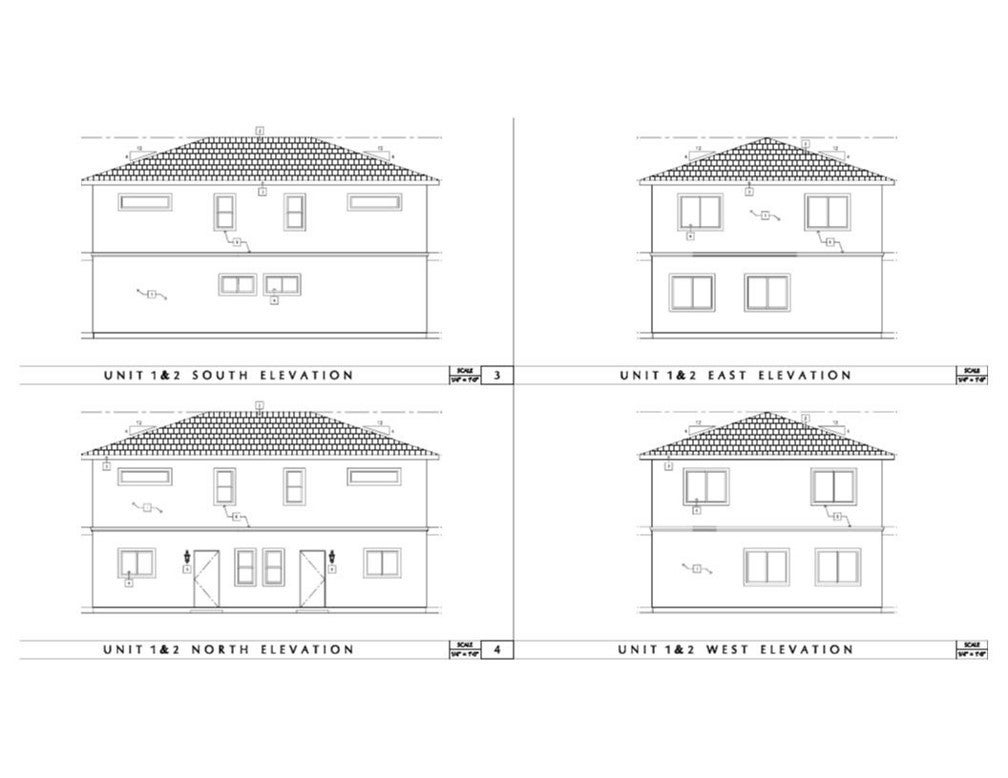
Enter an interest rate to see your estimated monthly payment.CALLING ALL DEVELOPERS AND INVESTORS - This property comes with a fully approved set of plans. Ready to pull permits and start building immediately! This 5 unit project is designed for modern comfort and functionality. Approved plans to build additional 4 NEW UNITS feature a versatile mix of two units in front of the existing home - one 2 bedroom, 1 bathroom unit, one 3 bedroom, 2 bathroom unit, with a new attached garage. Plus two ADUs behind with 4 bedrooms and 3 bathrooms. The existing home has been updated with new roof, plumbing, new electric panel upgrade and consists of 2 bedrooms and 1 bathroom with 1 car garage. Added improvement of new electric pole for utility services. Per LA County, property land on title indicates 14,400 sq.ft. total recorded and appears to include an 8,450 sq.ft. easement. Nestled in a private cul-de-sac surrounded by established neighborhoods. Nearby Arcadia golf course and Monrovia vibrant shopping and dining areas, local parks and schools. Convenient access to major highways like the 10, 210, and 605 freeways. Unlock the potential of this prime property offering exceptional value as a development opportunity with long-term upside.
| yesterday | Listing first seen on site | |
| yesterday | Listing updated with changes from the MLS® |

This information is for your personal, non-commercial use and may not be used for any purpose other than to identify prospective properties you may be interested in purchasing. The display of MLS data is usually deemed reliable but is NOT guaranteed accurate by the MLS. Buyers are responsible for verifying the accuracy of all information and should investigate the data themselves or retain appropriate professionals. Information from sources other than the Listing Agent may have been included in the MLS data. Unless otherwise specified in writing, the Broker/Agent has not and will not verify any information obtained from other sources. The Broker/Agent providing the information contained herein may or may not have been the Listing and/or Selling Agent.

Did you know? You can invite friends and family to your search. They can join your search, rate and discuss listings with you.