380 S Orange Grove Bl 8, Pasadena, CA, 91105

Save
Ask
Tour
Hide
Share
$1,099,990
New Listing

380 S Orange Grove Bl 8
Pasadena, CA 91105

Condominium|Coming Soon
3
Beds
3
Total Baths
2
Full Baths
1
Partial Bath
2,067
SqFt
$532
/SqFt
1965
Built
County:
Los Angeles
Listed by Aileen Lam of Coldwell Banker New Century brokeraileen@gmail.com
Call Now: 951-203-4426
Is this the listing for you? We can help make it yours.
951-203-4426
Upcoming Open Houses
Sat, Oct 10, 10:00 AM - 1:00 PM
380 S Orange Grove Bl 8380 S Orange Grove Bl 8380 S Orange Grove Bl 8380 S Orange Grove Bl 8
Save
Ask
Tour
Hide
Share

Mortgage Calculator

Monthly Payment (Est.)

Enter an interest rate to see your estimated monthly payment.
Calculator powered by Showcase IDX, a Constellation1 Company. Copyright ©2026 Information is deemed reliable but not guaranteed.

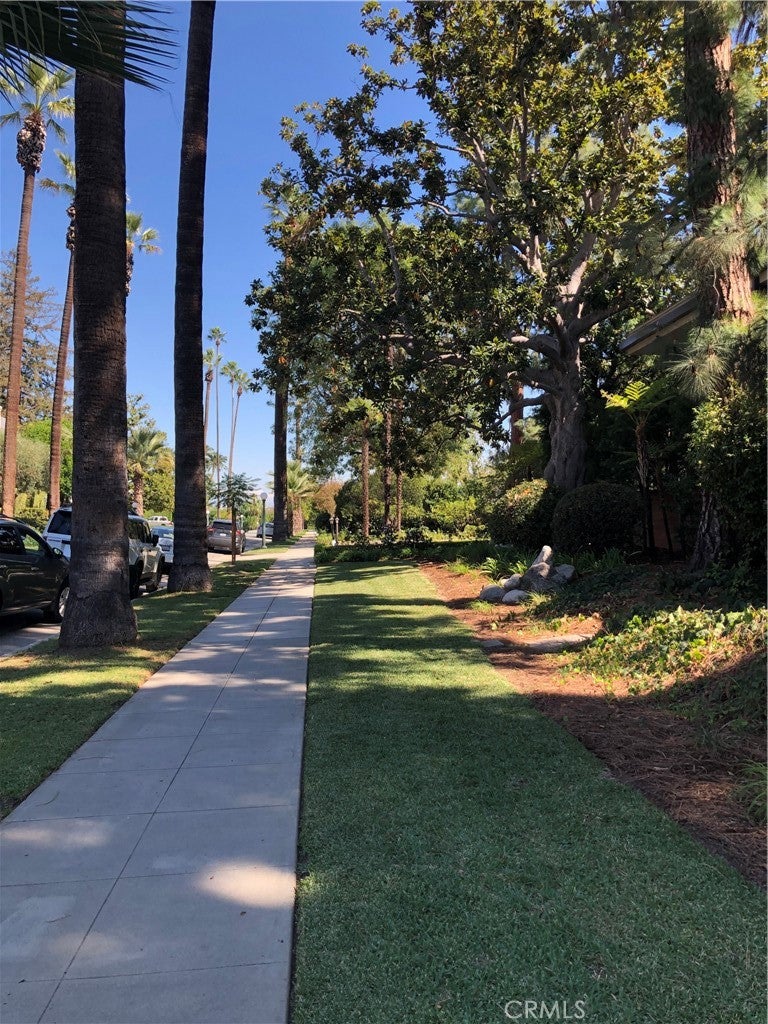
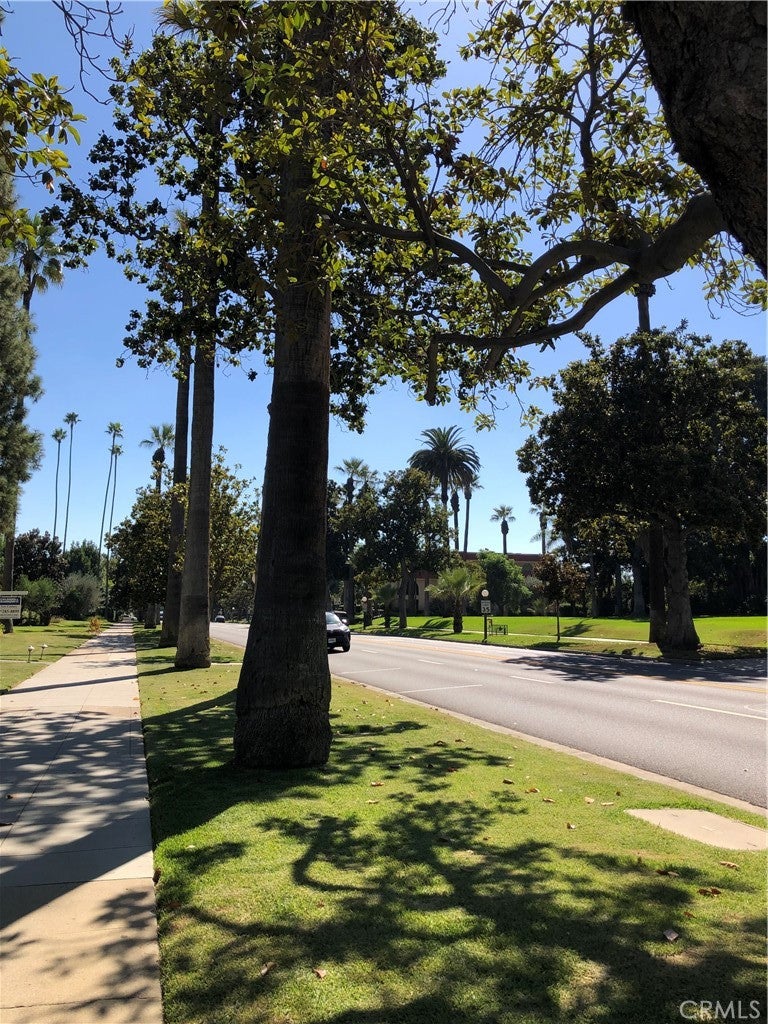
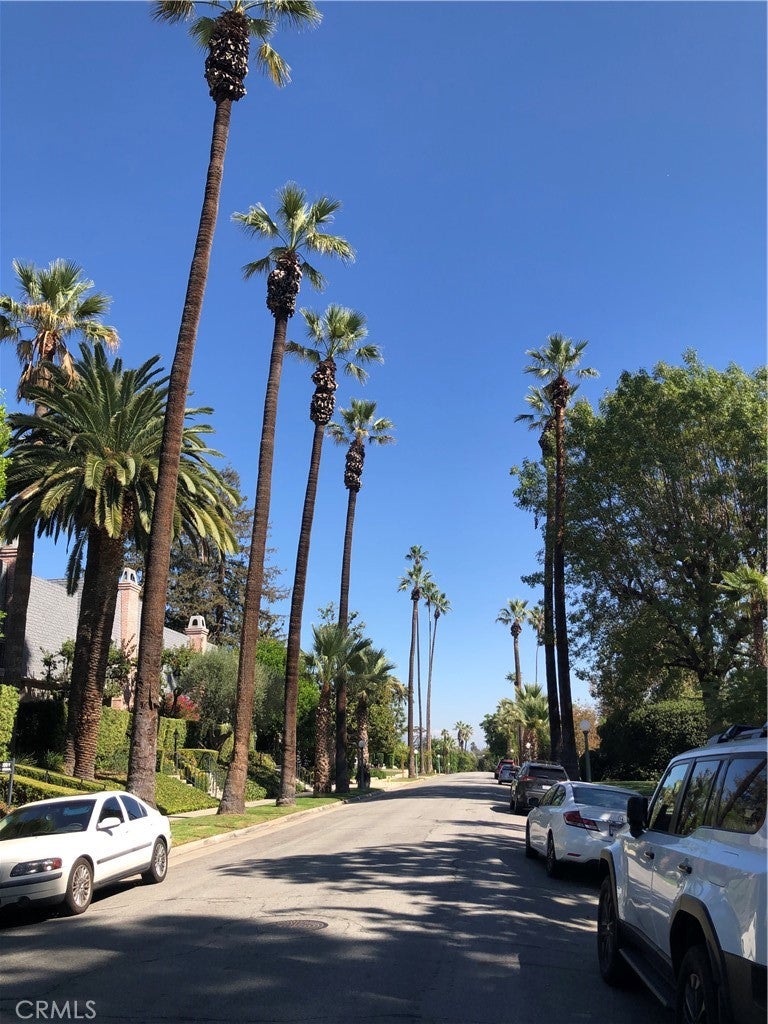
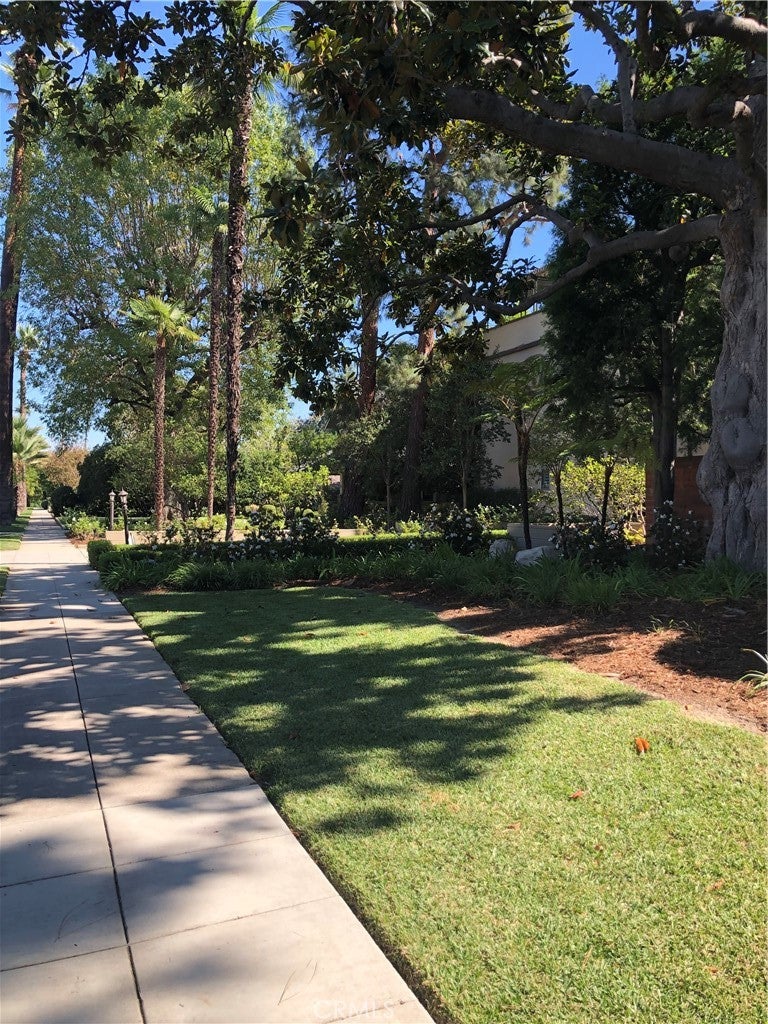
Welcome to 380 S. Orange Grove Bl, Unit 8, Pasadena, a secluded rear corner end unit, ground level, 9' ceiling home in the Waverly House, a small community of 12 units with well-maintained lush landscapes, right across from the world-renowned Rose Tournament/Wrigley Mansion/Rose Garden. Shaded by graceful, mature magnolia and live oak trees, Orange Grove Millionaire Row is minutes from prestigious institutions such as Caltech, Polytechnic, La Salle High School, Westridge School, Simon Norton Museum, Old Town Pasadena, upscale dining, and shopping. This move-in ready home has been loved and upgraded with recessed lightings, copper plumbing, central AC system, double pane windows with 4-inch shutters, marble dual fireplace, engineered wood flooring throughout. The entire kitchen has been re-done with a center island and built-in desk. The primary suite has 2 large closets and a spacious bathroom and built-in powder area. Great floor plan with formal entrance, hallway separating the bedrooms from the family room and dining area. 2 side-by-side assigned parking space are in the gated garage with direct access to the​​‌​​​​‌​​‌‌​​‌​​​‌‌​​​‌​​‌‌​​​‌​‌​​​‌‌​ complex.

Save
Ask
Tour
Hide
Share
Listing Snapshot
Price 
$1,099,990
Days On Site 
0 Days
Bedrooms 
3
Inside Area (SqFt) 
2,067 sqft
Total Baths 
3
Full Baths 
2
Partial Baths 
1
Lot Size 
0.8717 Acres
Year Built 
1965
MLS® Number 
AR26220426
Status 
Coming Soon
Property Tax 
N/A
HOA/Condo/Coop Fees 
$769 monthly
Sq Ft Source 
Assessor
Friends & Family
Recent Activity
8 hours agoListing first seen on site
15 hours agoListing updated with changes from the MLS®
General Features
Acres 
0.8717
Attached Garage 
Yes
Disclosures 
CovenantsRestrictionsDisclosure
Garage 
Yes
Garage Spaces 
2
Green Energy Efficient 
AppliancesDoorsHVACThermostatWater HeaterWindows
Land Lease 
No
Levels 
One
Number Of Stories 
3
Parking 
AttachedAssigned
Parking Spaces 
2
Property Sub Type 
Condominium
Security 
Carbon Monoxide Detector(s)Security GateSmoke Detector(s)
Sewer 
Public Sewer
Special Circumstances 
Standard
Style 
MidCenturyModern
Utilities 
Sewer AvailableWater Connected
Water Source 
Public
Interior Features
Appliances 
Convection OvenDishwasherDryerWasherWasher/Dryer Stacked
Cooling 
Central Air
Fireplace 
Yes
Fireplace Features 
Living Room
Flooring 
See Remarks
Heating 
Central
Interior 
Ceiling Fan(s)Master Downstairs
Laundry Features 
Inside
Main Level Bedrooms 
1
Window Features 
BlindsShutters
Bedroom 
Dining Room 
Family Room 
Kitchen 
Laundry 
Living Room 
Master Bedroom 
Sunroom 
Save
Ask
Tour
Hide
Share
Exterior Features
Patio And Porch 
Rear PorchPatio
Pool Features 
None
Road Frontage 
City Street
Spa Features 
None
View 
Trees/Woods
Waterview 
Trees/Woods
Windows/Doors 
BlindsShutters
Community Features
Association Amenities 
Maintenance GroundsInsuranceBarbecueTrashWater
Association Fee 
$769.0
Association Fee Frequency 
Monthly
Community Features 
Suburban
MLS Area 
699 - Not Defined
School District 
Pasadena Unified
Financing Terms Available 
CashConventional
Building Access 
2
Schools
School District
Pasadena Unified
Elementary School
Unknown
Middle School
Unknown
High School
Unknown


This information is for your personal, non-commercial use and may not be used for any purpose other than to identify prospective properties you may be interested in purchasing. The display of MLS data is usually deemed reliable but is NOT guaranteed accurate by the MLS. Buyers are responsible for verifying the accuracy of all information and should investigate the data themselves or retain appropriate professionals. Information from sources other than the Listing Agent may have been included in the MLS data. Unless otherwise specified in writing, the Broker/Agent has not and will not verify any information obtained from other sources. The Broker/Agent providing the information contained herein may or may not have been the Listing and/or Selling Agent.

Neighborhood & Commute
Source: Walkscore
Disclosure: Community information and market data powered by Constellation Data Labs. Information is deemed reliable but not guaranteed.
Save
Ask
Tour
Hide
Share