

8782 1/2 Pine CrestRancho Cucamonga, CA 91730
Mortgage Calculator
Monthly Payment (Est.)
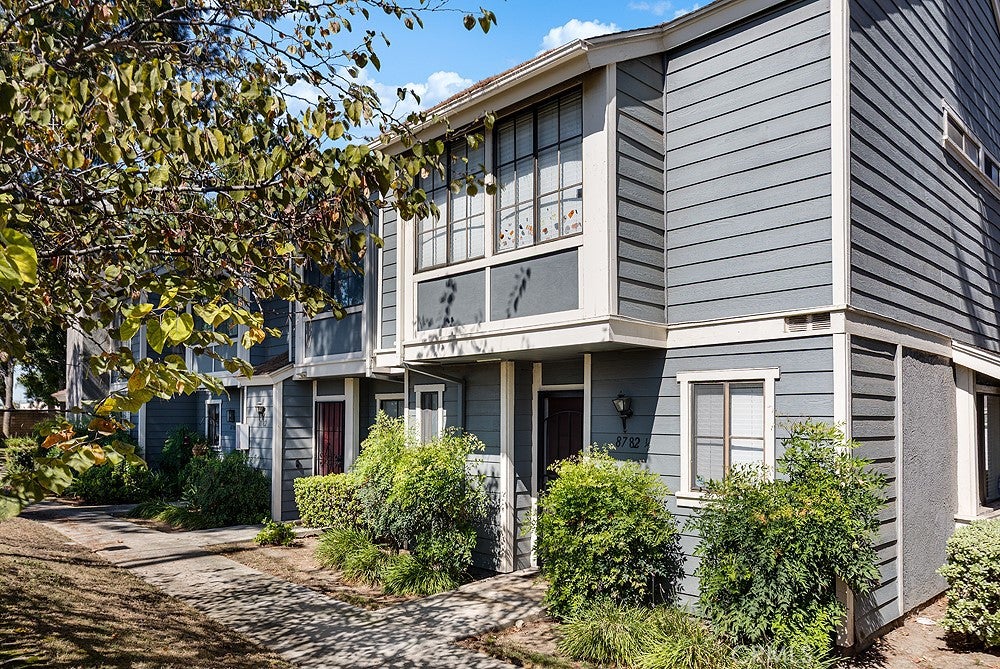
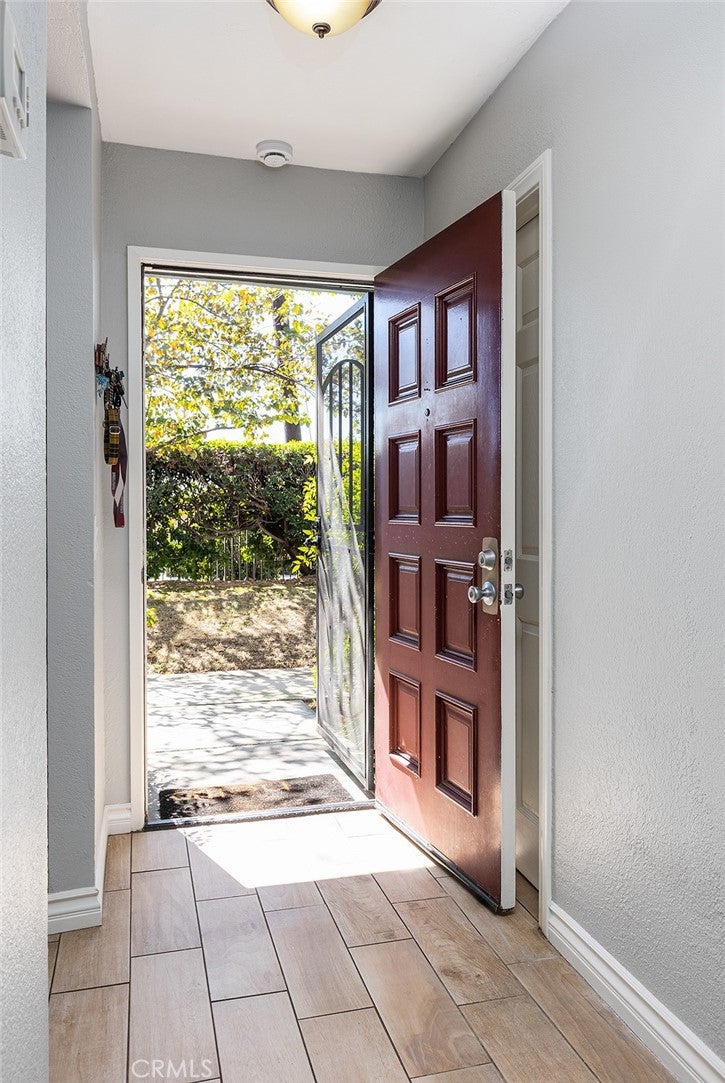
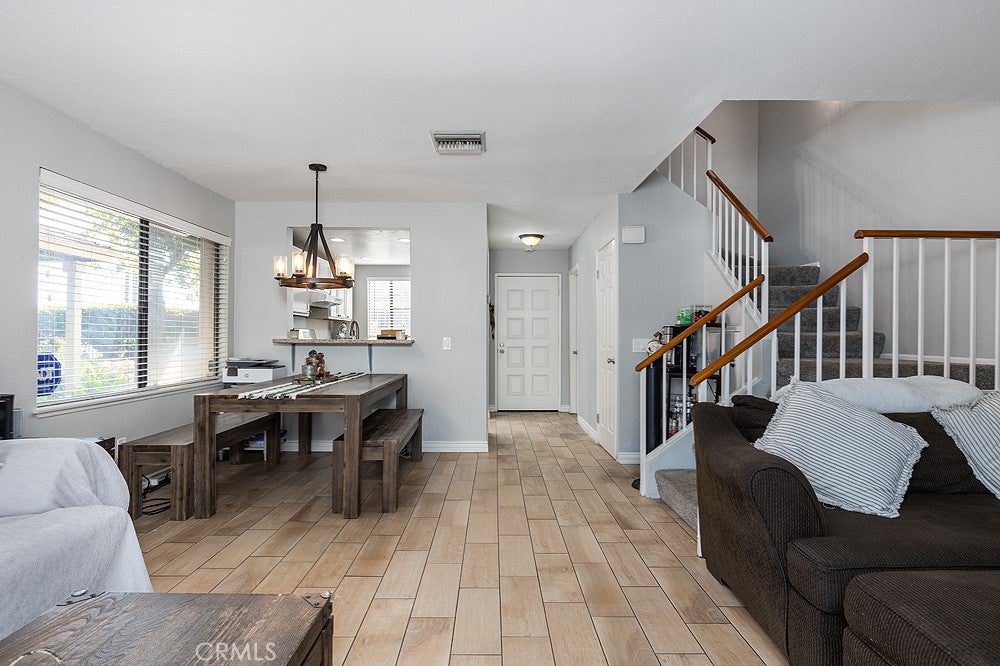
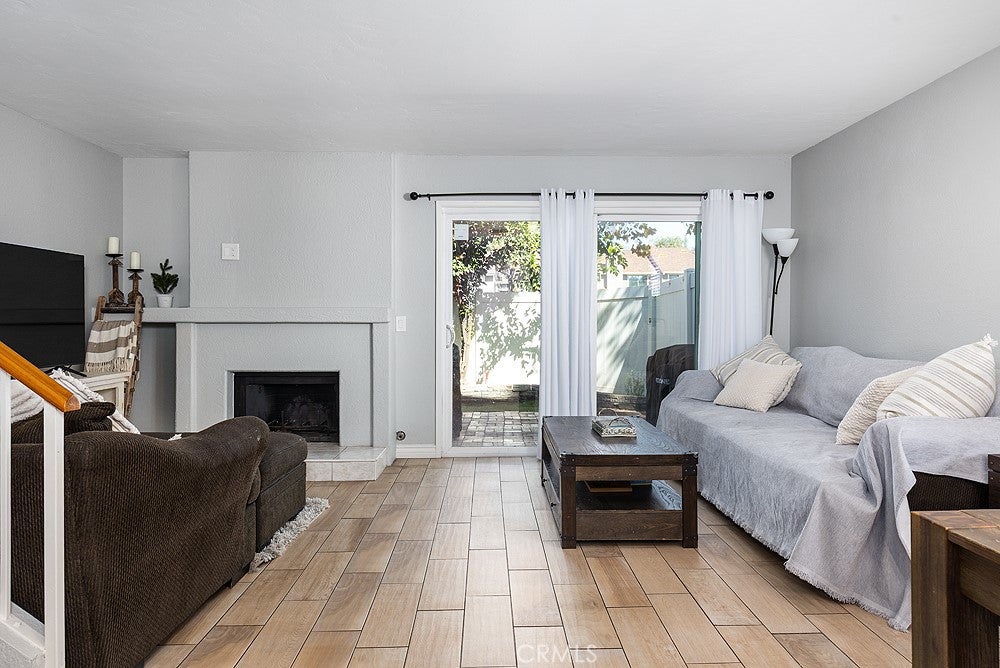
Enter an interest rate to see your estimated monthly payment.Highly sought after end unit in the very desirable Discovery Village. At 1179 square feet, this floor plan is the largest of the two bedroom plans in the complex. This move-in ready home features an extra large living room with ceramic tile floors and fireplace and adjoining dining area. Updated kitchen with granite counters, recently painted cabinets and stainless steel appliances. Downstairs half bath and laundry room. Upstairs is two large bedrooms with wood laminate floors and full bath with ceramic tile floors, granite counter, two sinks and designer tile shower/tub. Detached 1 car garage with direct access from the private back yard that includes a brick patio, artificial turf, and stone planter. As part of this gated community, residents enjoy park-like setting and with walk ways and access to a sparkling pool. Listed under $400 per sq.ft. 1 car garage plus 1 extra parking space
| 3 weeks ago | Listing first seen on site | |
| 3 weeks ago | Listing updated with changes from the MLS |

This information is for your personal, non-commercial use and may not be used for any purpose other than to identify prospective properties you may be interested in purchasing. The display of MLS data is usually deemed reliable but is NOT guaranteed accurate by the MLS. Buyers are responsible for verifying the accuracy of all information and should investigate the data themselves or retain appropriate professionals. Information from sources other than the Listing Agent may have been included in the MLS data. Unless otherwise specified in writing, the Broker/Agent has not and will not verify any information obtained from other sources. The Broker/Agent providing the information contained herein may or may not have been the Listing and/or Selling Agent.

Did you know? You can invite friends and family to your search. They can join your search, rate and discuss listings with you.