

819 Murietta DriveArcadia, CA 91007
Mortgage Calculator
Monthly Payment (Est.)
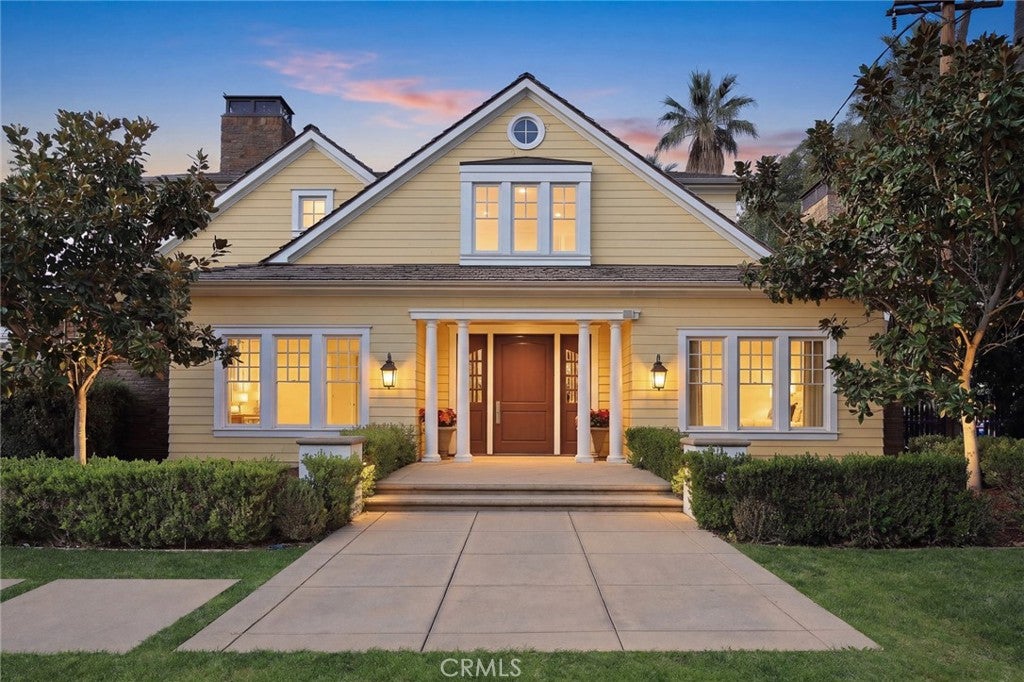
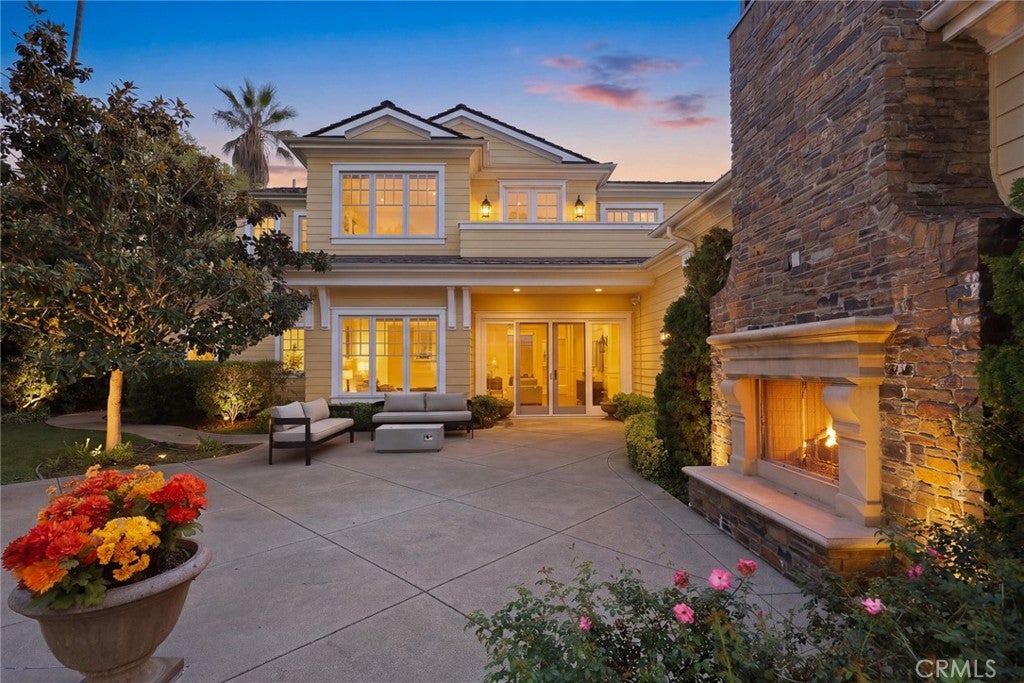
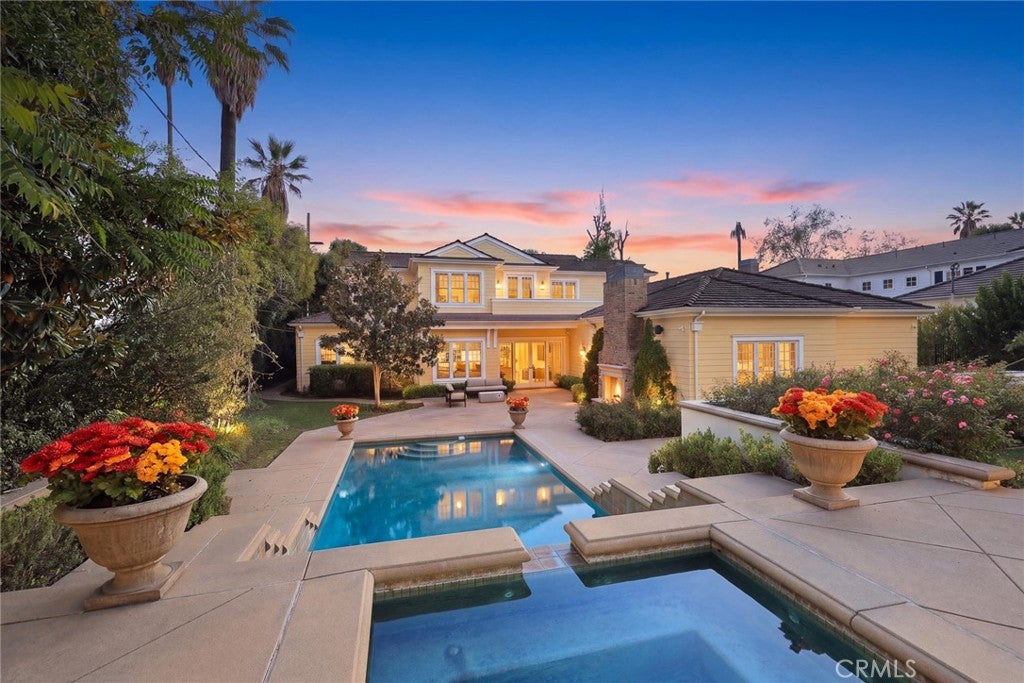
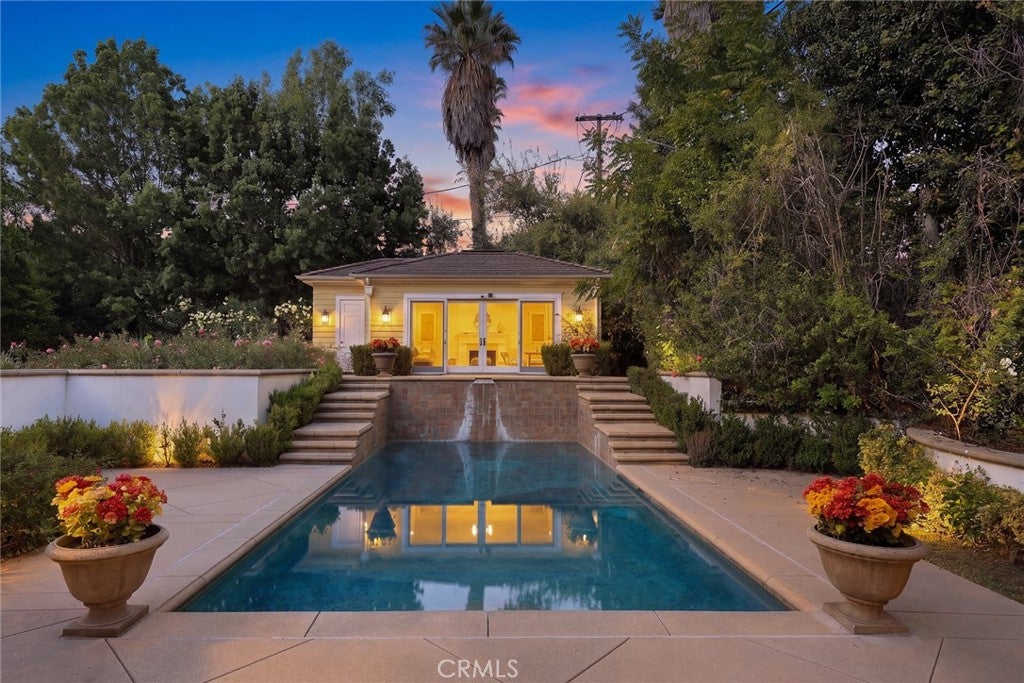
Enter an interest rate to see your estimated monthly payment.Crafted by Mur-Sol Construction and designed by Robert Tong, this exquisite Cape Cod–style estate enjoys a desirable south-facing orientation in Arcadia’s highly sought-after Lower Rancho neighborhood. Favorable “Feng Shui”, exceptional craftsmanship, and meticulous attention to detail create a welcoming residence with a sense of harmony and good fortune. The main home offers approximately 6,496 square feet with 5 bedrooms and 5.5 bathrooms, complemented by a separate 515 sft pool house. A magnificent entry welcomes you with spectacular chandeliers and elegant white marble flooring. The mahogany-paneled library features built-in bookshelves and a coffered ceiling, while the expansive family room opens to the rear grounds through a wall of sliding glass doors, seamlessly connecting indoor and outdoor living. The spacious chef’s kitchen showcases custom alder cabinetry, a marble-topped island, a Wolf range, a Sub-Zero refrigerator and freezer, and a dedicated wok station. A wet bar, beverage center, wine cellar, and fully equipped home theater provide outstanding amenities for entertaining. The thoughtfully designed floor plan includes a junior primary suite and an additional guest suite on the main level. Upstairs, two guest suites accompany the luxurious primary retreat, featuring a private balcony with mountain views, an expansive custom walk-in closet, and a beautifully appointed marble bathroom. The private backyard offers a resort-style escape with landscaped grounds, fountains, a pool featuring three spillways, and a spa. Completing the estate, the inviting pool house includes a fireplace, a 3/4 bathroom, a wet bar, and a beverage center—an ideal setting for relaxation and memorable gatherings.
| yesterday | Status changed to Active | |
| yesterday | Listing updated with changes from the MLS | |
| 5 days ago | Listing first seen on site |

This information is for your personal, non-commercial use and may not be used for any purpose other than to identify prospective properties you may be interested in purchasing. The display of MLS data is usually deemed reliable but is NOT guaranteed accurate by the MLS. Buyers are responsible for verifying the accuracy of all information and should investigate the data themselves or retain appropriate professionals. Information from sources other than the Listing Agent may have been included in the MLS data. Unless otherwise specified in writing, the Broker/Agent has not and will not verify any information obtained from other sources. The Broker/Agent providing the information contained herein may or may not have been the Listing and/or Selling Agent.

Did you know? You can invite friends and family to your search. They can join your search, rate and discuss listings with you.