

Save
Ask
Tour
Hide
$998,000
1 Day On Site
630 N AngelenoAzusa, CA 91702
For Sale|Land|Active
County:
Los Angeles
Listed by Sonny Tan of Pinnacle Real Estate Group sonnytanla@aol.com
Call Now: 951-203-4426
Is this the listing for you? We can help make it yours.
951-203-4426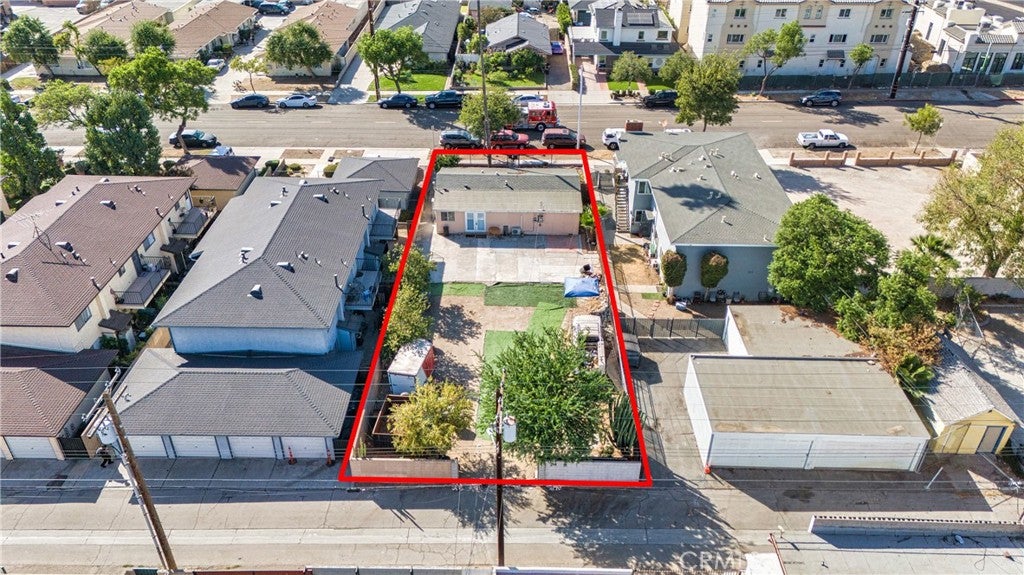
Save
Ask
Tour
Hide
Mortgage Calculator
Monthly Payment (Est.)
Enter an interest rate to see your estimated monthly payment.Calculator powered by Showcase IDX, a Constellation1 Company. Copyright ©2026 Information is deemed reliable but not guaranteed.
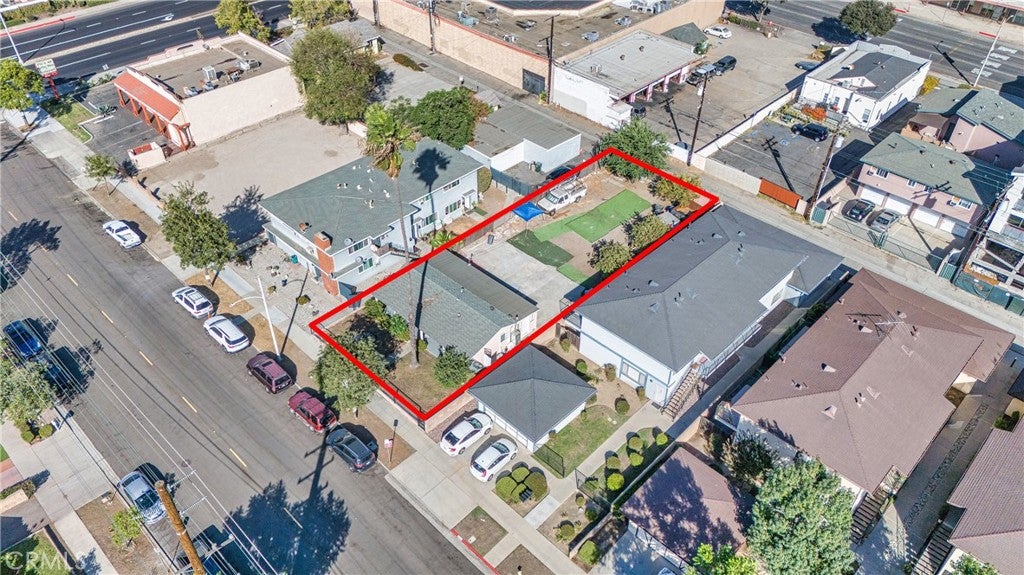
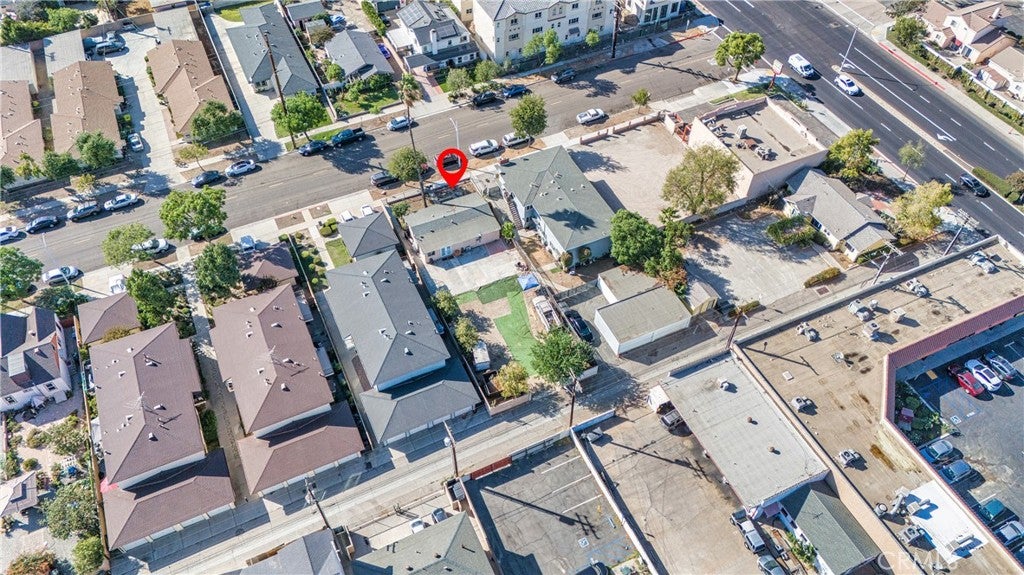
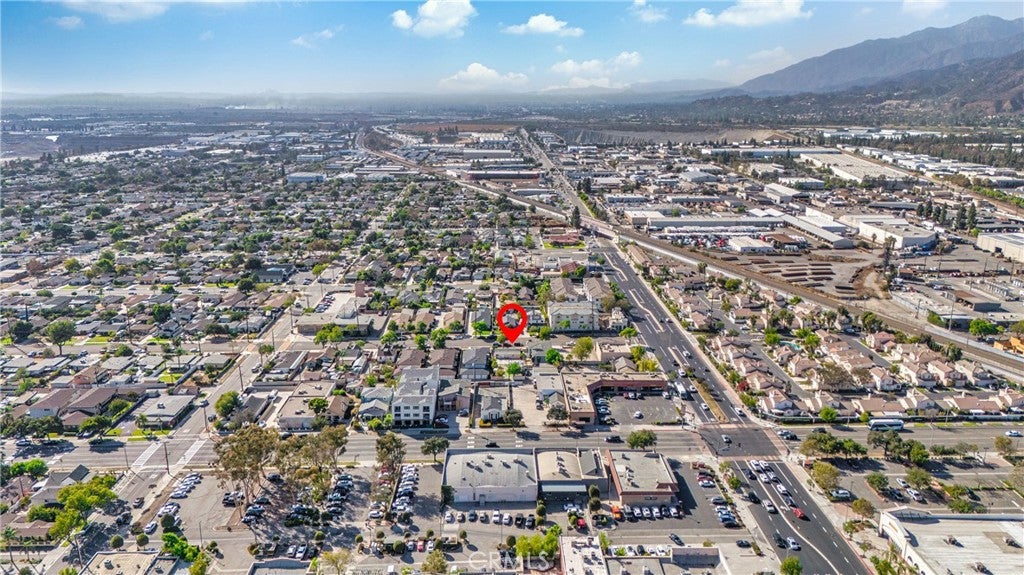
** Attention Investor/Developer/Builder ** RTI - Approved four units condominium plan (two detached duplexes). Three story floor plans with total living area of 6,329 SF. The floor plans include Front Unit: 4Bdr/3.5Ba (1709 SF) with ADU (1Br/1Ba/454 SF), Back Unit: 4Bdr/3.5Ba (1740 SF) with 2 two-car garage direct access to the unit and 2 middle units of 3Bdr/2.5Ba (1,213 SF) with 2 two-car garage direct access to the unit. Two larger plans have bedrooms and baths on the first floor. All units have spacious private balconies. Located near the 210 and 605 freeways, Metro Gold Line station, Azusa Pacific University, Citrus College and more. The property is currently single family residence and is sold “as is” condition.
Save
Ask
Tour
Hide
Listing Snapshot
Price
$998,000
Days On Site
1 Day
Bedrooms
N/A
Inside Area (SqFt)
N/A
Total Baths
N/A
Full Baths
N/A
Partial Baths
N/A
Lot Size
0.1588 Acres
Year Built
N/A
MLS Number
AR26232886
Status
Active
Property Tax
N/A
HOA/Condo/Coop Fees
N/A
Sq Ft Source
N/A
Friends & Family
Recent Activity
| yesterday | Listing first seen on site | |
| yesterday | Listing updated with changes from the MLS |
General Features
Acres
0.1588
Land Lease
No
Special Circumstances
Standard
Water Source
Public
Zoning
Transitional District
Save
Ask
Tour
Hide
Exterior Features
View
None
Waterview
None
Community Features
Community Features
Street Lights
MLS Area
607 - Azusa
Financing Terms Available
Cash

This information is for your personal, non-commercial use and may not be used for any purpose other than to identify prospective properties you may be interested in purchasing. The display of MLS data is usually deemed reliable but is NOT guaranteed accurate by the MLS. Buyers are responsible for verifying the accuracy of all information and should investigate the data themselves or retain appropriate professionals. Information from sources other than the Listing Agent may have been included in the MLS data. Unless otherwise specified in writing, the Broker/Agent has not and will not verify any information obtained from other sources. The Broker/Agent providing the information contained herein may or may not have been the Listing and/or Selling Agent.
Neighborhood & Commute
Source: Walkscore
Disclosure: Community information and market data powered by Constellation Data Labs. Information is deemed reliable but not guaranteed.
Save
Ask
Tour
Hide

Did you know? You can invite friends and family to your search. They can join your search, rate and discuss listings with you.