1111 S Grand Avenue 702, Los Angeles, CA, 90015

Save
Ask
Tour
Hide
Share
$475,000
405 Days On Site

1111 S Grand Avenue 702
Los Angeles, CA 90015

For Sale|Condominium|Active
1
Bed
1
Total Bath
1
Full Bath
1,100
SqFt
$432
/SqFt
2005
Built
County:
Los Angeles
Listed by Sarkis Ter-Minasyan of Real Brokerage Technologies sarkis@novagroup.la
Call Now: 951-203-4426
Is this the listing for you? We can help make it yours.
951-203-4426
1111 S Grand Avenue 7021111 S Grand Avenue 7021111 S Grand Avenue 7021111 S Grand Avenue 702
Save
Ask
Tour
Hide
Share

Mortgage Calculator

Monthly Payment (Est.)

$2,167
Calculator powered by Showcase IDX, a Constellation1 Company. Copyright ©2026 Information is deemed reliable but not guaranteed.

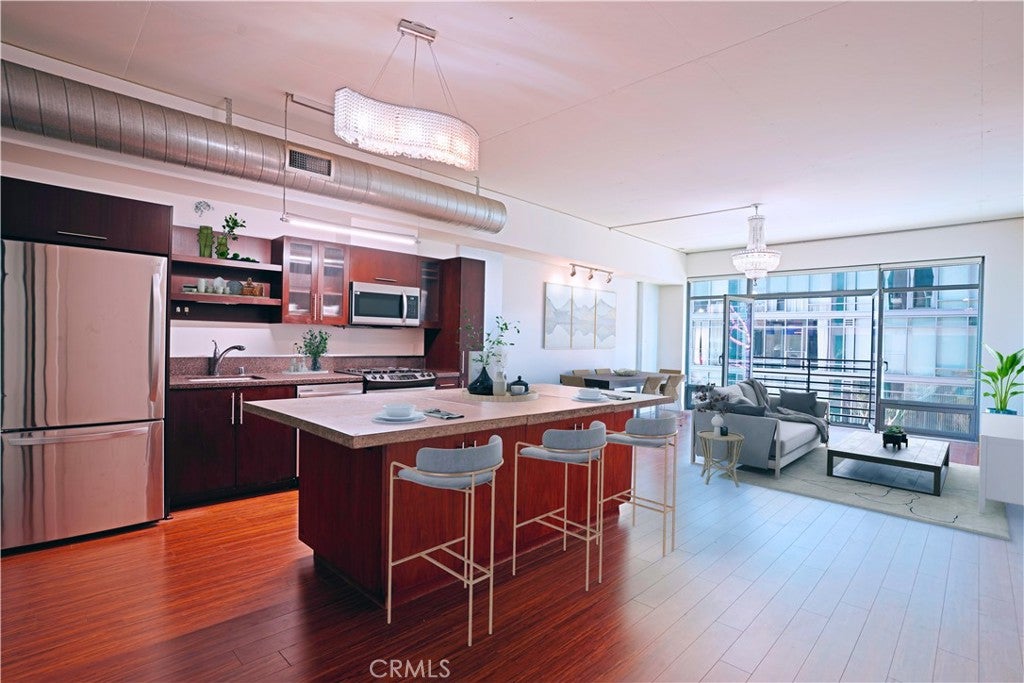
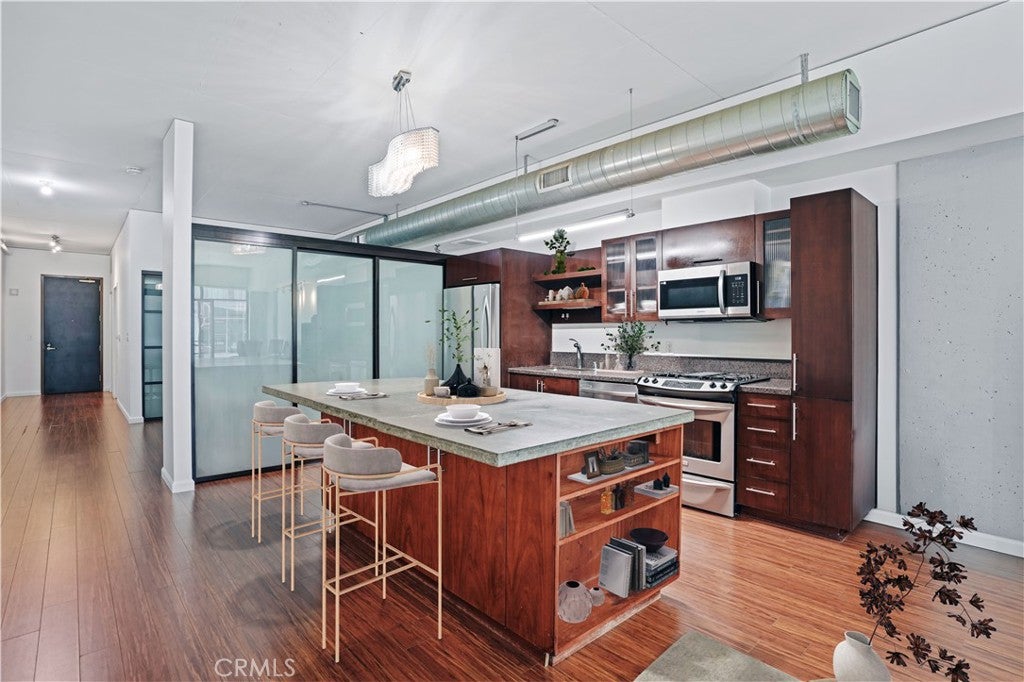
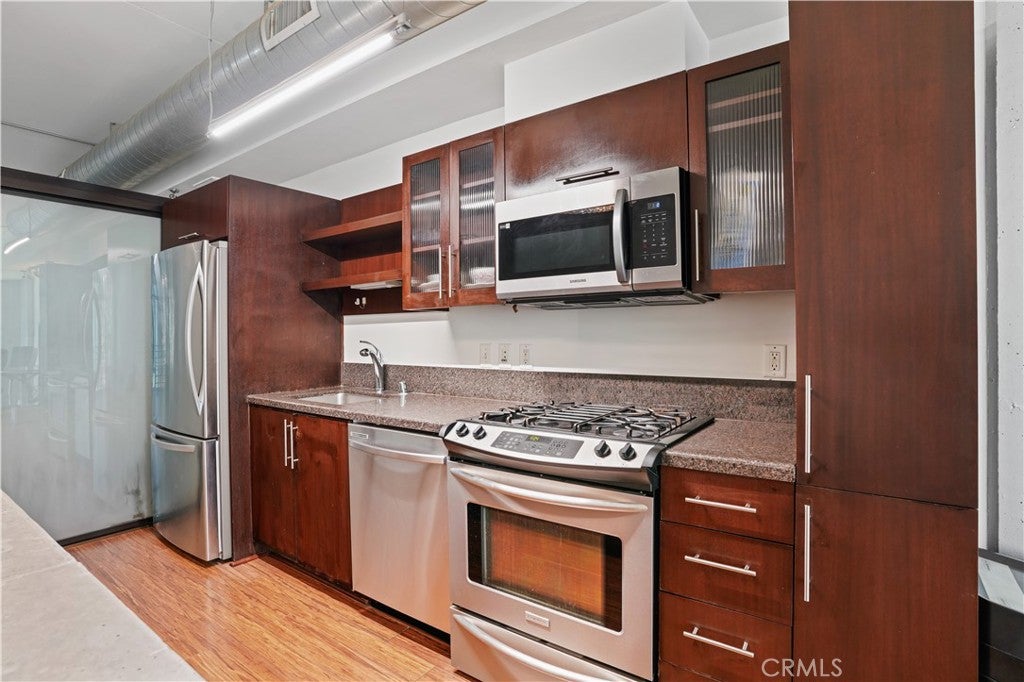
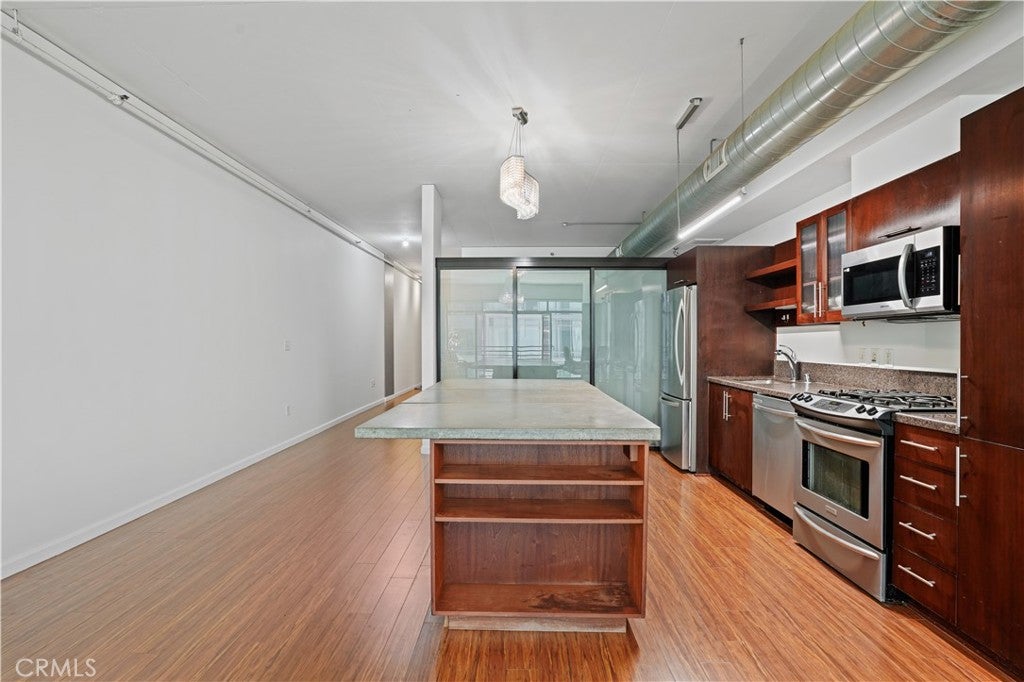
Elleven #702 offers approximately 1,100 square feet of light-filled loft living in the heart of DTLA’s South Park. West-facing, floor-to-ceiling windows frame pool-terrace views and fill the open, gallery-style interior with natural light. Hardwood floors, a defined bedroom area, and generous living and dining zones create a flexible setting for relaxing and entertaining. The kitchen is anchored by a granite-topped island and stainless-steel finishes, while an oversized in-unit utility room with premium washer and dryer adds exceptional convenience. Elleven is a 2005 LEED-verified building with a lap pool, spa, half-acre outdoor terrace with BBQ lounges, clubhouse, resident lounge, concierge, and security services. One assigned, gated parking space is included. Close to L.A. Live, Whole Foods, dining, entertainment, transit, and DTLA’s premier sports and cultural destinations. Walk Score 94. A rare opportunity to own a spacious one-bedroom loft with parking, outstanding amenities, and the flexibility to make it your own.

Save
Ask
Tour
Hide
Share
Listing Snapshot
Price 
$475,000
Days On Site 
405 Days
Bedrooms 
1
Inside Area (SqFt) 
1,100 sqft
Total Baths 
1
Full Baths 
1
Partial Baths 
N/A
Lot Size 
0.892 Acres
Year Built 
2005
MLS® Number 
BB25180277
Status 
Active
Property Tax 
N/A
HOA/Condo/Coop Fees 
$940.02 monthly
Sq Ft Source 
Assessor
Friends & Family
Recent Activity
6 months agoStatus changed to Active
6 months agoListing updated with changes from the MLS®
6 months agoPrice changed to $475,000
a year agoListing first seen on site
General Features
Acres 
0.892
Attached Garage 
Yes
Direction Faces 
West
Disclosures 
CovenantsRestrictionsDisclosureHoaDisclosurePetRestrictions
Foundation 
Slab
Garage 
Yes
Garage Spaces 
1
Green Energy Efficient 
ConstructionLighting
Land Lease 
No
Levels 
One
Number Of Stories 
13
Parking 
AttachedAssignedCoveredUndergroundGarageGarage Door OpenerGatedCommunity Structure
Parking Spaces 
1
Pets 
Yes
Property Condition 
Updated/Remodeled
Property Sub Type 
Condominium
Security 
Security SystemClosed Circuit Camera(s)Carbon Monoxide Detector(s)Fire Sprinkler SystemSecurity GateGated with GuardGated CommunityKey Card EntrySmoke Detector(s)Security Guard24 Hour Security
Sewer 
Public Sewer
Special Circumstances 
Standard
Style 
Modern
Water Source 
Public
Zoning 
LAR5
Interior Features
Appliances 
Built-In RangeDishwasherElectric OvenFreezerGas CooktopDisposalGas OvenGas RangeMicrowaveRefrigeratorVented Exhaust FanDryerWasherWasher/Dryer Stacked
Cooling 
Central Air
Fireplace Features 
None
Flooring 
TileWood
Heating 
Central
Interior 
Breakfast BarEat-in KitchenHigh CeilingsOpen FloorplanStone CountersRecessed LightingTrack Lighting
Laundry Features 
InsideLaundry Room
Main Level Bedrooms 
1
Spa 
Yes
Window Features 
Double Pane WindowsScreens
Bathroom 
Features - Low Flow Plumbing Fixtures
Bedroom 
Dining Room 
EntryFoyer 
Kitchen 
Laundry 
Living Room 
Loft 
Save
Ask
Tour
Hide
Share
Exterior Features
Construction Details 
GlassMetal SidingConcrete
Fencing 
Privacy
Lot Features 
Corner LotCorners MarkedLandscapedNear Public Transit
Pool Features 
CommunityFencedFilteredHeatedLapAssociation
Roof 
ConcreteFlat
Spa 
Yes
Spa Features 
CommunityHeated
View 
City LightsPoolTrees/Woods
Waterview 
City LightsPoolTrees/Woods
Windows/Doors 
Double Pane WindowsScreens
Community Features
Accessibility Features 
Customized Wheelchair AccessibleAccessible Doors
Association Amenities 
ClubhouseGasMaintenance GroundsInsuranceMeeting RoomBarbecuePicnic AreaPoolRecreation RoomSpa/Hot TubSecurityTrashWater
Association Fee 
$940.02
Association Fee Frequency 
Monthly
Community Features 
Street LightsSidewalksGatedPool
MLS Area 
C42 - Downtown L.A.
School District 
Los Angeles Unified
Financing Terms Available 
CashConventional
Building Access 
Grand Avenue
Roads 
Paved
Schools
School District
Los Angeles Unified
Elementary School
Unknown
Middle School
Unknown
High School
Unknown


This information is for your personal, non-commercial use and may not be used for any purpose other than to identify prospective properties you may be interested in purchasing. The display of MLS data is usually deemed reliable but is NOT guaranteed accurate by the MLS. Buyers are responsible for verifying the accuracy of all information and should investigate the data themselves or retain appropriate professionals. Information from sources other than the Listing Agent may have been included in the MLS data. Unless otherwise specified in writing, the Broker/Agent has not and will not verify any information obtained from other sources. The Broker/Agent providing the information contained herein may or may not have been the Listing and/or Selling Agent.

Neighborhood & Commute
Source: Walkscore
Disclosure: Community information and market data powered by Constellation Data Labs. Information is deemed reliable but not guaranteed.
Save
Ask
Tour
Hide
Share