

5759 HazeltineVan Nuys, CA 91401
Mortgage Calculator
Monthly Payment (Est.)
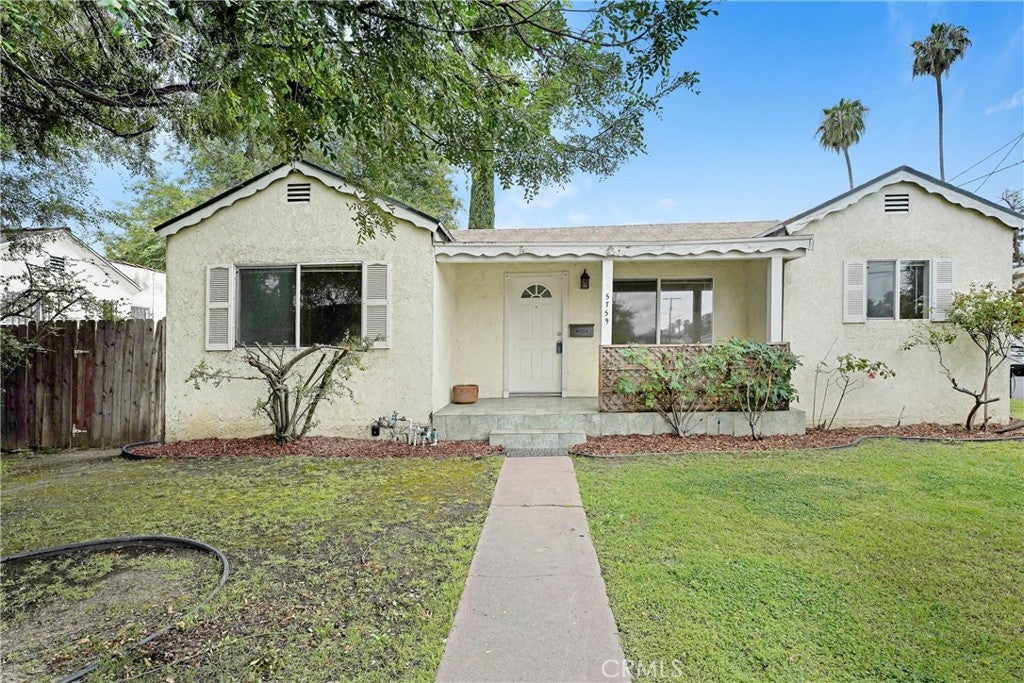
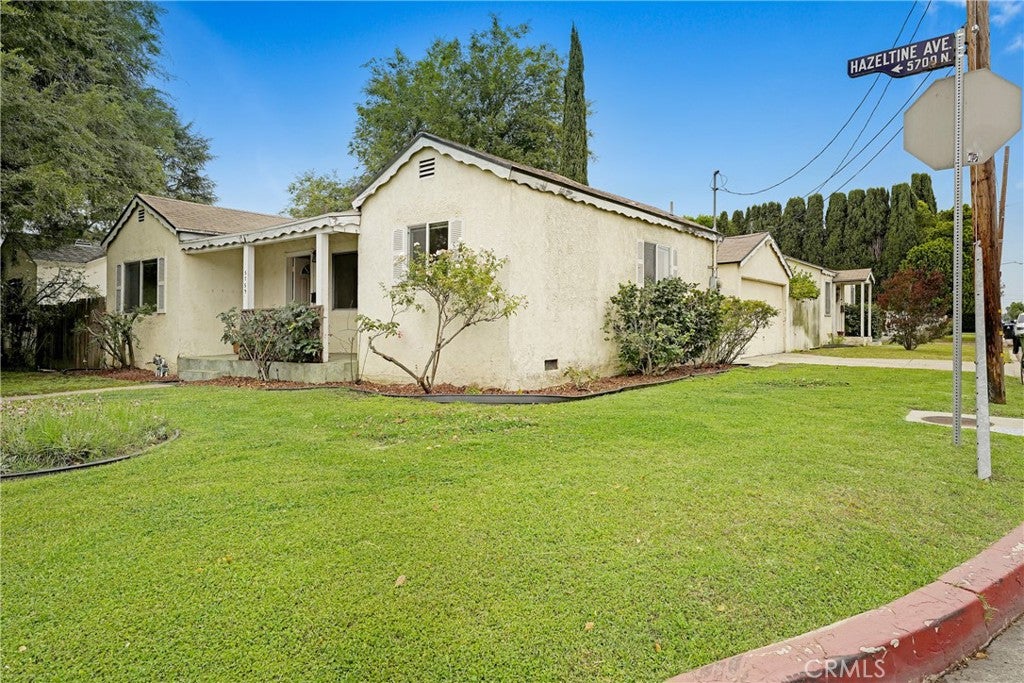
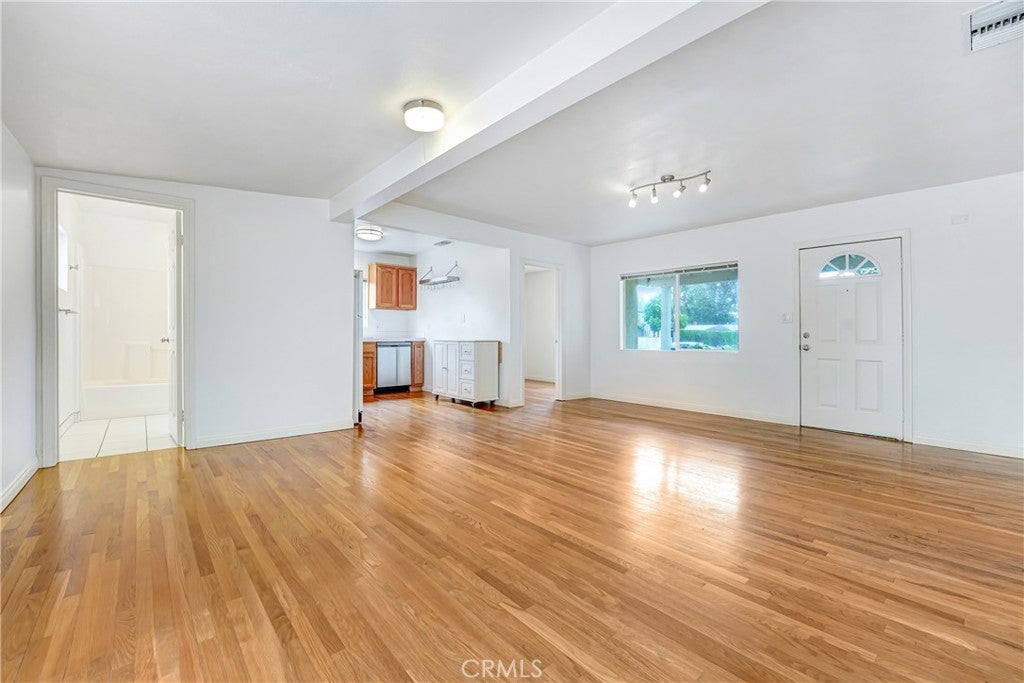
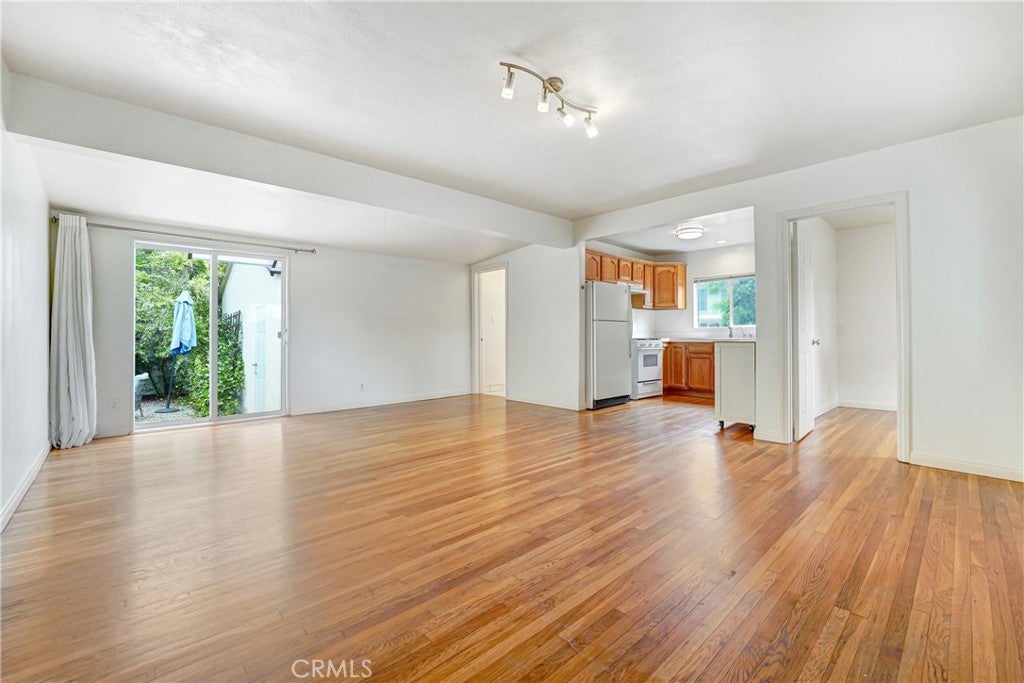
$4,010PRICE IMPROVEMENT—NOW $879,000. Two detached residences on one lot near the Sherman Oaks border. The property includes separate outdoor areas, garage space, central air and heat, and laundry for each residence. The front residence at 5759 N. Hazeltine Ave. offers approximately 906 sq. ft. with 2 bedrooms, a den/office, and 2 full baths. Features include wood flooring, an open kitchen, dining and living area, stove, refrigerator, dishwasher, central air and heat, in-unit laundry, a large detached 1-car garage, private backyard, and separately fenced side yard. The rear residence at 14108 W. Hatteras St. offers approximately 556 sq. ft. with 1 bedroom, den/office, and 3/4 bath. Features include central air and heat, inside laundry, stove, refrigerator, detached garage space, and a private fenced yard. Convenient access to Ventura Blvd, Westfield Fashion Square, Trader Joe’s, parks, public transportation, and the 101, 170, and 405 freeways. Buyer to verify all square footage, room count, zoning, permits, lot size, rents, tenancy, rent-control matters, condition, and other information.
| a week ago | Price changed to $879,000 | |
| a week ago | Listing updated with changes from the MLS® | |
| 4 months ago | Listing first seen on site |

This information is for your personal, non-commercial use and may not be used for any purpose other than to identify prospective properties you may be interested in purchasing. The display of MLS data is usually deemed reliable but is NOT guaranteed accurate by the MLS. Buyers are responsible for verifying the accuracy of all information and should investigate the data themselves or retain appropriate professionals. Information from sources other than the Listing Agent may have been included in the MLS data. Unless otherwise specified in writing, the Broker/Agent has not and will not verify any information obtained from other sources. The Broker/Agent providing the information contained herein may or may not have been the Listing and/or Selling Agent.

Did you know? You can invite friends and family to your search. They can join your search, rate and discuss listings with you.