5401 Zelzah 115, Encino, CA, 91316

Save
Ask
Tour
Hide
Share
$799,000
131 Days On Site

5401 Zelzah 115
Encino, CA 91316

For Sale|Townhouse|Active
3
Beds
3
Total Baths
2
Full Baths
1
Partial Bath
2,212
SqFt
$361
/SqFt
1975
Built
County:
Los Angeles
Listed by Robin McCary of eXp Realty of Greater Los Angeles, Inc. Robin@RobinMcCary.com
Call Now: 951-203-4426
Is this the listing for you? We can help make it yours.
951-203-4426
5401 Zelzah 1155401 Zelzah 1155401 Zelzah 1155401 Zelzah 115
Save
Ask
Tour
Hide
Share

Mortgage Calculator

Monthly Payment (Est.)

$3,645
Calculator powered by Showcase IDX, a Constellation1 Company. Copyright ©2026 Information is deemed reliable but not guaranteed.

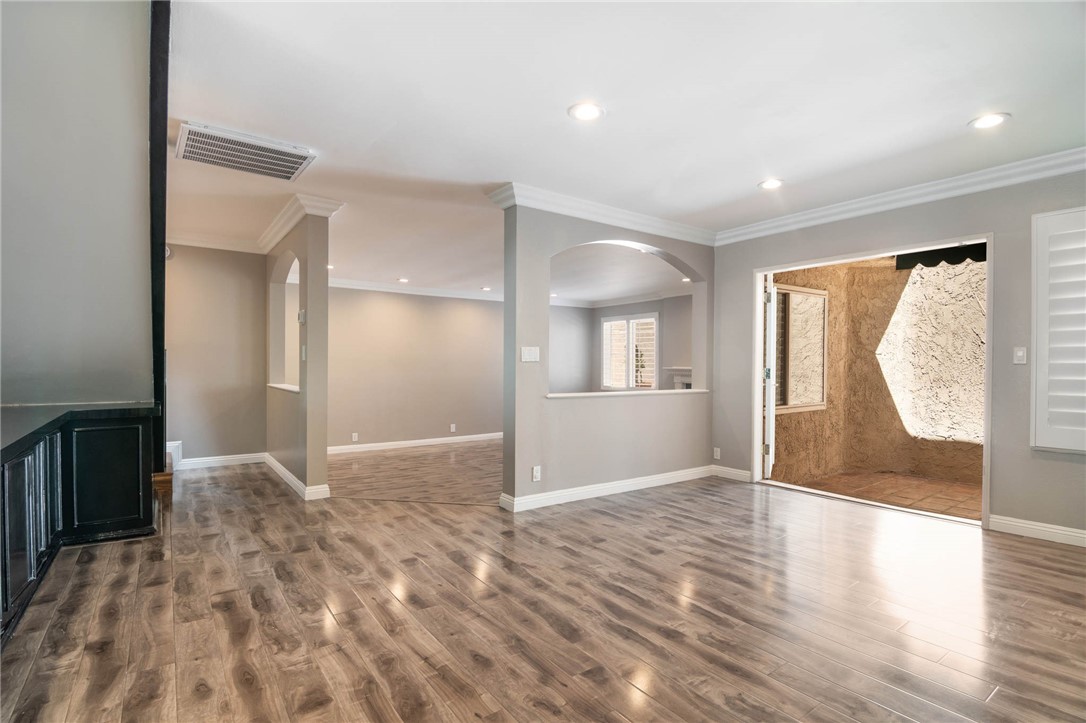
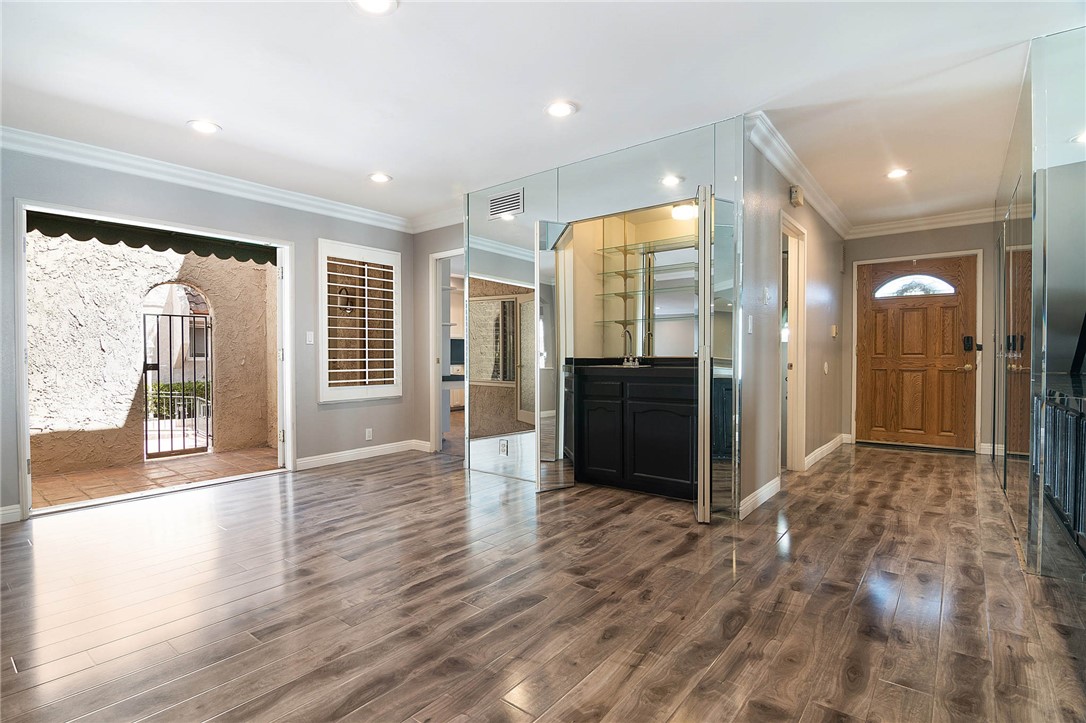
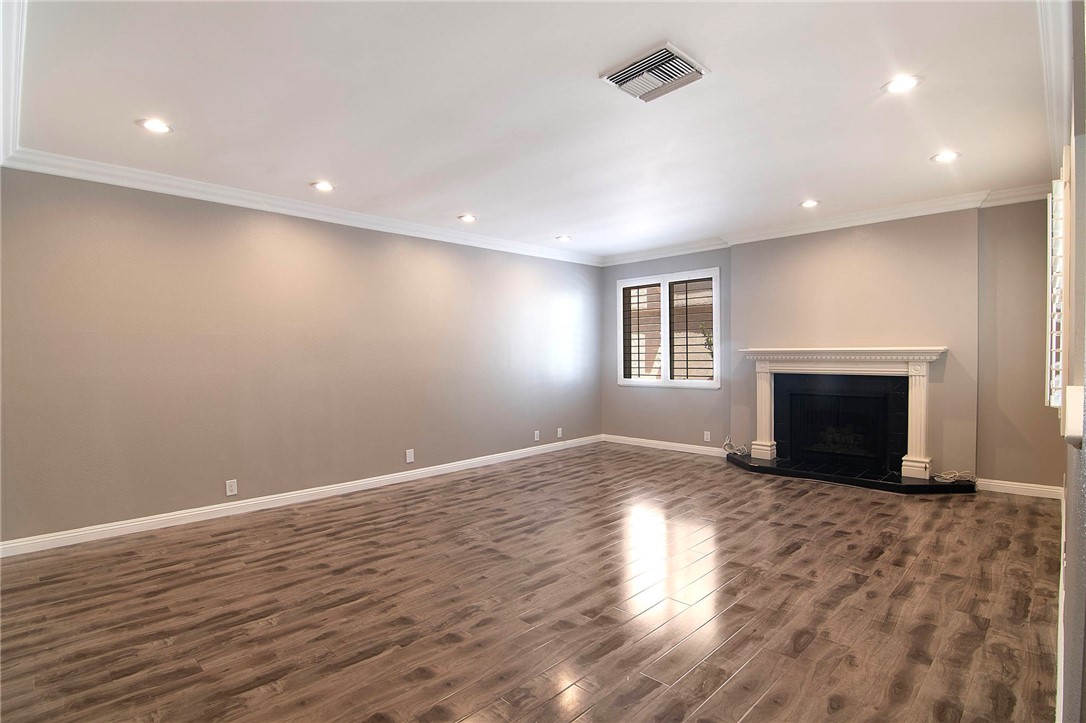
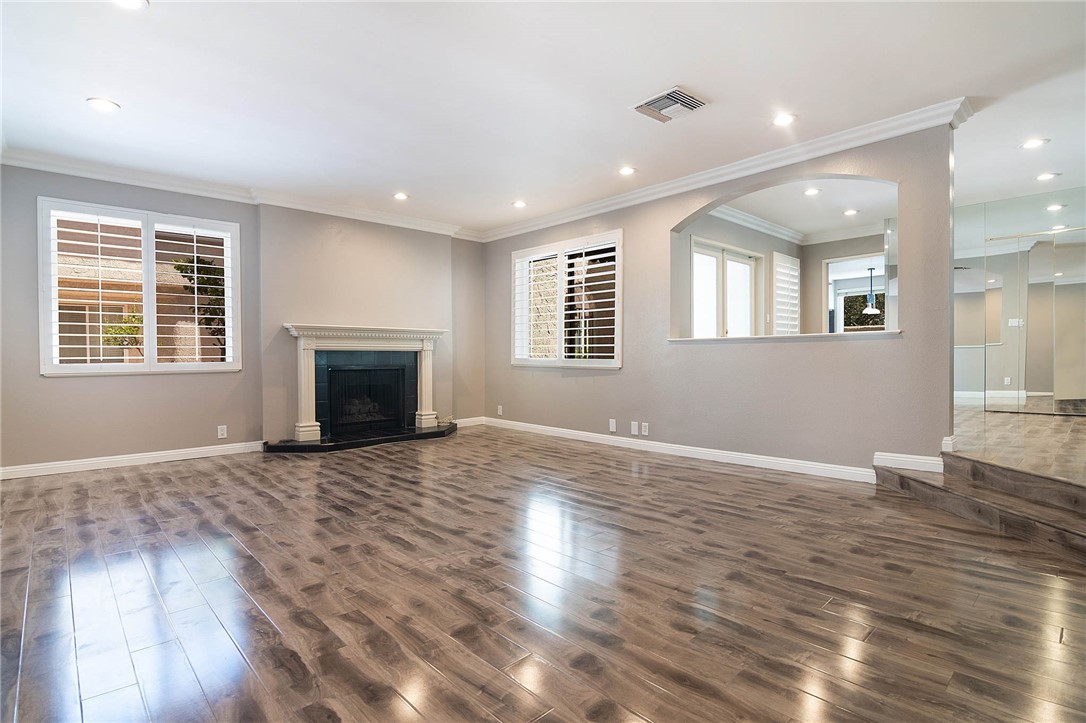
Huge Price Reduction! Take this opportunity to own this beautifully designed end-unit townhome in the highly sought-after Encino Plaza North. Set within a serene community featuring landscaped grounds, mature trees, two swimming pools, and a relaxing spa, this residence offers comfort, function, and a true neighborhood feel. One of the few units in the complex with a walk-up front porch and private front entry, this home lives more like a single-family residence than a townhome. The main level features an open-concept living and dining area with access to a covered patio, creating an easy flow for everyday living and entertaining. The kitchen offers white cabinetry, black countertops, and a spacious breakfast area. Upstairs, the generous primary suite includes an oversized ensuite bathroom and walk-in closet. Two additional bedrooms share a hallway bathroom, and all bedroom windows feature plantation shutters. On the lower level, with direct access to the parking structure, a versatile bonus room offers flexible space for a home office, gym, storage, or hobby room, along with washer/dryer hookups. Two side-by-side parking spaces are conveniently located just outside the unit’s door. Ideally located just north of Ventura Boulevard, this home is close to abundant shopping, dining, and entertainment. A wonderful opportunity to enjoy a spacious end-unit residence in a desirable neighborhood and well-maintained community.

Save
Ask
Tour
Hide
Share
Listing Snapshot
Price 
$799,000
Days On Site 
131 Days
Bedrooms 
3
Inside Area (SqFt) 
2,212 sqft
Total Baths 
3
Full Baths 
2
Partial Baths 
1
Lot Size 
3.005 Acres
Year Built 
1975
MLS® Number 
BB26102751
Status 
Active
Property Tax 
N/A
HOA/Condo/Coop Fees 
$806 monthly
Sq Ft Source 
Assessor
Friends & Family
Recent Activity
a month agoPrice changed to $799,000
a month agoListing updated with changes from the MLS®
4 months agoListing first seen on site
General Features
Acres 
3.005
Attached Garage 
Yes
Garage 
Yes
Garage Spaces 
2
Land Lease 
No
Levels 
Three Or More
Number Of Stories 
3
Parking 
AttachedAssignedDirect AccessUndergroundGarageCommunity StructureSide By Side
Parking Spaces 
2
Pets 
Yes
Property Sub Type 
Townhouse
Security 
Gated CommunityKey Card EntrySecurity Lights
Sewer 
Public Sewer
Special Circumstances 
Standard
Water Source 
Public
Interior Features
Appliances 
DishwasherDisposalGas OvenGas RangeRange Hood
Cooling 
Central Air
Fireplace 
Yes
Fireplace Features 
DecorativeFamily Room
Flooring 
TileVinyl
Heating 
Central
Interior 
Wet BarBuilt-in FeaturesEat-in KitchenGranite CountersHigh CeilingsOpen FloorplanPantryRecessed LightingTile CountersWalk-In Closet(s)
Laundry Features 
Washer HookupGas Dryer HookupInsideLaundry Room
Spa 
Yes
Bathroom 
Features - Granite Counters, Tile Counters
Bedroom 
Bonus Room 
Dining Room 
Kitchen 
Features - Granite Counters
Laundry 
Living Room 
Master Bedroom 
Other 
Features - Walk-In Closet(s)
Save
Ask
Tour
Hide
Share
Exterior Features
Fencing 
Wrought Iron
Patio And Porch 
Rear PorchCoveredEnclosedFront PorchPatio
Pool Features 
Association
Spa 
Yes
View 
None
Waterview 
None
Community Features
Association Amenities 
ClubhouseFitness CenterMaintenance GroundsInsuranceMeeting RoomPoolRecreation RoomSpa/Hot TubTrashCable TVWater
Association Fee 
$806.0
Association Fee Frequency 
Monthly
Community Features 
Street LightsGated
MLS Area 
ENC - Encino
School District 
Los Angeles Unified
Financing Terms Available 
CashConventional
Building Access 
Stairs
Schools
School District
Los Angeles Unified
Elementary School
Unknown
Middle School
Unknown
High School
Unknown


This information is for your personal, non-commercial use and may not be used for any purpose other than to identify prospective properties you may be interested in purchasing. The display of MLS data is usually deemed reliable but is NOT guaranteed accurate by the MLS. Buyers are responsible for verifying the accuracy of all information and should investigate the data themselves or retain appropriate professionals. Information from sources other than the Listing Agent may have been included in the MLS data. Unless otherwise specified in writing, the Broker/Agent has not and will not verify any information obtained from other sources. The Broker/Agent providing the information contained herein may or may not have been the Listing and/or Selling Agent.

Neighborhood & Commute
Source: Walkscore
Disclosure: Community information and market data powered by Constellation Data Labs. Information is deemed reliable but not guaranteed.
Save
Ask
Tour
Hide
Share