14260 Kittridge Street, Van Nuys, CA, 91405

Save
Ask
Tour
Hide
Share
$799,000
129 Days On Site

14260 Kittridge Street
Van Nuys, CA 91405

Single Family Residence|Pending
2
Beds
1
Total Bath
1
Partial Bath
1,263
SqFt
$633
/SqFt
1923
Built
County:
Los Angeles
Listed by Robert Kurdyan of Keller Williams Realty World Media Center robertkurdyan@kw.com
Call Now: 951-203-4426
Is this the listing for you? We can help make it yours.
951-203-4426
14260 Kittridge Street14260 Kittridge Street14260 Kittridge Street14260 Kittridge Street
Save
Ask
Tour
Hide
Share

Mortgage Calculator

Monthly Payment (Est.)

$3,645
Calculator powered by Showcase IDX, a Constellation1 Company. Copyright ©2026 Information is deemed reliable but not guaranteed.

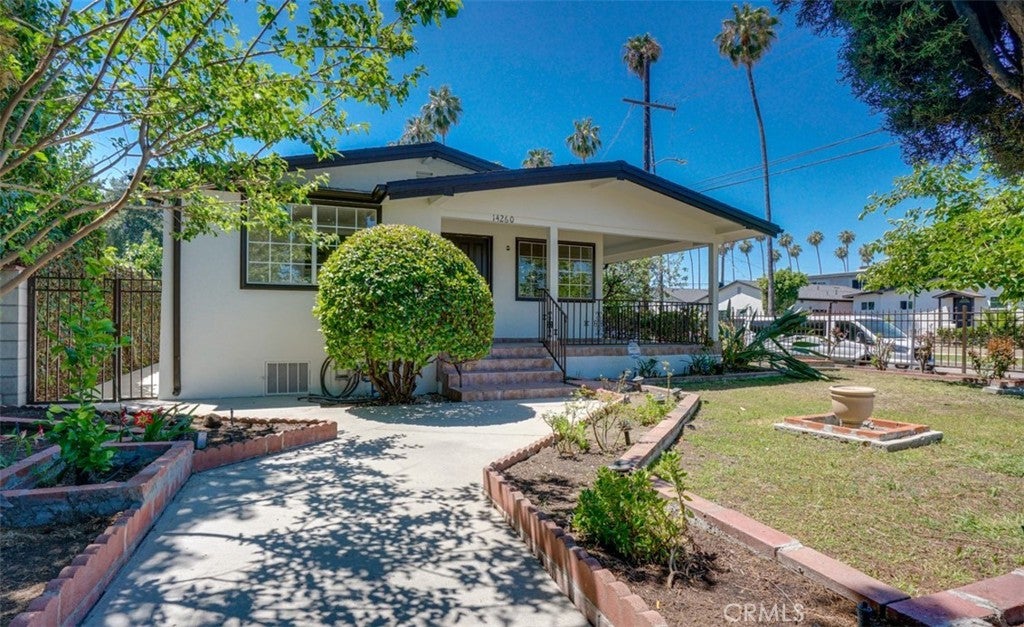
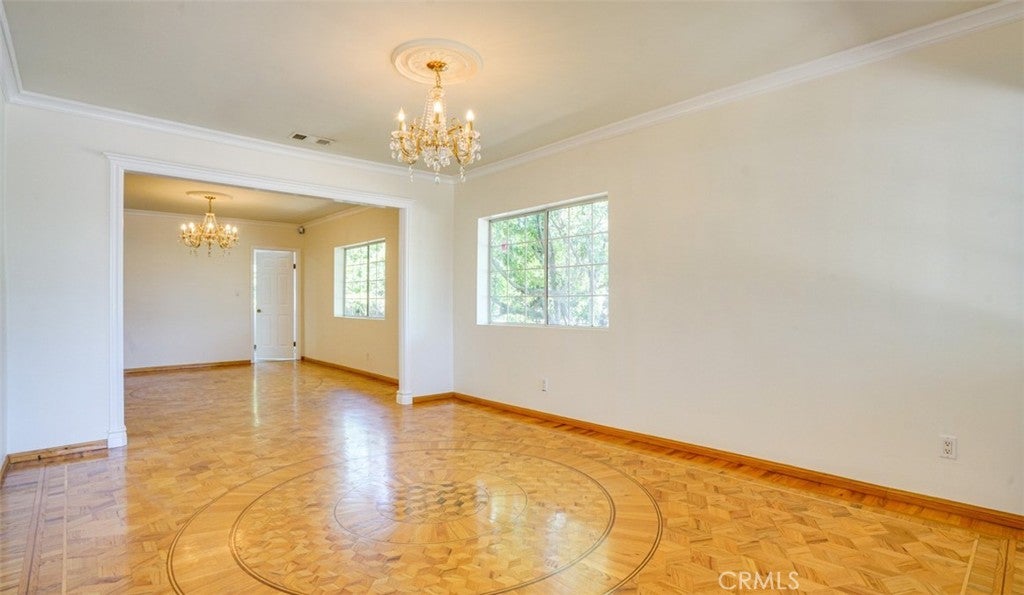
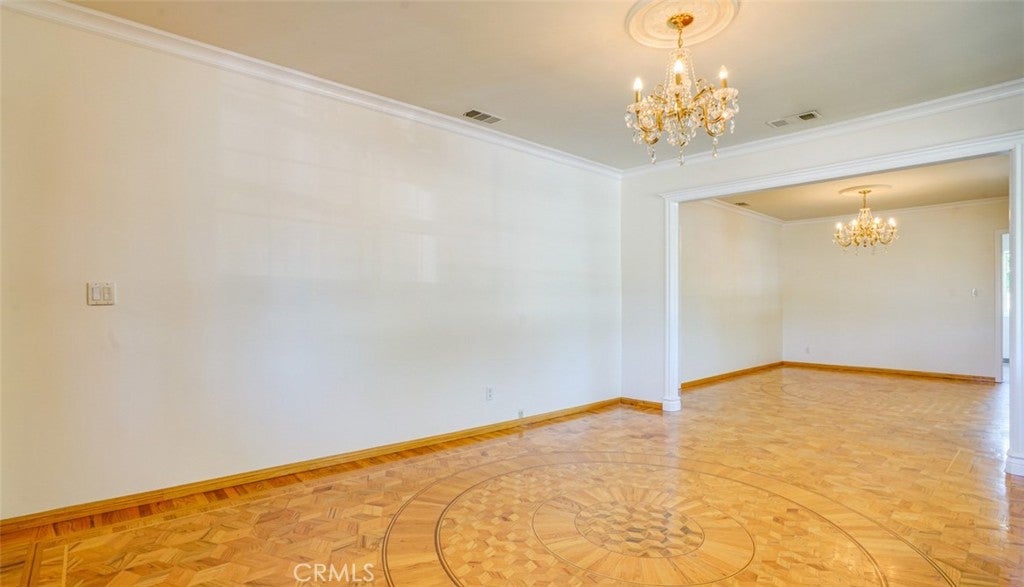
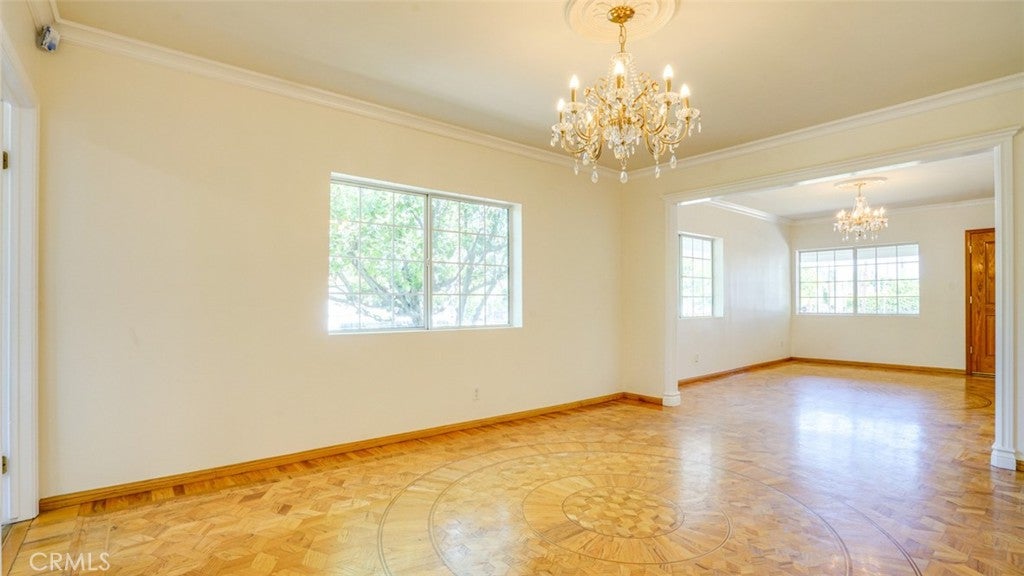
Welcome to this coveted CORNER lot opportunity in a storied neighborhood. Lovingly cared for and prized, each living space and mature tree has a dear memory that is ready for the next homeowner to continue its chapters.. Spacious covered wraparound porch entry leads to an open Living and Dining Room. Front bedroom with attached bonus room perfect for a studio, office, or nursery as needed. Galley style eat-in Kitchen with convenient separate Laundry room and direct access to the backyard. The entertainers backyard has an expansive attached covered patio, varieties of fertile fruit trees and a unique grapevine pergola that creates an inviting atmosphere to host gatherings. Detached 2 car garage accessed with a driveway. Perimeter fencing and remote access driveway gate for added security. Conveniently located near local shopping and amenities. This property is a special opportunity that won’t last, Welcome Home!

Save
Ask
Tour
Hide
Share
Listing Snapshot
Price 
$799,000
Days On Site 
129 Days
Bedrooms 
2
Inside Area (SqFt) 
1,263 sqft
Total Baths 
1
Full Baths 
N/A
Partial Baths 
1
Lot Size 
0.1832 Acres
Year Built 
1923
MLS® Number 
BB26103653
Status 
Pending
Property Tax 
N/A
HOA/Condo/Coop Fees 
N/A
Sq Ft Source 
Assessor
Friends & Family
Recent Activity
4 weeks agoStatus changed to Pending
4 weeks agoListing updated with changes from the MLS®
2 months agoPrice changed to $799,000
4 months agoListing first seen on site
General Features
Acres 
0.1832
Garage 
Yes
Garage Spaces 
2
Land Lease 
No
Levels 
One
Number Of Stories 
1
Parking 
ConcreteDrivewayGarageGarage Door OpenerGated
Parking Spaces 
2
Property Sub Type 
Single Family Residence
Sewer 
Public Sewer
Water Source 
Public
Interior Features
Cooling 
Central Air
Fireplace Features 
None
Flooring 
StoneWood
Heating 
Central
Interior 
Eat-in Kitchen
Laundry Features 
In KitchenLaundry Room
Main Level Bedrooms 
2
Bathroom 
Bonus Room 
Dining Room 
Kitchen 
Features - Granite Counters
Living Room 
Save
Ask
Tour
Hide
Share
Exterior Features
Construction Details 
StoneStucco
Fencing 
Wrought Iron
Lot Features 
Corner Lot
Patio And Porch 
Front PorchPatio
Pool Features 
None
Roof 
Composition
Spa Features 
None
View 
None
Waterview 
None
Community Features
Community Features 
CurbsSidewalks
MLS Area 
VN - Van Nuys
School District 
Los Angeles Unified
Financing Terms Available 
Cash
Building Access 
main
Roads 
Paved
Schools
School District
Los Angeles Unified
Elementary School
Unknown
Middle School
Unknown
High School
Unknown


This information is for your personal, non-commercial use and may not be used for any purpose other than to identify prospective properties you may be interested in purchasing. The display of MLS data is usually deemed reliable but is NOT guaranteed accurate by the MLS. Buyers are responsible for verifying the accuracy of all information and should investigate the data themselves or retain appropriate professionals. Information from sources other than the Listing Agent may have been included in the MLS data. Unless otherwise specified in writing, the Broker/Agent has not and will not verify any information obtained from other sources. The Broker/Agent providing the information contained herein may or may not have been the Listing and/or Selling Agent.

Neighborhood & Commute
Source: Walkscore
Disclosure: Community information and market data powered by Constellation Data Labs. Information is deemed reliable but not guaranteed.
Save
Ask
Tour
Hide
Share