

11111 Tujunga CanyonTujunga, CA 91042
Mortgage Calculator
Monthly Payment (Est.)
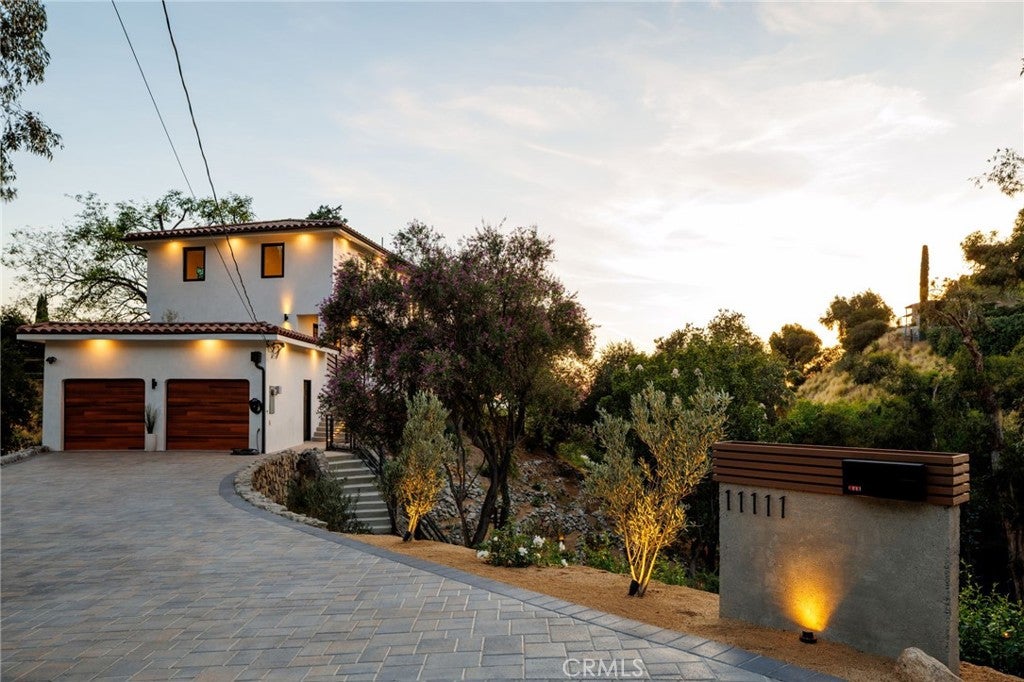
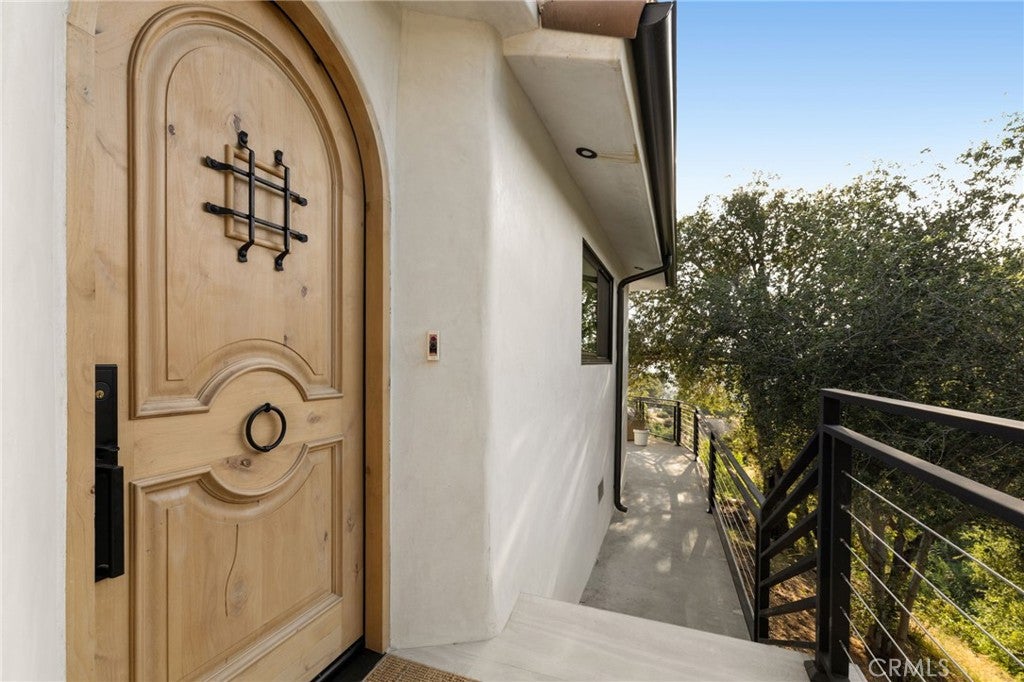
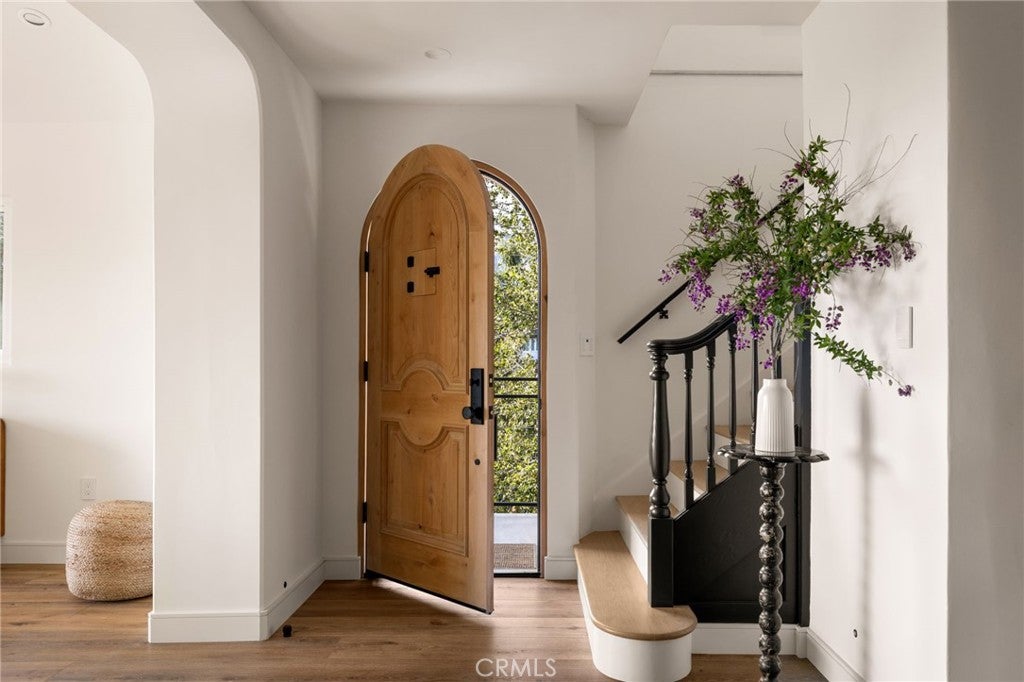
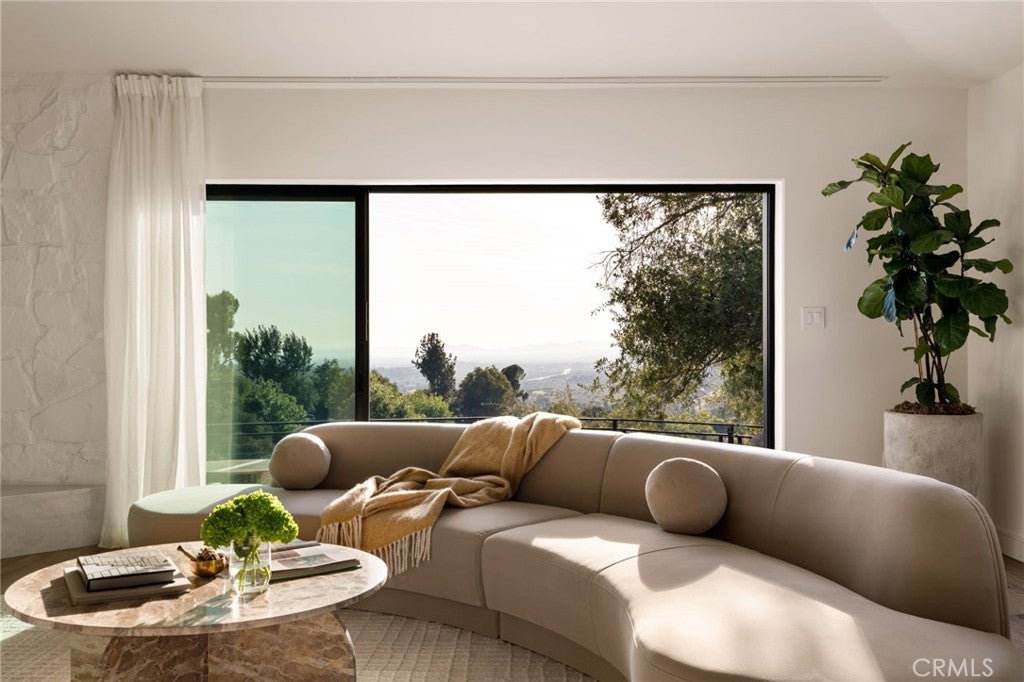
Enter an interest rate to see your estimated monthly payment.Welcome to 11111 Tujunga Canyon Blvd, a one-of-a-kind trophy estate perched atop its own promontory with sweeping 360-degree views of surrounding mountain vistas and shimmering city lights below. Set on nearly 3 acres among heritage Oak and Eucalyptus trees, the property offers a level of scale, privacy, and natural beauty nearly impossible to replicate. Thoughtfully updated throughout, the approximately 2,700-square-foot residence blends warm contemporary living with the tranquility of its natural surroundings. Refined finishes and a cohesive design aesthetic create spaces that feel both inviting and functional. The kitchen serves as the heart of the home, featuring custom cabinetry, Taj Mahal quartzite surfaces, and a suite of new appliances. The home offers an ideal layout with three bedrooms upstairs, including the primary suite, and an additional bedroom on the lower level that is well-suited for guests, a home office, or creative flex space. At the heart of the home is a dramatic living room with soaring ceilings, fireplace, and expansive glass pocket doors that blur the line between indoors and out while framing breathtaking city views and mature trees from nearly every angle. Natural light pours throughout the interiors, serving as a constant reminder of the spectacular setting right outside. The estate offers a remarkable variety of outdoor spaces designed to fully embrace its extraordinary setting, from the patio just off the living room featuring a built-in stainless steel BBQ and bubbling fountain, to the oversized roof deck with sweeping views of the surrounding San Gabriel Mountains. Meandering terraced hillsides, a seasonal creek, and a tranquil pond with waterfall further elevate the grounds into a true sanctuary experience. Don’t be surprised if you are greeted by wildlife such as deer, as sightings are not uncommon throughout the property. The property also offers generous off-street parking for up to 8 vehicles, an exceptional convenience for an estate of this nature. Meticulously curated and impossible to replicate, this is a true Shangri-La designed for those seeking an exceptional lifestyle immersed in nature without sacrificing sophistication or proximity to all that the city has to offer!
| 4 weeks ago | Status changed to Active Under Contract | |
| 4 weeks ago | Listing updated with changes from the MLS® | |
| a month ago | Price changed to $1,549,000 | |
| 4 months ago | Listing first seen on site |

This information is for your personal, non-commercial use and may not be used for any purpose other than to identify prospective properties you may be interested in purchasing. The display of MLS data is usually deemed reliable but is NOT guaranteed accurate by the MLS. Buyers are responsible for verifying the accuracy of all information and should investigate the data themselves or retain appropriate professionals. Information from sources other than the Listing Agent may have been included in the MLS data. Unless otherwise specified in writing, the Broker/Agent has not and will not verify any information obtained from other sources. The Broker/Agent providing the information contained herein may or may not have been the Listing and/or Selling Agent.

Did you know? You can invite friends and family to your search. They can join your search, rate and discuss listings with you.