

1105 Beechdale APalmdale, CA 93551


Mortgage Calculator
Monthly Payment (Est.)
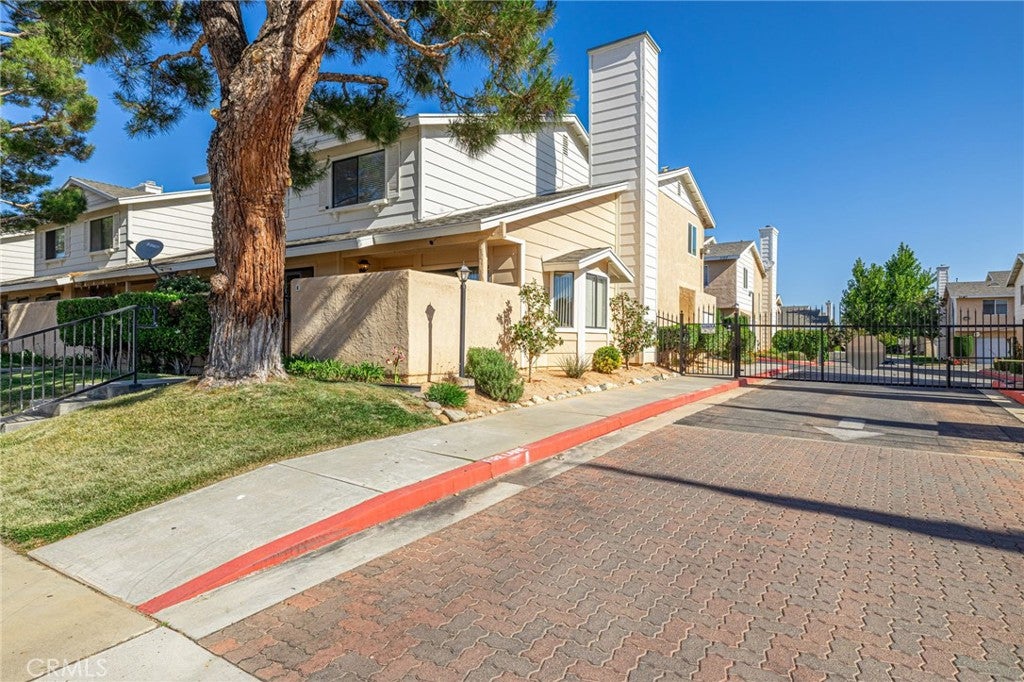
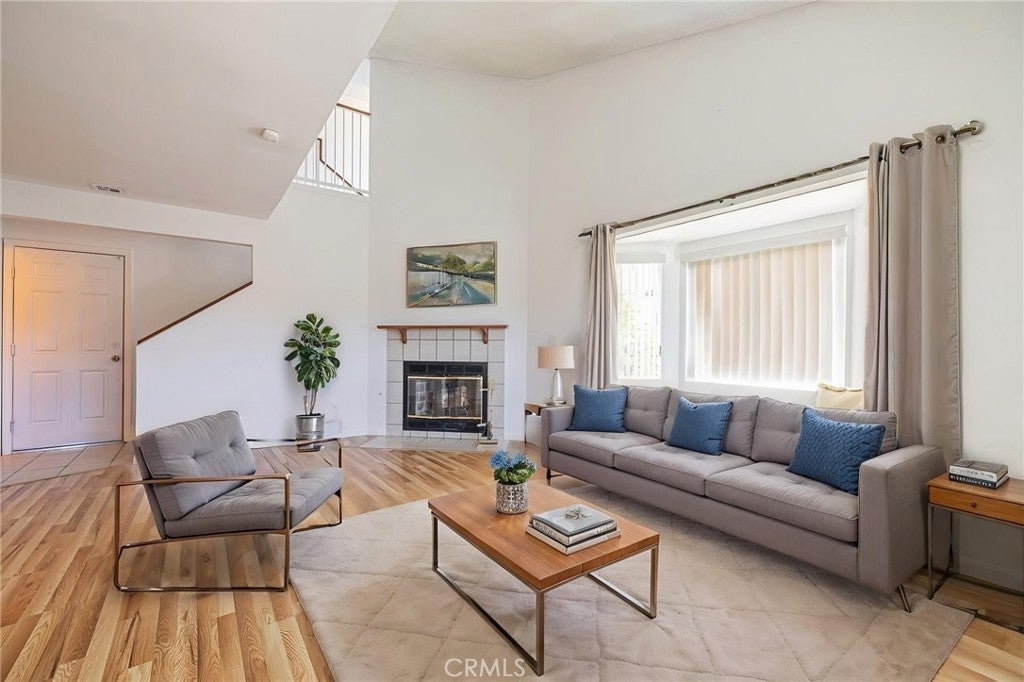
$1,638New Price. New Opportunity!! Welcome to this well-maintained corner unit Townhouse with attached 2 car garage, offering a spacious layout, abundant natural light, and the flexibility to fit a variety of lifestyles. From the moment you enter, you're greeted by soaring ceilings and an open living area that feels bright, airy, and inviting. The living room features a cozy fireplace and flows seamlessly into the dining area, creating an ideal space for both everyday living. The kitchen is designed for function and efficiency, featuring granite countertops, ample cabinetry, and stainless steel appliances. Its layout offers plenty of workspace while maintaining connection to the main living areas. Upstairs, the home continues to impress with generously sized bedrooms, all filled with natural light and finished with comfortable carpeting and ceiling fans. The primary suite offers a spacious retreat with an en-suite bathroom. Additional bedrooms provide flexibility for guests, home office, or growing needs. A standout feature of the home is the built-in desk/workstation area--perfect for remote work, study, or a dedicated creative space. The photos showcase both the current clean, move-in ready condition and the staging potential, helping you visualize how easily this home can be transformed into a warm and stylish living environment. Additional highlights, shopping, AV Mall, Restaurants, and much more in walking distance, This home is a solid opportunity for buyers looking for functionality, and value--whether you're ready to move right in or personalize it to your taste.
| 4 weeks ago | Status changed to Pending | |
| 4 weeks ago | Listing updated with changes from the MLS® | |
| 2 months ago | Price changed to $359,000 | |
| 4 months ago | Listing first seen on site |

This information is for your personal, non-commercial use and may not be used for any purpose other than to identify prospective properties you may be interested in purchasing. The display of MLS data is usually deemed reliable but is NOT guaranteed accurate by the MLS. Buyers are responsible for verifying the accuracy of all information and should investigate the data themselves or retain appropriate professionals. Information from sources other than the Listing Agent may have been included in the MLS data. Unless otherwise specified in writing, the Broker/Agent has not and will not verify any information obtained from other sources. The Broker/Agent providing the information contained herein may or may not have been the Listing and/or Selling Agent.

Did you know? You can invite friends and family to your search. They can join your search, rate and discuss listings with you.