

115 Poinsettia Gardens Drive 115Ventura, CA 93004
Mortgage Calculator
Monthly Payment (Est.)
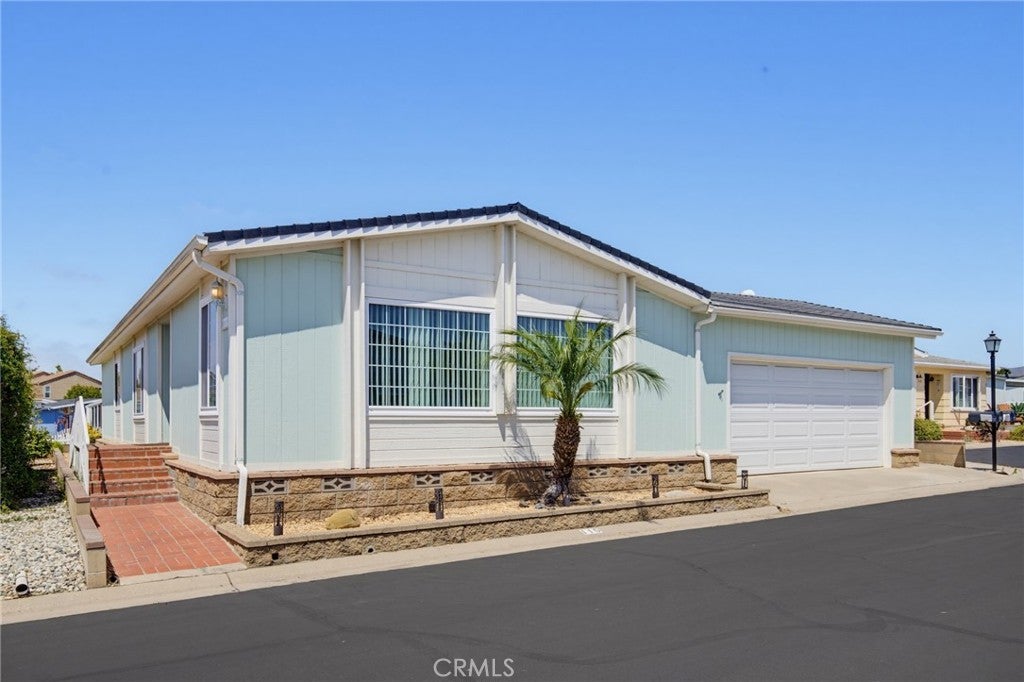
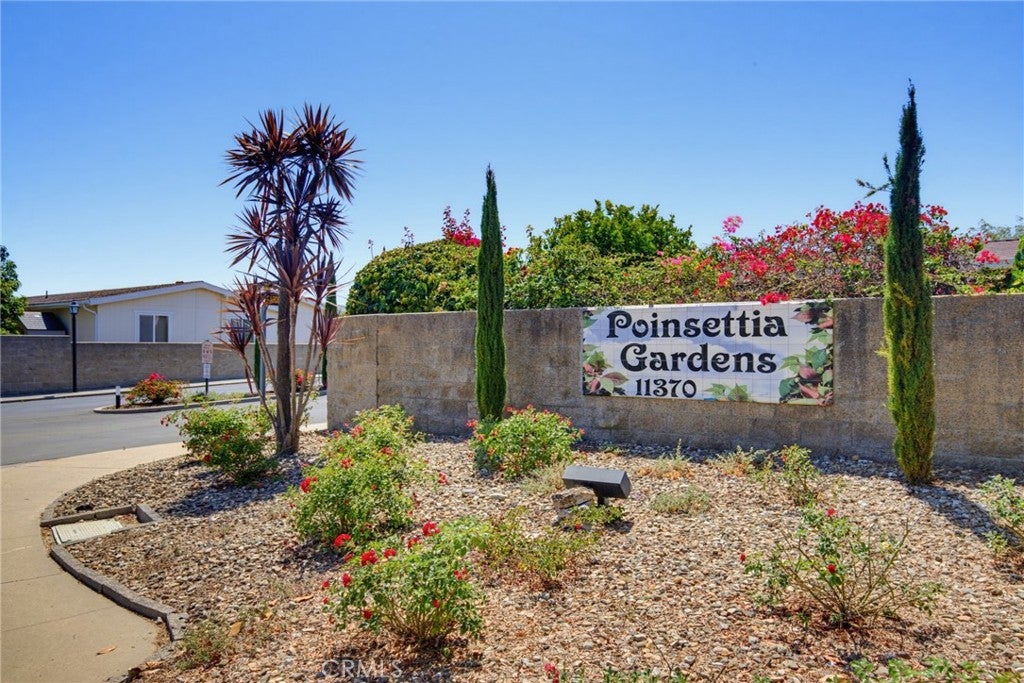
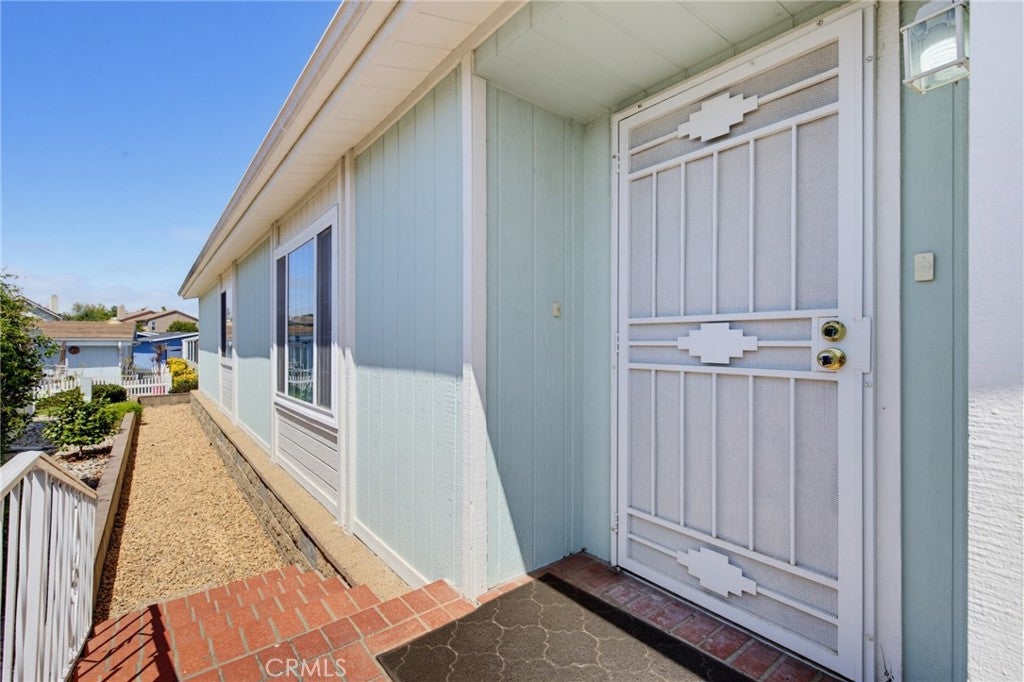
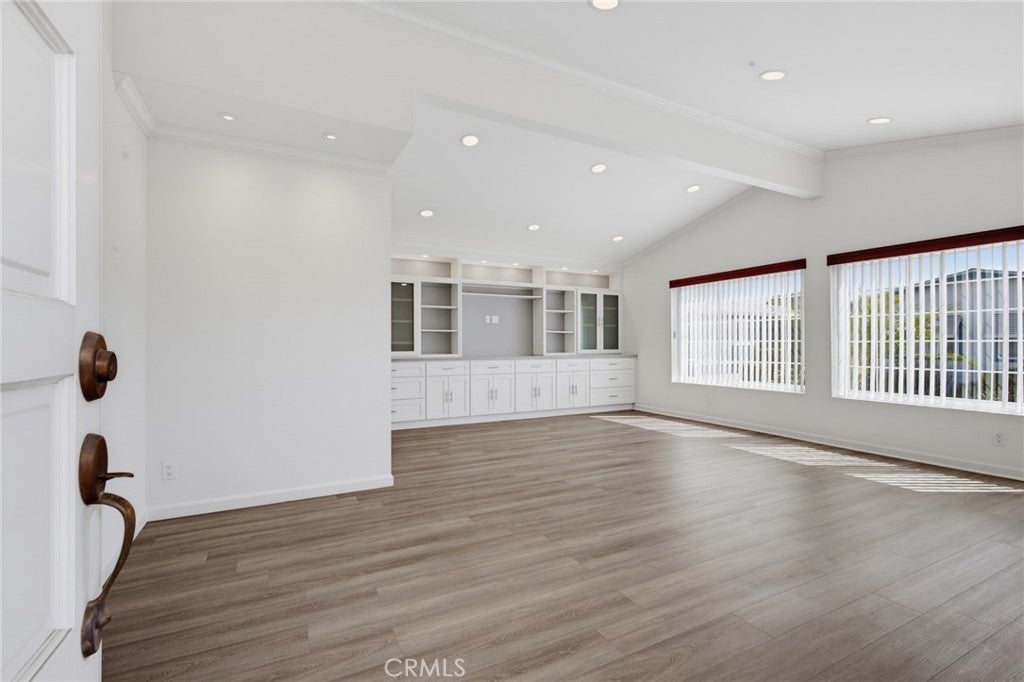
$2,277A rare opportunity to own a beautifully updated home (433A Attached in MLS) with a highly sought-after attached two-car garage, private patio, and yard, all tucked away on a quiet cul-de-sac. Welcome to 115 Poinsettia Drive, located within the gated community of Poinsettia Gardens. Designed for comfortable and active 55+ living, residents enjoy the benefits of a dedicated HOA board. Monthly dues include water, sewer, trash service, a clubhouse, indoor lap pool and spa, and a fitness center. This light and inviting home has been tastefully updated throughout, with new carpeting to be installed or a buyer credit available. The well-designed floor plan offers a formal living room, dining room, indoor laundry room, a spacious kitchen with an eat-in counter, and a bright sunroom perfect for relaxing or entertaining. The generous primary suite features a large bedroom and spacious en-suite bathroom, while a comfortable guest bedroom and full guest bathroom provide plenty of room for family and visitors. Combining privacy, convenience, and resort-style amenities, this is a rare find in one of the area's most desirable active adult communities.
| 2 weeks ago | Status changed to Active Under Contract | |
| 2 weeks ago | Listing updated with changes from the MLS® | |
| 4 weeks ago | Price changed to $499,000 | |
| 3 months ago | Listing first seen on site |

This information is for your personal, non-commercial use and may not be used for any purpose other than to identify prospective properties you may be interested in purchasing. The display of MLS data is usually deemed reliable but is NOT guaranteed accurate by the MLS. Buyers are responsible for verifying the accuracy of all information and should investigate the data themselves or retain appropriate professionals. Information from sources other than the Listing Agent may have been included in the MLS data. Unless otherwise specified in writing, the Broker/Agent has not and will not verify any information obtained from other sources. The Broker/Agent providing the information contained herein may or may not have been the Listing and/or Selling Agent.

Did you know? You can invite friends and family to your search. They can join your search, rate and discuss listings with you.