

2900 Fairway 501La Crescenta, CA 91214
Mortgage Calculator
Monthly Payment (Est.)
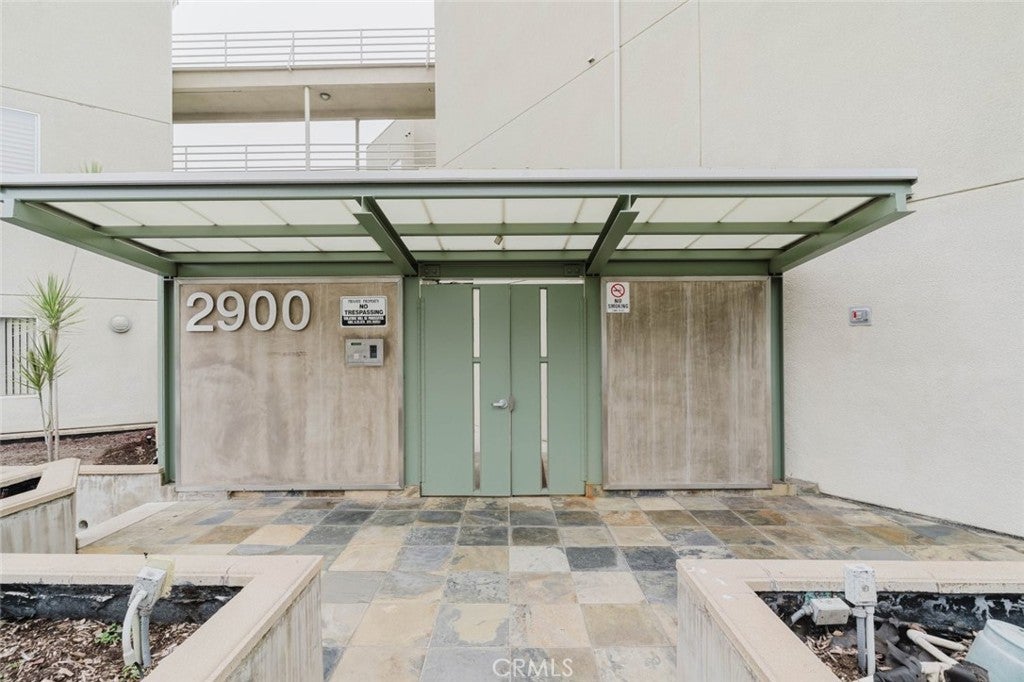
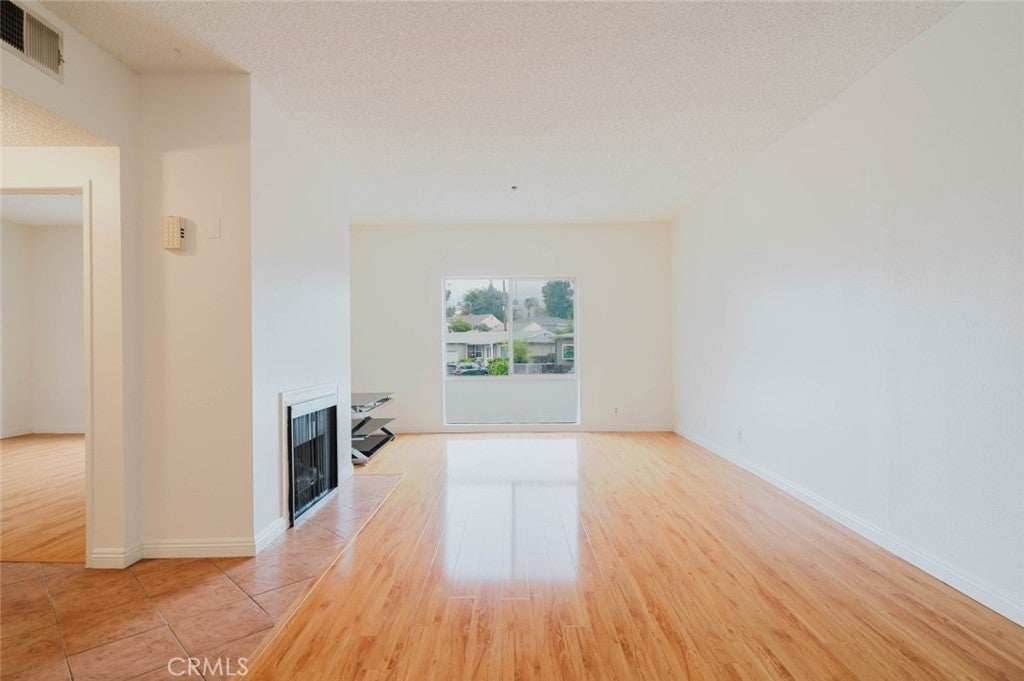
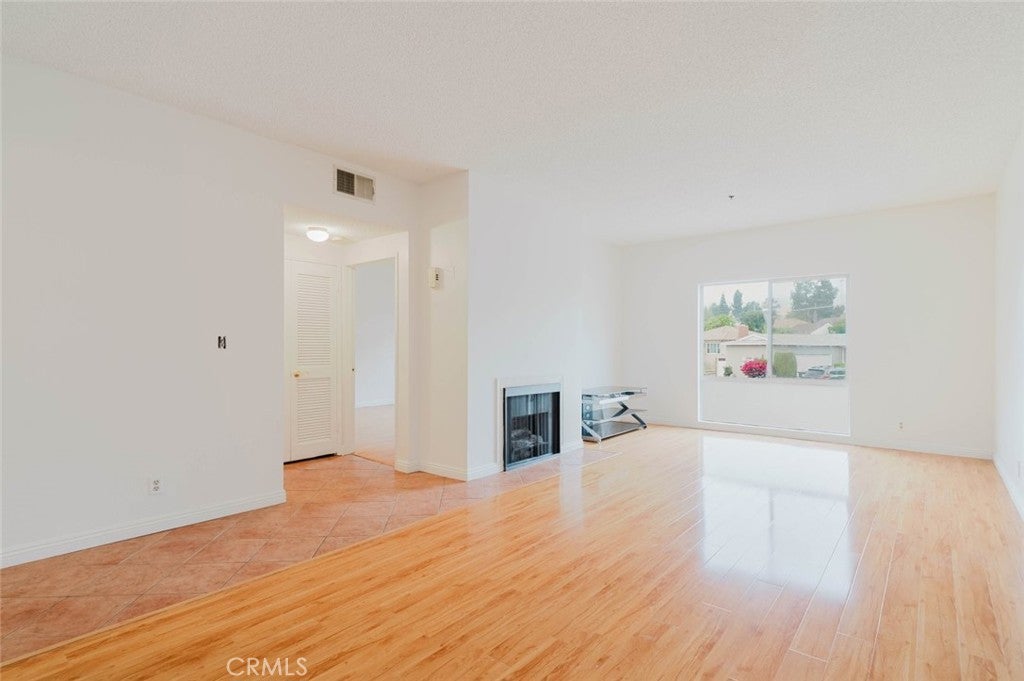
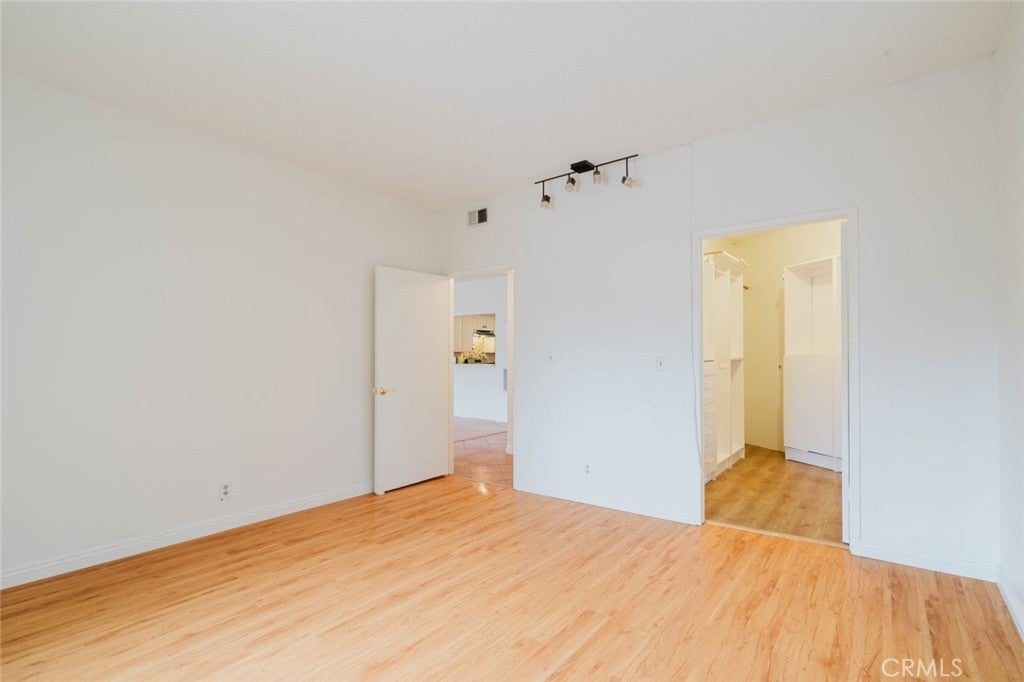
$2,509Welcome to this bright and beautifully appointed corner-unit condominium in the heart of Glendale, offering the rare benefit of only one shared wall for enhanced privacy. Filled with natural light, the inviting interior features soaring ceilings, an open-concept layout, and a cozy fireplace that serves as the focal point of the living area. The upgraded kitchen is thoughtfully designed with modern cabinetry, stylish countertops, and ample storage. This unit also offers a conveniently located in-unit stackable washer and dryer for your everyday use. The generously sized bedroom serves as a private retreat, complete with a walk-in closet featuring custom built-in shelving and cabinetry for exceptional organization. The full bathroom offers a tub-shower combination and tasteful finishes. Ideally positioned near the elevator for effortless access, the unit also includes two side-by-side parking spaces conveniently located nearby, as well as a trash chute on the same floor. Residents enjoy a well-maintained community and an unbeatable location just moments from Glendale's premier shopping, dining, entertainment, and major commuter routes. Combining comfort, convenience, and privacy, this is an exceptional opportunity to own in one of Glendale's most sought-after neighborhoods.
| 4 weeks ago | Status changed to Active Under Contract | |
| 4 weeks ago | Listing updated with changes from the MLS® | |
| 2 months ago | Price changed to $550,000 | |
| 3 months ago | Listing first seen on site |

This information is for your personal, non-commercial use and may not be used for any purpose other than to identify prospective properties you may be interested in purchasing. The display of MLS data is usually deemed reliable but is NOT guaranteed accurate by the MLS. Buyers are responsible for verifying the accuracy of all information and should investigate the data themselves or retain appropriate professionals. Information from sources other than the Listing Agent may have been included in the MLS data. Unless otherwise specified in writing, the Broker/Agent has not and will not verify any information obtained from other sources. The Broker/Agent providing the information contained herein may or may not have been the Listing and/or Selling Agent.

Did you know? You can invite friends and family to your search. They can join your search, rate and discuss listings with you.