

540 S Kenmore Avenue 203Los Angeles, CA 90020
Mortgage Calculator
Monthly Payment (Est.)
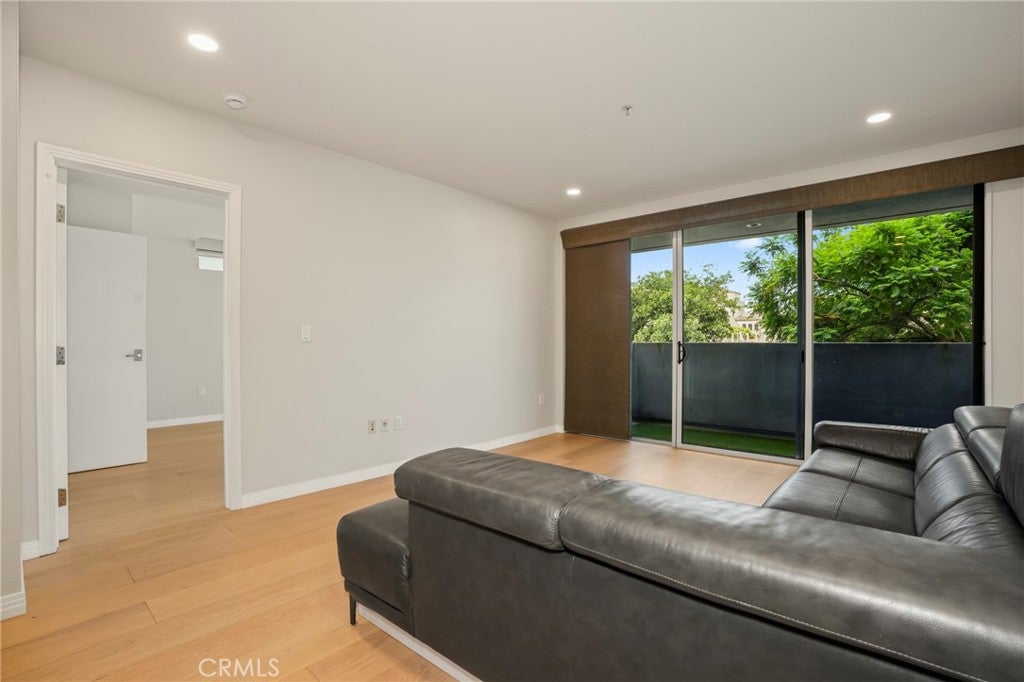
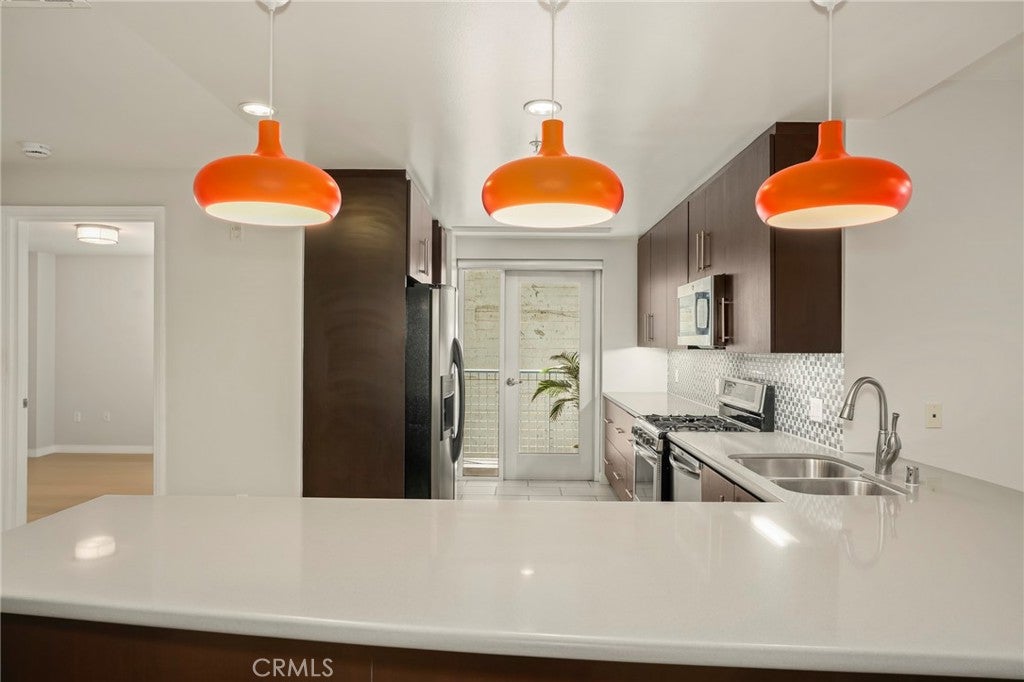
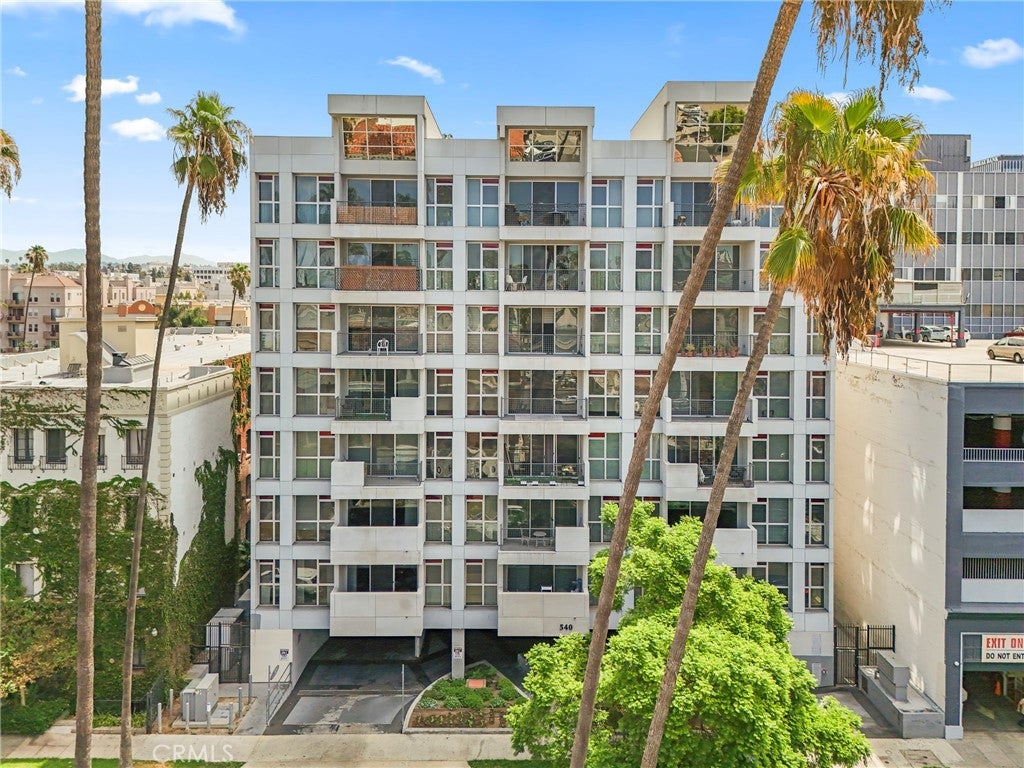
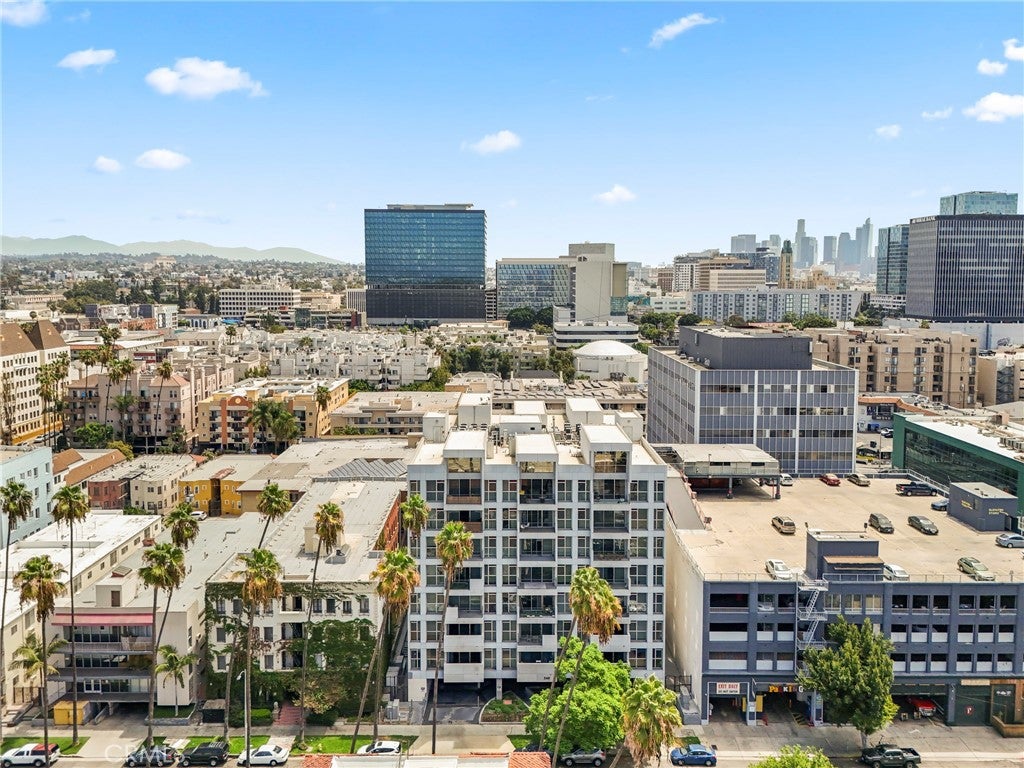
Enter an interest rate to see your estimated monthly payment.Discover the perfect blend of style, space, and location in this beautifully updated residence nestled in the heart of vibrant Koreatown. Freshly painted and thoughtfully refreshed with new French White Oak flooring, an updated kitchen, and remodeled bathrooms, this inviting home offers modern comfort with an exceptionally functional layout, plus it is a corner unit with NO SHARED WALLS by the bedrooms. The true centerpiece of the home is the expansive chef-inspired kitchen—a rare find in condominium living. Designed for both everyday living and effortless entertaining, the oversized kitchen features abundant cabinetry, generous counter space, and an impressive wraparound island that serves as the natural gathering place for family and friends. Whether preparing a gourmet meal or hosting guests, this remarkable space seamlessly opens to the dining and living areas, creating a bright and airy open-concept floor plan that flows beautifully throughout the entire residence. Large sliding doors extend the living space outdoors to an oversized private balcony, offering the perfect setting for morning coffee, al fresco dining, or simply unwinding after a long day. The seamless indoor-outdoor connection enhances the home's spacious feel and provides an ideal extension of the main living area. The updated bathrooms showcase modern finishes, while the fresh paint and newer flooring create a clean, move-in-ready atmosphere that complements virtually any design style. Situated in one of Los Angeles' most sought-after neighborhoods, this prime Koreatown location places you in the center of world-class dining, shopping, entertainment, and convenient transportation. Food enthusiasts will especially appreciate having the Michelin-rated Danbi located directly across the street, offering an award-winning culinary experience just steps from your front door. Combining a rare oversized kitchen, an open and inviting floor plan, a spacious private balcony, stylish updates throughout, and an unbeatable Koreatown location, this exceptional home presents a unique opportunity to experience one of Los Angeles' most dynamic and walkable neighborhoods.
| a month ago | Status changed to Active Under Contract | |
| a month ago | Listing updated with changes from the MLS® | |
| 2 months ago | Price changed to $720,000 | |
| 3 months ago | Listing first seen on site |

This information is for your personal, non-commercial use and may not be used for any purpose other than to identify prospective properties you may be interested in purchasing. The display of MLS data is usually deemed reliable but is NOT guaranteed accurate by the MLS. Buyers are responsible for verifying the accuracy of all information and should investigate the data themselves or retain appropriate professionals. Information from sources other than the Listing Agent may have been included in the MLS data. Unless otherwise specified in writing, the Broker/Agent has not and will not verify any information obtained from other sources. The Broker/Agent providing the information contained herein may or may not have been the Listing and/or Selling Agent.

Did you know? You can invite friends and family to your search. They can join your search, rate and discuss listings with you.