

8800 Kester Avenue 129Panorama City, CA 91402
Mortgage Calculator
Monthly Payment (Est.)
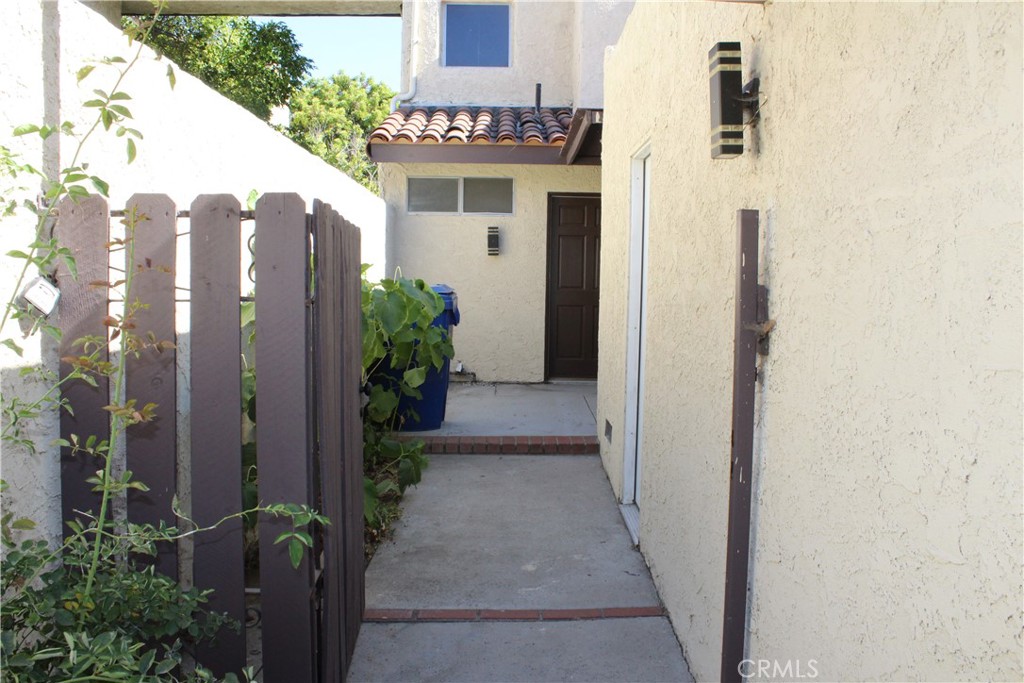
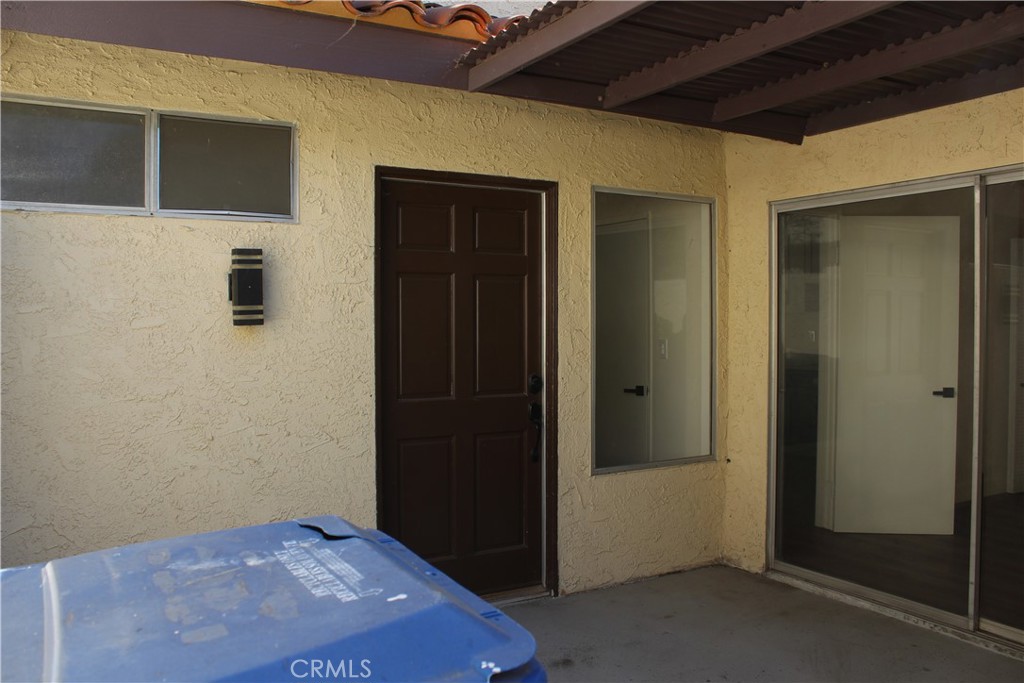
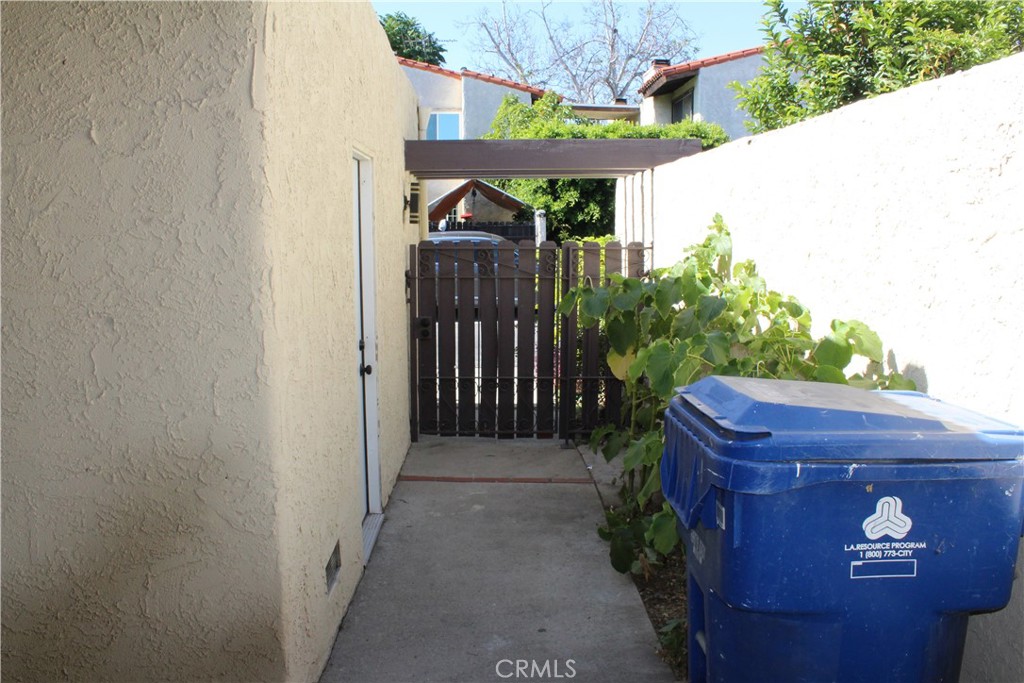
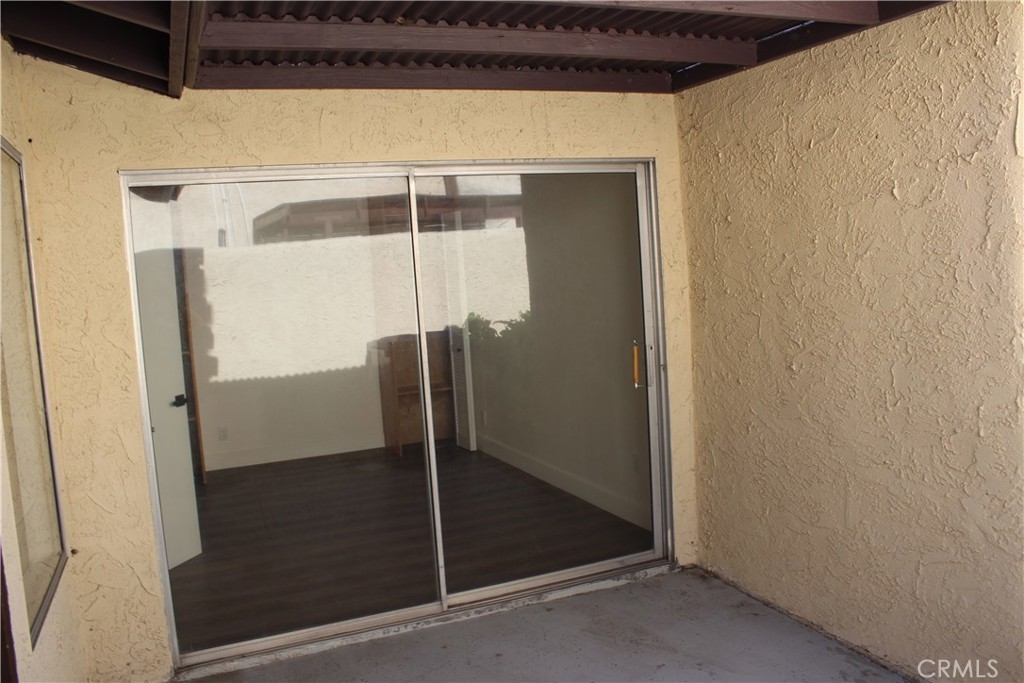
$2,596**Stop the search—this is the one!** This beautifully updated townhome is move-in ready townhome combines comfort , style and an unbeatable location. Featuring an exceptional open-concept floor plan the home offers spacious living and dining areas, a cozy fireplace, central HVAC, in-home laundry area and a direct private access to a large 2-car garage. Upstairs you'll find **two generously sized primary suites**, each with its own private bathroom, providing the ideal setup for guests, roommates, or multigenerational living. In addition, the home includes a versatile third bonus room, ideal as a home office, nursery, guest room, gym, or third bedroom. Perfectly positioned with views overlooking the sparkling community pool and beautifully maintained grounds, creating a true resort-style setting. It's the perfect home for a family, where you can enjoy endless summer pool days while while appreciate the convenience of being just minutes from shopping, public transportation and easy freeway access. Rarely does a home offer a dual primary suites, a a flexible bonus room, pool views, abundant natural light , a spacious patio and modern updated all in one package. Don't miss this exceptional opportunity to make this beautiful home you own!!
| 2 months ago | Price changed to $569,000 | |
| 2 months ago | Listing updated with changes from the MLS® | |
| 3 months ago | Listing first seen on site |

This information is for your personal, non-commercial use and may not be used for any purpose other than to identify prospective properties you may be interested in purchasing. The display of MLS data is usually deemed reliable but is NOT guaranteed accurate by the MLS. Buyers are responsible for verifying the accuracy of all information and should investigate the data themselves or retain appropriate professionals. Information from sources other than the Listing Agent may have been included in the MLS data. Unless otherwise specified in writing, the Broker/Agent has not and will not verify any information obtained from other sources. The Broker/Agent providing the information contained herein may or may not have been the Listing and/or Selling Agent.

Did you know? You can invite friends and family to your search. They can join your search, rate and discuss listings with you.