81580 Rancho Santana, La Quinta, CA, 92253

Save
Ask
Tour
Hide
Share
$739,999
61 Days On Site

81580 Rancho Santana
La Quinta, CA 92253

For Sale|Single Family Residence|Active
3
Beds
3
Total Baths
3
Full Baths
2,782
SqFt
$266
/SqFt
2006
Built
Subdivision:
Rancho Santana (31353)
County:
Riverside
Listed by Rebecca Uribe of Homeworks Realty ruribe0777@aol.com
Call Now: 951-203-4426
Is this the listing for you? We can help make it yours.
951-203-4426
81580 Rancho Santana81580 Rancho Santana81580 Rancho Santana81580 Rancho Santana
Save
Ask
Tour
Hide
Share

Mortgage Calculator

Monthly Payment (Est.)

$3,376
Calculator powered by Showcase IDX, a Constellation1 Company. Copyright ©2026 Information is deemed reliable but not guaranteed.

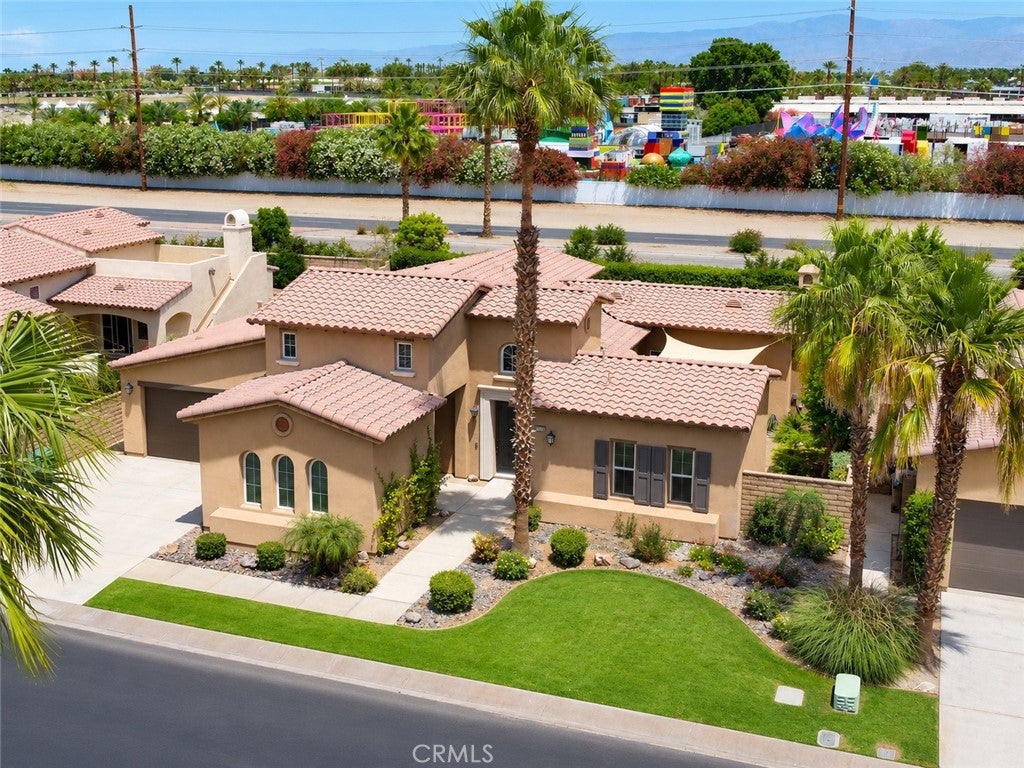
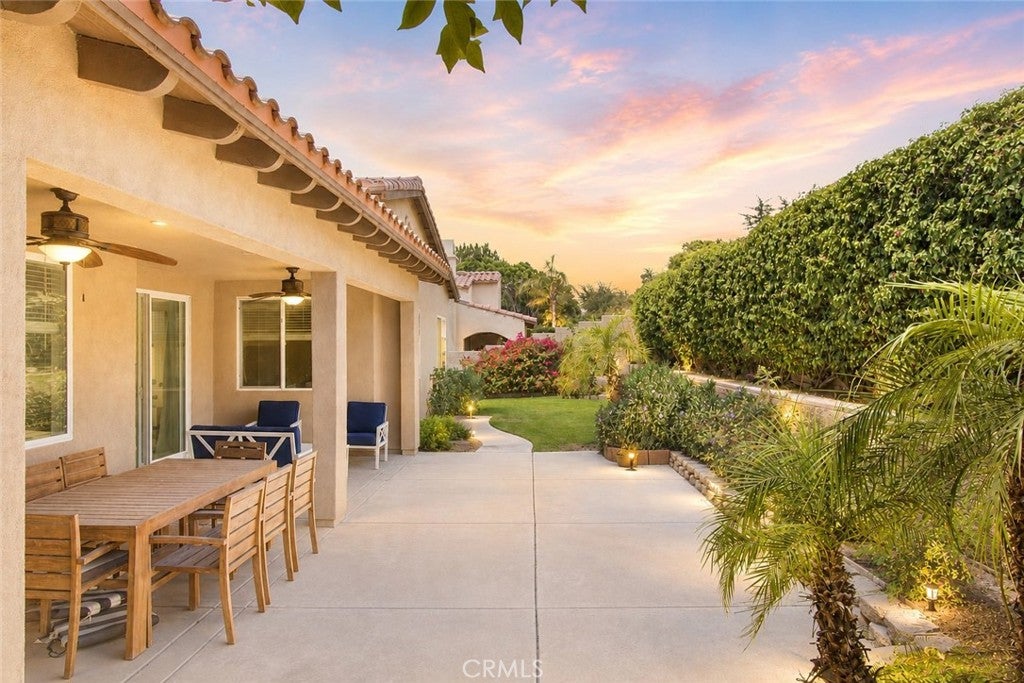
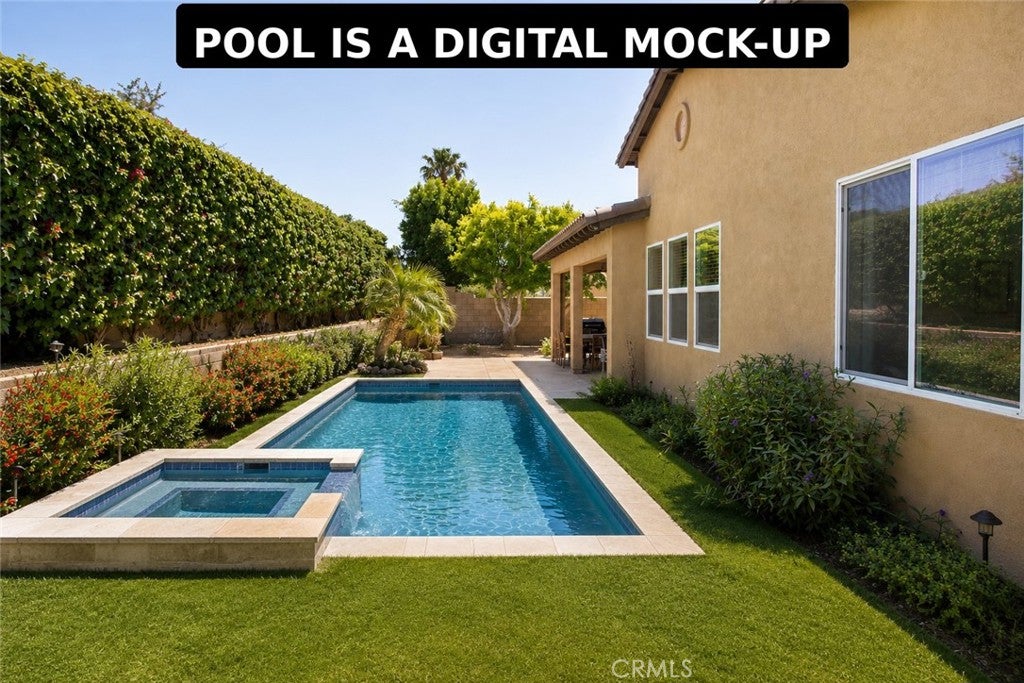
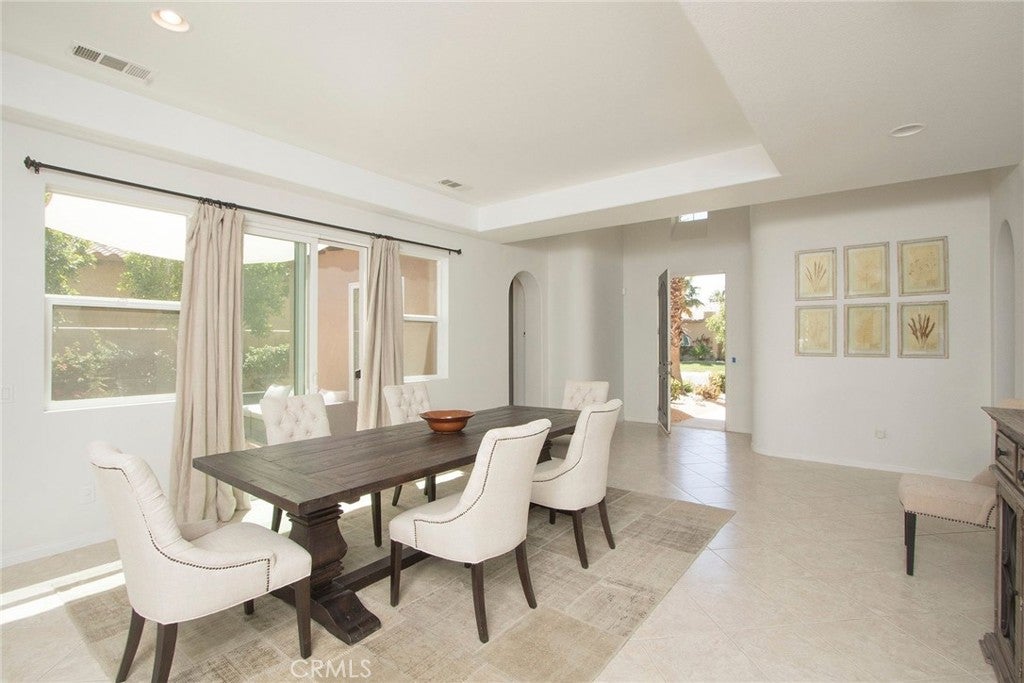
NEW PRICE IMPROVEMENT and priced to sell!! Designed for comfortable desert living and effortless entertaining, this 3-bedroom, 3-bath home offers 2,782 square feet of living space on an 8,712-square-foot lot in the gated community of Rancho Santana. Inside, a flexible front living room—currently used as a formal dining room—opens to a private courtyard. The courtyard is also accessible from the family room and second bedroom, creating a seamless indoor-outdoor connection throughout the home. The open-concept great room features abundant natural light, a spacious kitchen with stainless steel appliances, generous cabinetry, and a wet bar that's perfect for entertaining. All three bedrooms include en suite bathrooms, including a casita-style bedroom with its own private entrance, making it ideal for guests, multi-generational living, or a home office. The backyard features a covered patio with plenty of room to add a pool and create your own private oasis. At this attractive price point, adding a pool is an excellent opportunity to enhance both your lifestyle and the home's long-term value. A digital rendering of a possible pool design is included in the photo gallery to help buyers envision the backyard's full potential. Additional highlights include a three-car garage, with the third bay ideal for a golf cart, extra storage, or bonus space, move-in ready condition, and the option to purchase the home furnished—making it an excellent full-time residence, vacation home, or seasonal rental (30-day minimum). Rancho Santana residents enjoy a private park, playground, walking trails, and bocce ball courts, all within a beautifully maintained gated community.

Save
Ask
Tour
Hide
Share
Listing Snapshot
Price 
$739,999
Days On Site 
61 Days
Bedrooms 
3
Inside Area (SqFt) 
2,782 sqft
Total Baths 
3
Full Baths 
3
Partial Baths 
N/A
Lot Size 
0.2 Acres
Year Built 
2006
MLS® Number 
BB26153993
Status 
Active
Property Tax 
N/A
HOA/Condo/Coop Fees 
$230 monthly
Sq Ft Source 
Assessor
Friends & Family
Recent Activity
yesterdayPrice changed to $739,999
yesterdayListing updated with changes from the MLS®
2 months agoListing first seen on site
General Features
Acres 
0.2
Attached Garage 
Yes
Disclosures 
FamilialRelationHoaDisclosure
Foundation 
Slab
Garage 
Yes
Garage Spaces 
3
Land Lease 
No
Levels 
One
Number Of Stories 
1
Parking 
AttachedDirect AccessDrivewayGarage Faces FrontGarageGolf Cart GarageGarage Door Opener
Parking Spaces 
3
Property Sub Type 
Single Family Residence
Security 
Carbon Monoxide Detector(s)Gated CommunityKey Card EntrySmoke Detector(s)
Sewer 
Public Sewer
Special Circumstances 
Standard
Style 
Mediterranean
Utilities 
Cable AvailableElectricity ConnectedNatural Gas ConnectedPhone AvailableSewer ConnectedWater Connected
Water Source 
Public
Interior Features
Appliances 
Double OvenDishwasherGas CooktopDisposalGas OvenGas Water HeaterMicrowaveRefrigeratorRange HoodWater HeaterDryerWasher
Cooling 
Central AirZoned
Fireplace 
Yes
Fireplace Features 
Family RoomGas
Flooring 
Tile
Heating 
CentralFireplace(s)Natural Gas
Interior 
Wet BarBreakfast BarCeiling Fan(s)Cathedral Ceiling(s)Granite CountersHigh CeilingsOpen FloorplanPantryEntrance FoyerWalk-In Closet(s)Master Downstairs
Laundry Features 
Washer HookupGas Dryer HookupInsideLaundry Room
Main Level Bedrooms 
3
Window Features 
BlindsPlantation ShuttersScreens
Bathroom 
Features - Granite Counters, Low Flow Plumbing Fixtures, Soaking Tub
Bedroom 
Dining Room 
Foyer 
Kitchen 
Laundry 
Living Room 
Master Bedroom 
Other 
Features - Walk-In Closet(s)
Pantry 
Save
Ask
Tour
Hide
Share
Exterior Features
Construction Details 
Stucco
Fencing 
Block
Lot Features 
Desert BackDesert FrontFront YardSprinklers In RearSprinklers In FrontLandscaped
Other Structures 
Second Garage
Patio And Porch 
CoveredPatio
Pool Features 
None
Road Frontage 
City Street
Roof 
Spanish Tile
Spa Features 
None
View 
Mountain(s)
Waterview 
Mountain(s)
Windows/Doors 
BlindsPlantation ShuttersScreens
Community Features
Association Amenities 
Picnic AreaPlaygroundTrail(s)
Association Fee 
$230.0
Association Fee Frequency 
Monthly
Community Features 
CurbsStreet LightsSidewalksGated
MLS Area 
313 - La Quinta South of HWY 111
School District 
Desert Sands Unified
Financing Terms Available 
CashConventionalFHAVA Loan
Building Access 
1
Roads 
Paved
Schools
School District
Desert Sands Unified
Elementary School
Unknown
Middle School
Unknown
High School
Unknown


This information is for your personal, non-commercial use and may not be used for any purpose other than to identify prospective properties you may be interested in purchasing. The display of MLS data is usually deemed reliable but is NOT guaranteed accurate by the MLS. Buyers are responsible for verifying the accuracy of all information and should investigate the data themselves or retain appropriate professionals. Information from sources other than the Listing Agent may have been included in the MLS data. Unless otherwise specified in writing, the Broker/Agent has not and will not verify any information obtained from other sources. The Broker/Agent providing the information contained herein may or may not have been the Listing and/or Selling Agent.

Neighborhood & Commute
Source: Walkscore
Disclosure: Community information and market data powered by Constellation Data Labs. Information is deemed reliable but not guaranteed.
Save
Ask
Tour
Hide
Share