

637 HollyOxnard, CA 93036
Mortgage Calculator
Monthly Payment (Est.)
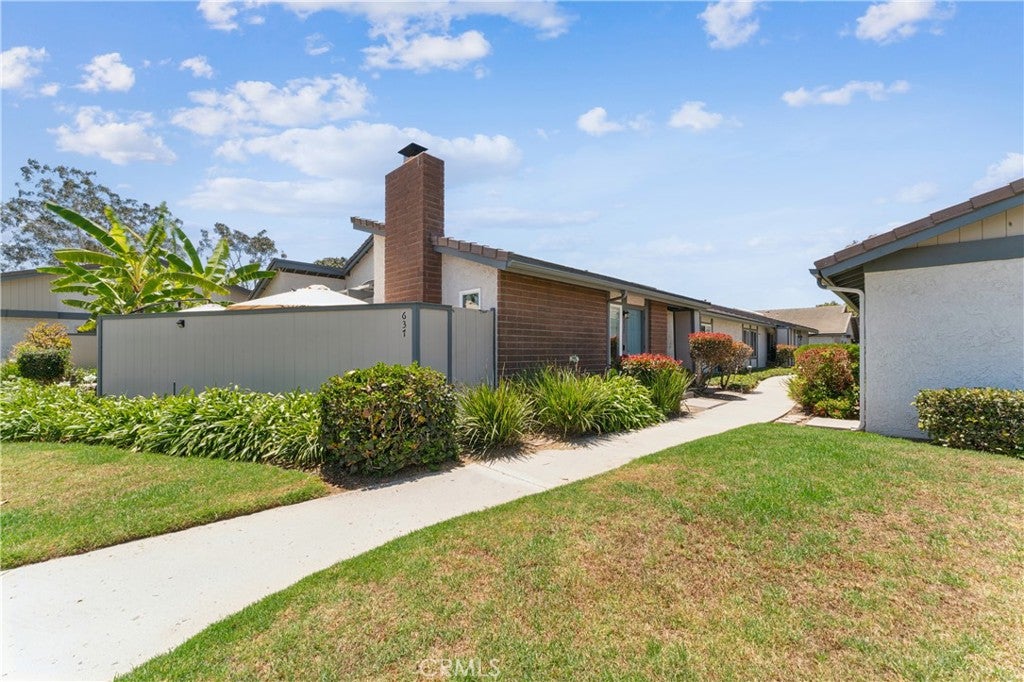
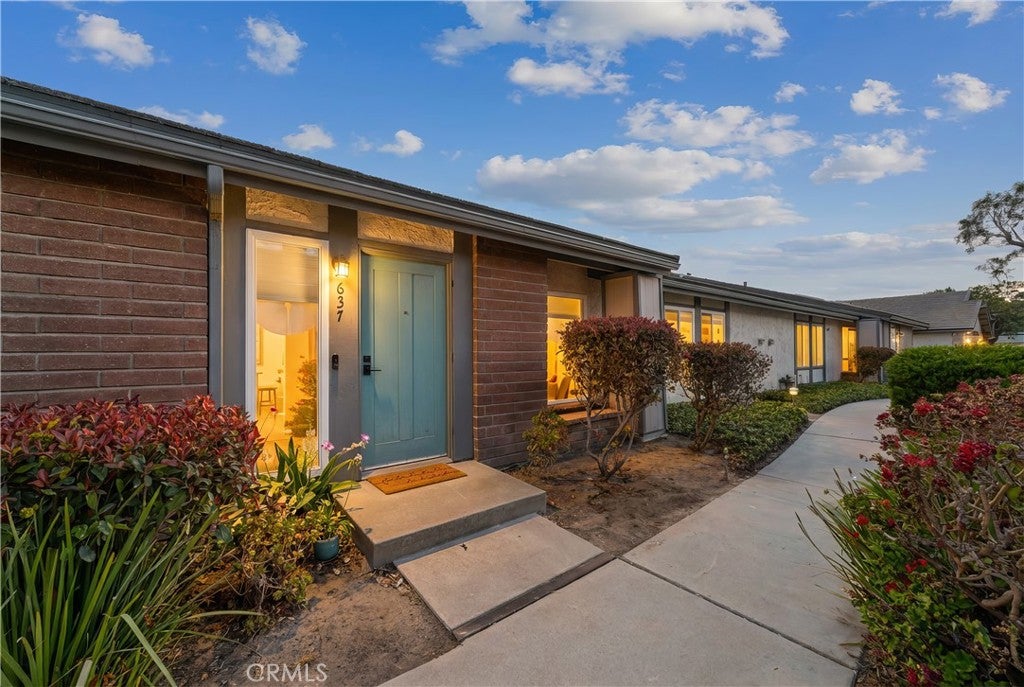
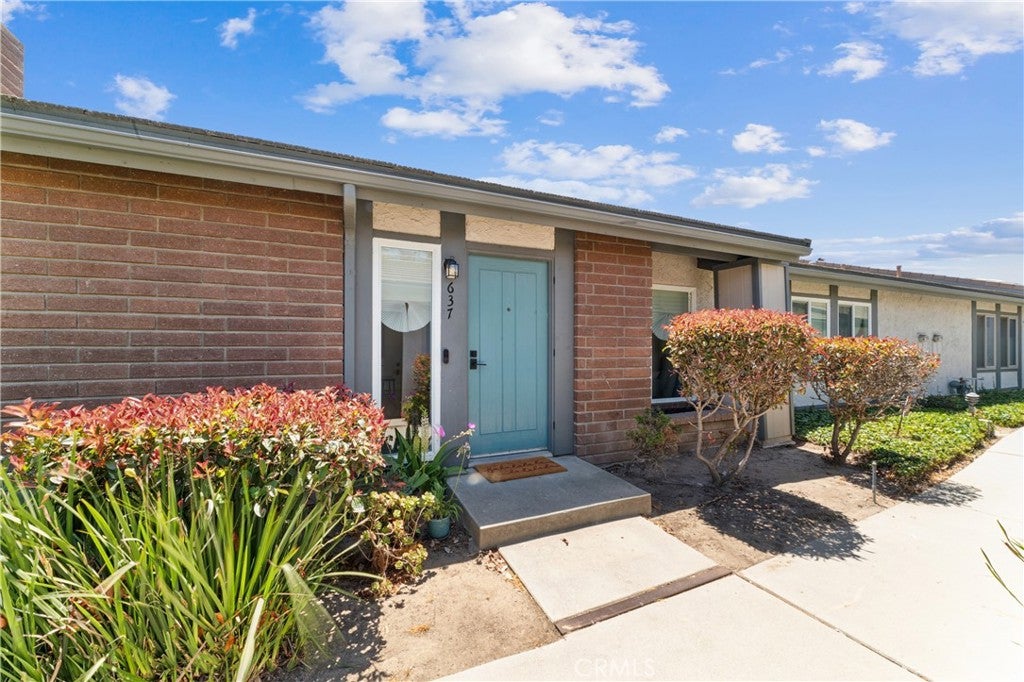
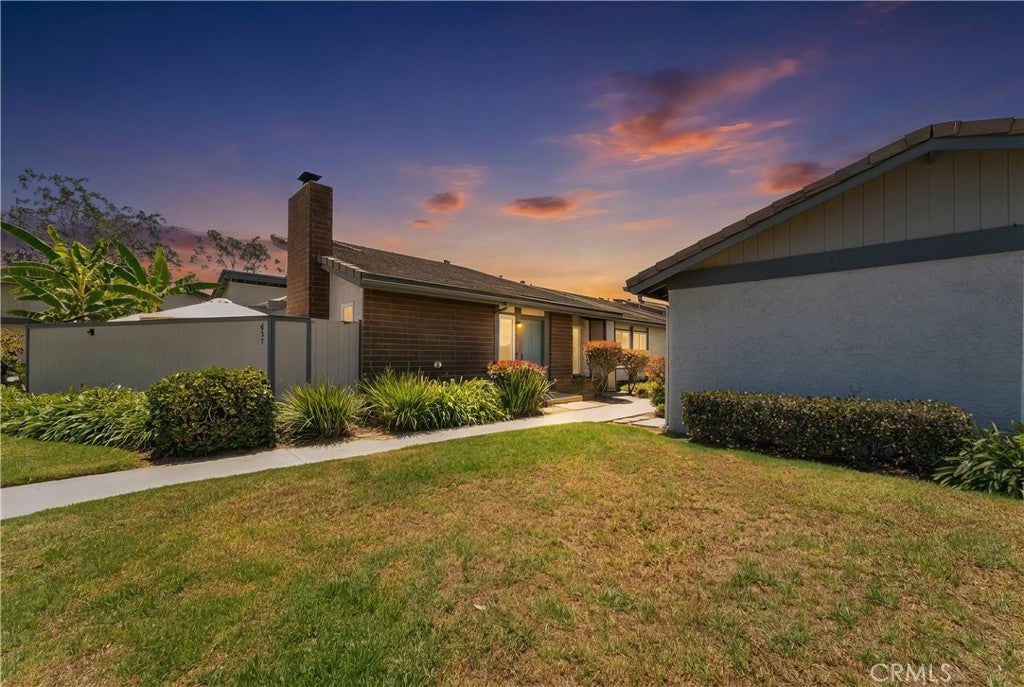
$2,733Beautifully Renovated Corner-Lot Home with Bonus Room and nearly $100,000 in Designer Upgrades. From the windows and HVAC system to the kitchen, bathrooms, flooring, and finishes, nearly every surface of this home has been transformed. This is a single family attached home featuring two bedrooms plus a versatile bonus room, perfect for a home office, guest room, gym, or potential third bedroom. With this extensive remodel, this move-in-ready property offers modern finishes, stylish updates, and exceptional comfort throughout. Step inside to discover new wood vinyl flooring, fresh interior paint, new baseboards, new interior doors and hardware, and new windows throughout, creating a bright and inviting atmosphere. A brand new TCL mini-split HVAC system provides efficient year-round comfort. The living area is ideal for relaxation and gathering, highlighted by a beautifully redesigned fireplace with a custom hearth and mantel. The completely renovated kitchen is both functional and elegant, featuring brand-new cabinetry, quartz countertops, new appliances, and a new designer faucet with new plumbing at the sink, The kitchen flows nicely with its open concept and kitchen island, making it the perfect space for everyday living and entertaining. The spacious primary suite offers a relaxing retreat with a large bedroom and beautifully remodeled ensuite bathroom featuring dual vanities, two sinks, new mirrors, updated lighting, a new toilet, custom tile shower with a new shower pan, sleek glass enclosure, and updated plumbing. The primary closet has also been refreshed with a new light fixture. The hallway bathroom includes a new fiberglass tub/shower enclosure, vanity, sink, toilet, lighting, and faucet and new plumbing at the sink. Outside, the oversized corner-lot backyard patio creates the perfect setting for entertaining, outdoor dining, or simply relaxing while enjoying beautiful sunset views. Additional storage includes a pantry, linen closet, and detached two-car garage with plenty of room for vehicles, hobbies, and seasonal storage. An added highlight, a brand new frontdoor doorbell camera for your added convenience and peace of mind. Combining quality craftsmanship, timeless finishes, and an exceptional corner-lot location, this is a rare turnkey opportunity you won't want to miss. The HOA offers a community pool, spa, covers trash and water. Be sure to watch the virtual tour!
| a month ago | Status changed to Active Under Contract | |
| a month ago | Listing updated with changes from the MLS® | |
| 2 months ago | Listing first seen on site |

This information is for your personal, non-commercial use and may not be used for any purpose other than to identify prospective properties you may be interested in purchasing. The display of MLS data is usually deemed reliable but is NOT guaranteed accurate by the MLS. Buyers are responsible for verifying the accuracy of all information and should investigate the data themselves or retain appropriate professionals. Information from sources other than the Listing Agent may have been included in the MLS data. Unless otherwise specified in writing, the Broker/Agent has not and will not verify any information obtained from other sources. The Broker/Agent providing the information contained herein may or may not have been the Listing and/or Selling Agent.

Did you know? You can invite friends and family to your search. They can join your search, rate and discuss listings with you.