

5412 Lindley Avenue 108Encino, CA 91316
Mortgage Calculator
Monthly Payment (Est.)
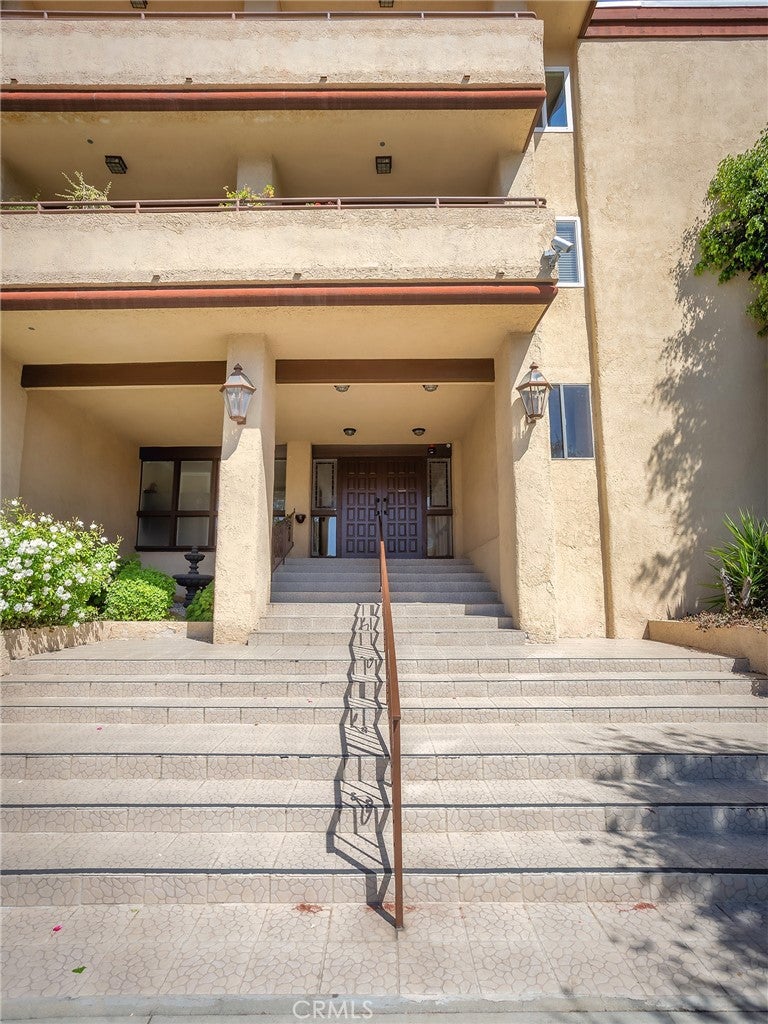
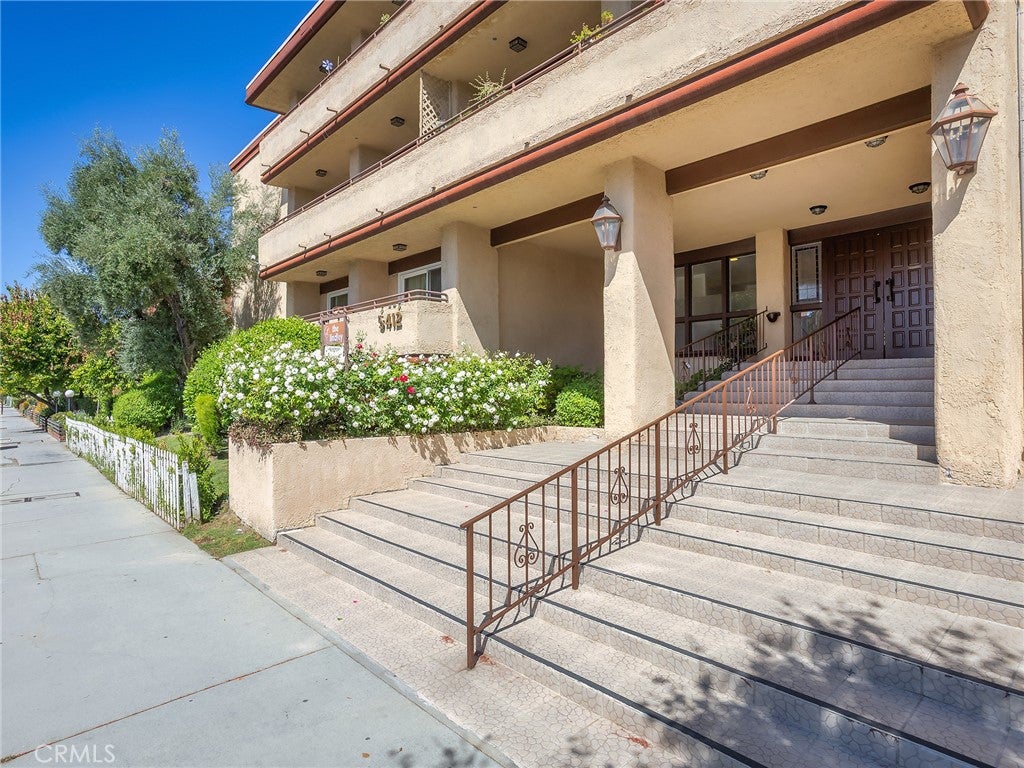
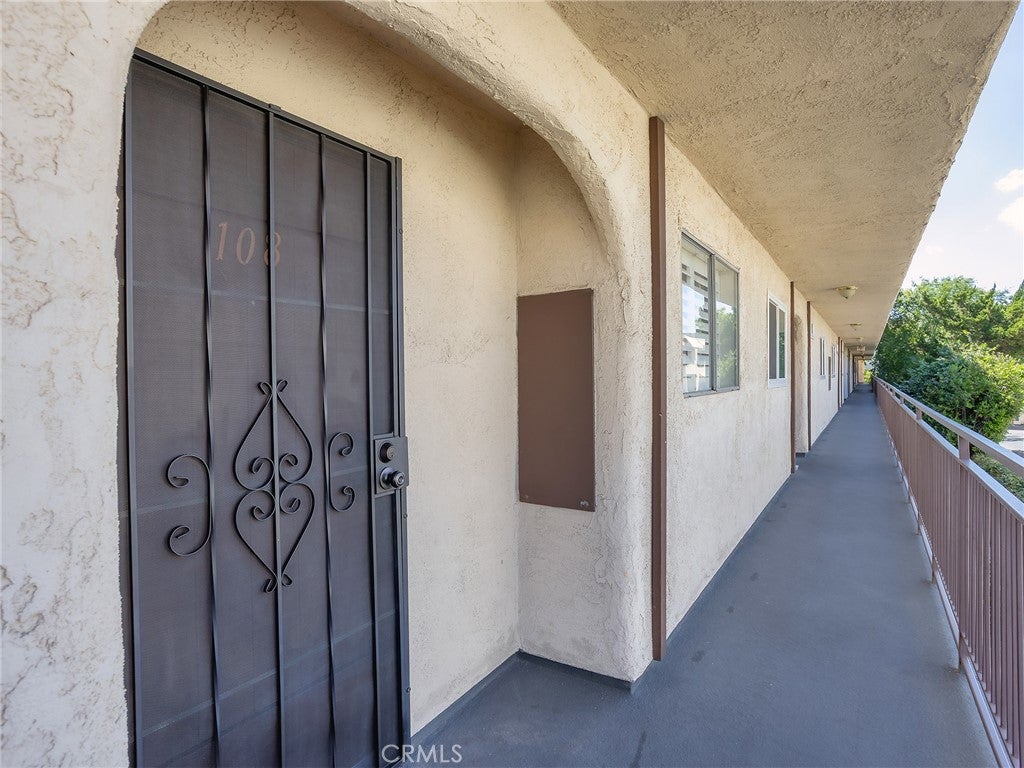
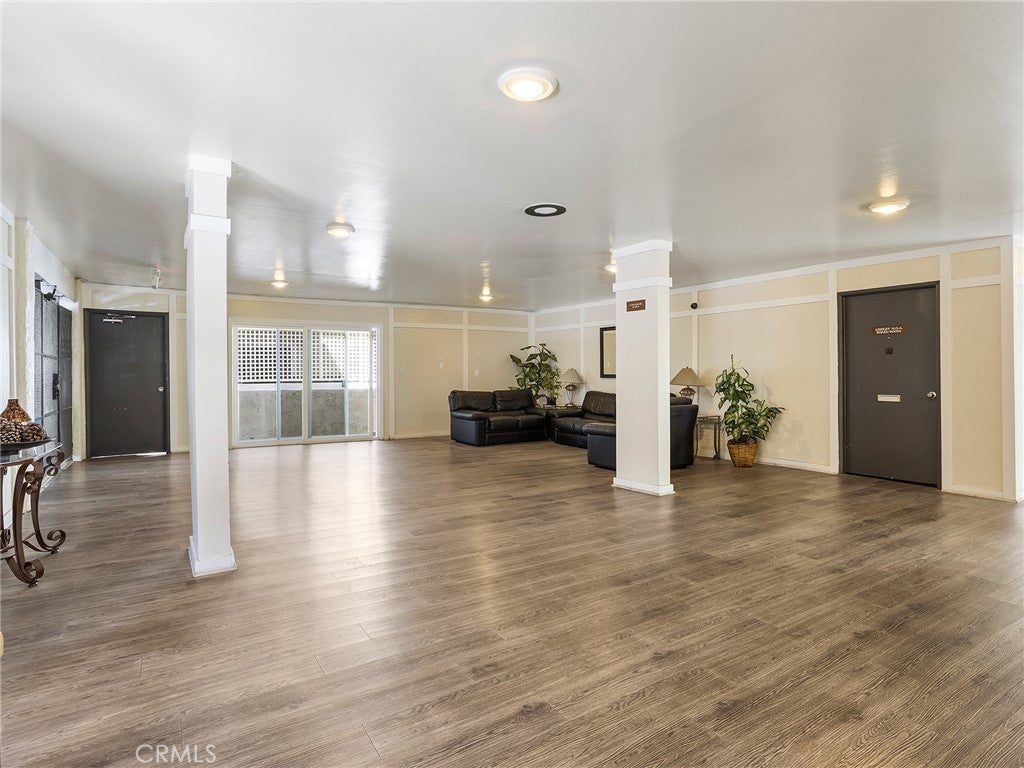
Enter an interest rate to see your estimated monthly payment.Wow, rarely does a 3 bedroom condo at this price point come along! This stunning and move-in-ready 1,149 square foot residence offers 3 bedrooms and 2 bathrooms in a prime Encino location, making it an ideal opportunity for first-time buyers or savvy investors. Step through a formal entryway into a bright and stylish interior featuring a spacious living room, formal dining area, and beautiful Pergo flooring. The well-appointed kitchen has been thoughtfully updated with a brand new electric oven, new dishwasher, new range hood, and new refrigerator, combining functionality with modern appeal. Additional upgrades include a new A/C and heating system, new laminate flooring in the primary bedroom, new sliding mirror closet doors, recessed lighting, and updated fixtures throughout. The spacious primary suite includes an en-suite bathroom and generous closet space, while two additional bedrooms provide flexibility for guests, a home office, or growing needs. The unit is conveniently located near the elevator and community laundry room, adding to everyday ease. Set within a vibrant, secured gated community, residents enjoy a wide range of amenities including a sparkling pool, spa with jacuzzi and sauna, clubhouse with kitchen and party room featuring a pool table, barbecue and picnic areas. The complex also offers two elevators and two assigned parking spaces with additional storage cabinets. Located just moments from Ventura Boulevard, you’ll enjoy easy access to trendy cafes, shopping, restaurants, and major freeways. This bright and stylish condo truly delivers comfort, convenience, and value in one of the San Fernando Valley’s most sought-after neighborhoods. Don’t miss the opportunity to make this exceptional condo your new home!
| a month ago | Status changed to Active Under Contract | |
| a month ago | Listing updated with changes from the MLS® | |
| 3 months ago | Listing first seen on site |

This information is for your personal, non-commercial use and may not be used for any purpose other than to identify prospective properties you may be interested in purchasing. The display of MLS data is usually deemed reliable but is NOT guaranteed accurate by the MLS. Buyers are responsible for verifying the accuracy of all information and should investigate the data themselves or retain appropriate professionals. Information from sources other than the Listing Agent may have been included in the MLS data. Unless otherwise specified in writing, the Broker/Agent has not and will not verify any information obtained from other sources. The Broker/Agent providing the information contained herein may or may not have been the Listing and/or Selling Agent.

Did you know? You can invite friends and family to your search. They can join your search, rate and discuss listings with you.