

4030 Abourne Road ALos Angeles, CA 90008
Mortgage Calculator
Monthly Payment (Est.)
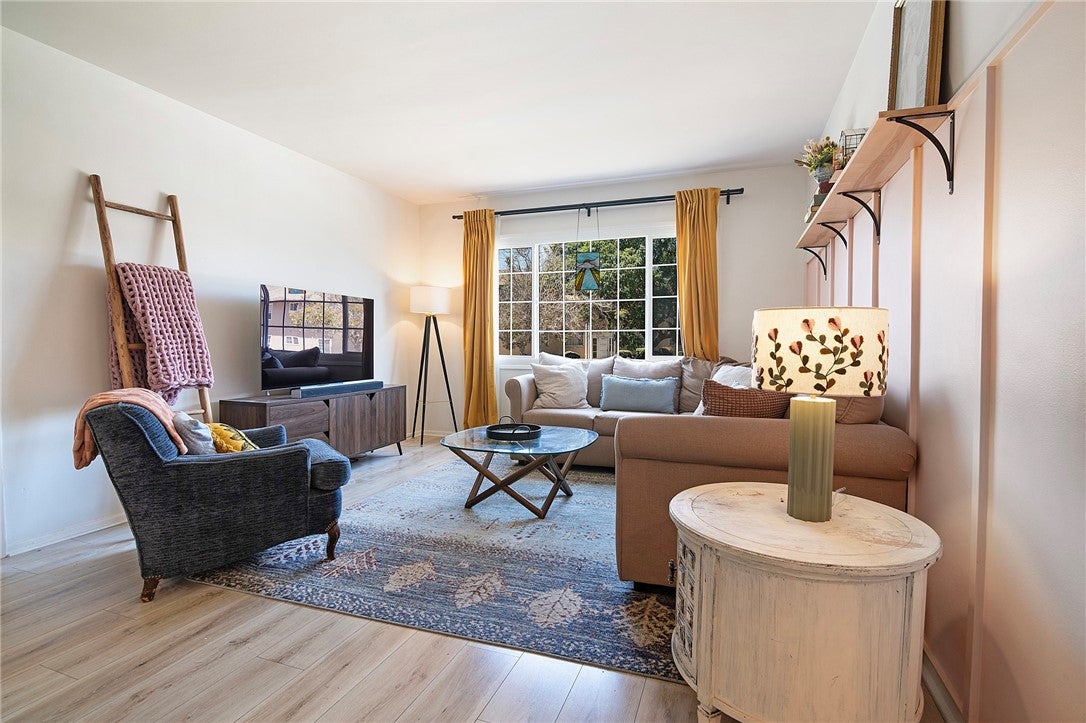
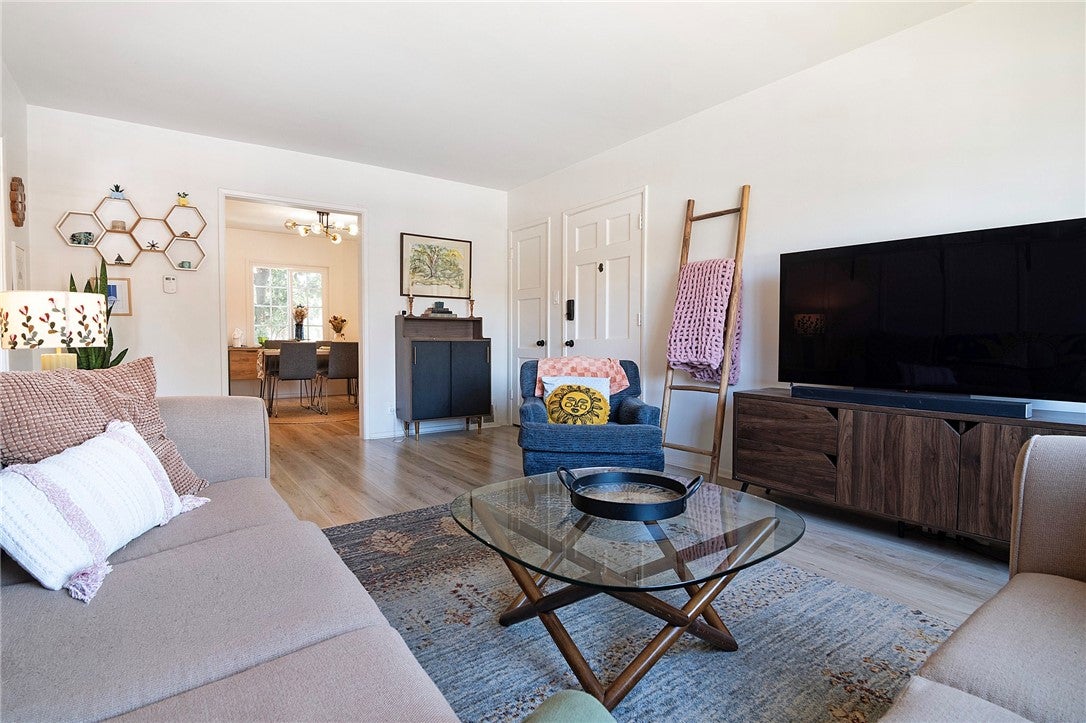
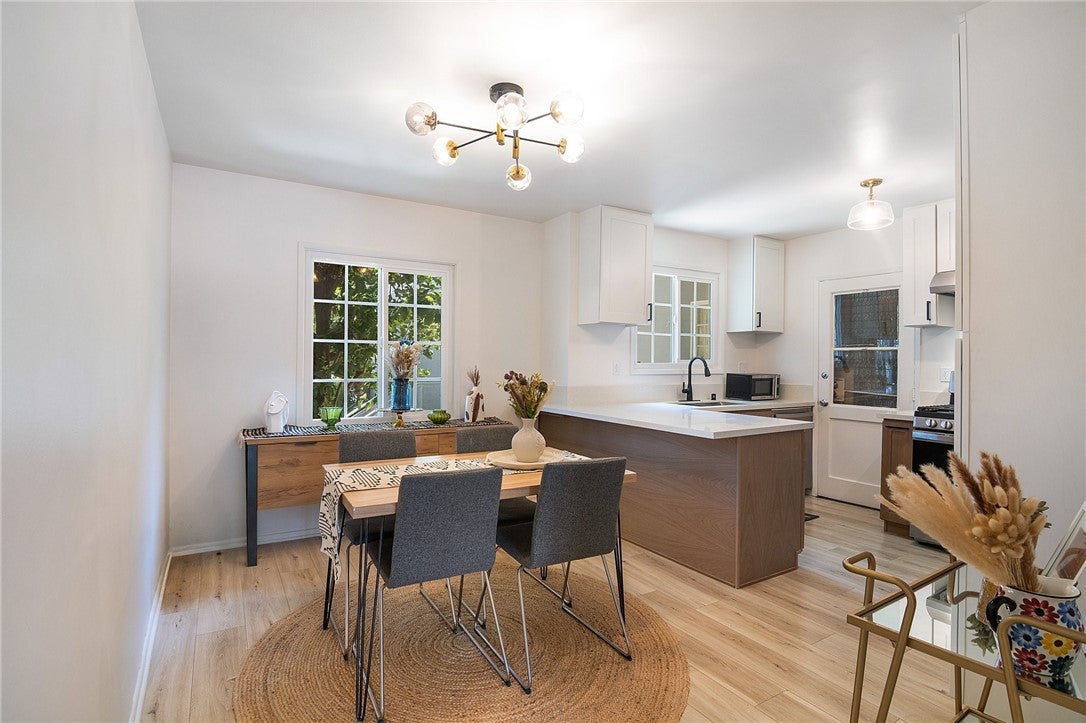
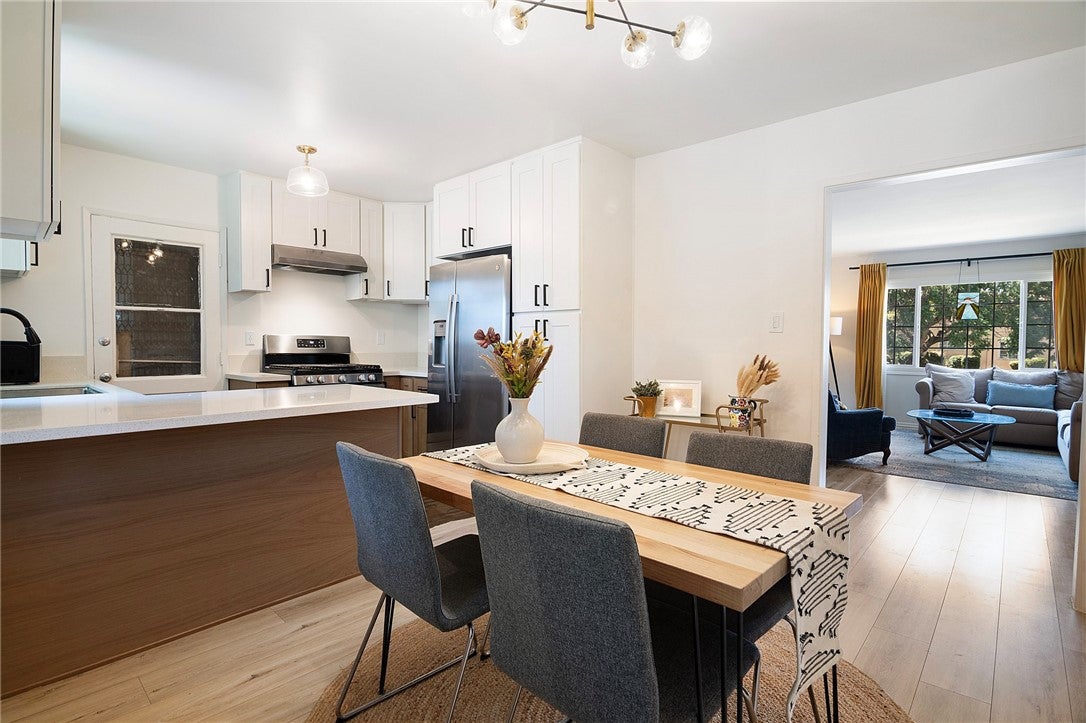
$1,957Welcome to 4030 Abourne Rd #A, a beautifully updated condominium that combines modern finishes with everyday comfort in Baldwin Village neighborhood. Offering 2 bedrooms, 1 bathroom and 912 square feet of thoughtfully designed living space, this inviting home is move-in ready and ideal for first-time buyers, downsizers or anyone seeking low-maintenance living. Step inside to discover a bright, open interior featuring stylish laminate flooring throughout and a remodeled kitchen complete with quartz countertops, generous cabinetry and a functional layout perfect for both everyday living and entertaining. The spacious bedrooms offer ample closet space, while the updated bathroom adds to the home's fresh, contemporary appeal. Additional highlights include an indoor washer and dryer hookup and 1 dedicated space in a 2 car garage with abundant storage. Conveniently located to West Adams, Culver City, Ladera Heights, Marina Del Rey and South Bay Cities. Very Close to the Metro E-Line and K-Line and LAX. Enjoy shopping and entertainment at the Baldwin Hills/Crenshaw Mall. Whether you're looking for your first home or your next investment, this charming residence is ready to welcome you home.
| 2 weeks ago | Price changed to $429,000 | |
| 2 weeks ago | Listing updated with changes from the MLS® | |
| 2 months ago | Listing first seen on site |

This information is for your personal, non-commercial use and may not be used for any purpose other than to identify prospective properties you may be interested in purchasing. The display of MLS data is usually deemed reliable but is NOT guaranteed accurate by the MLS. Buyers are responsible for verifying the accuracy of all information and should investigate the data themselves or retain appropriate professionals. Information from sources other than the Listing Agent may have been included in the MLS data. Unless otherwise specified in writing, the Broker/Agent has not and will not verify any information obtained from other sources. The Broker/Agent providing the information contained herein may or may not have been the Listing and/or Selling Agent.

Did you know? You can invite friends and family to your search. They can join your search, rate and discuss listings with you.