

12328 Ava LomaVictorville, CA 92392
Mortgage Calculator
Monthly Payment (Est.)
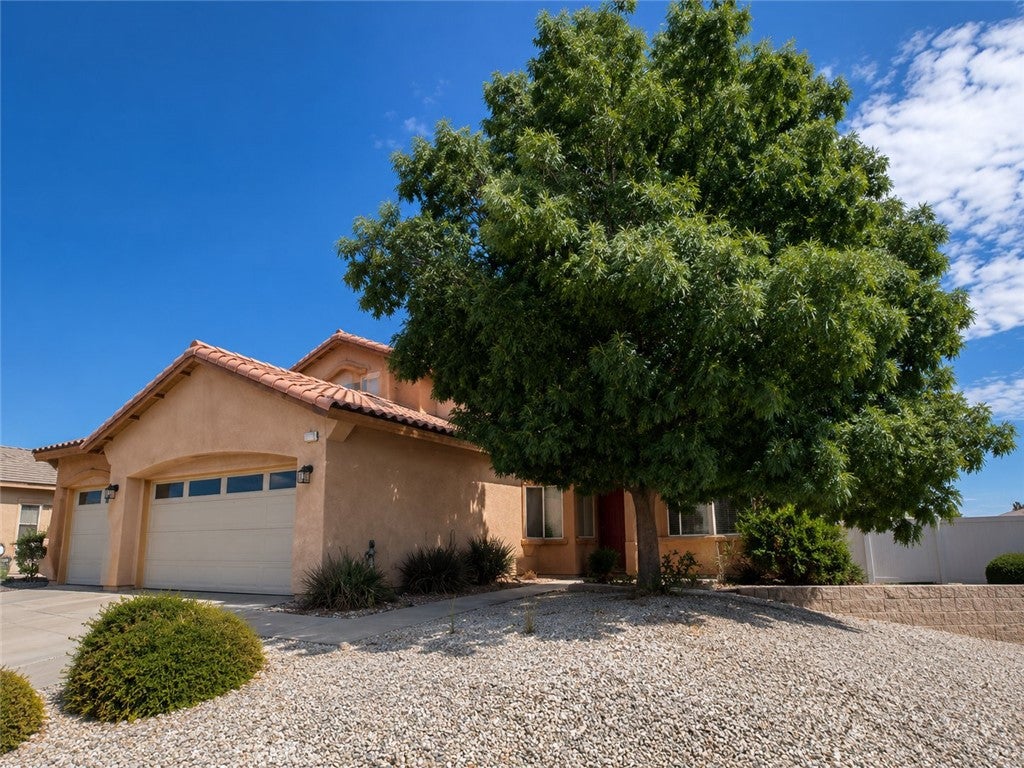
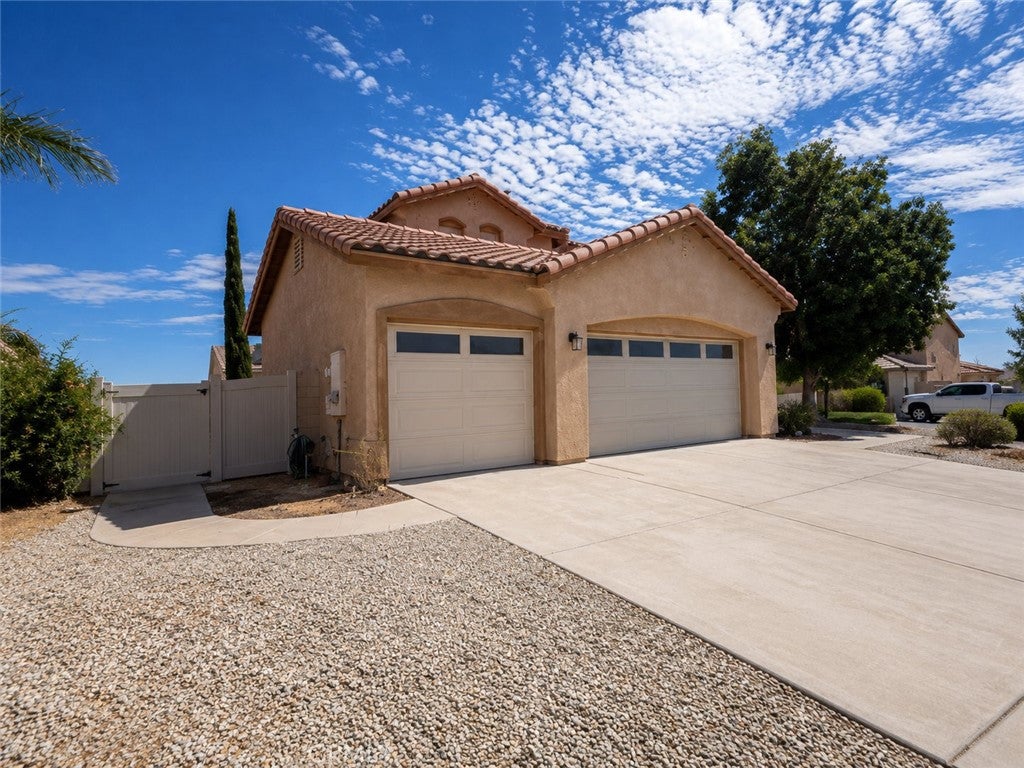
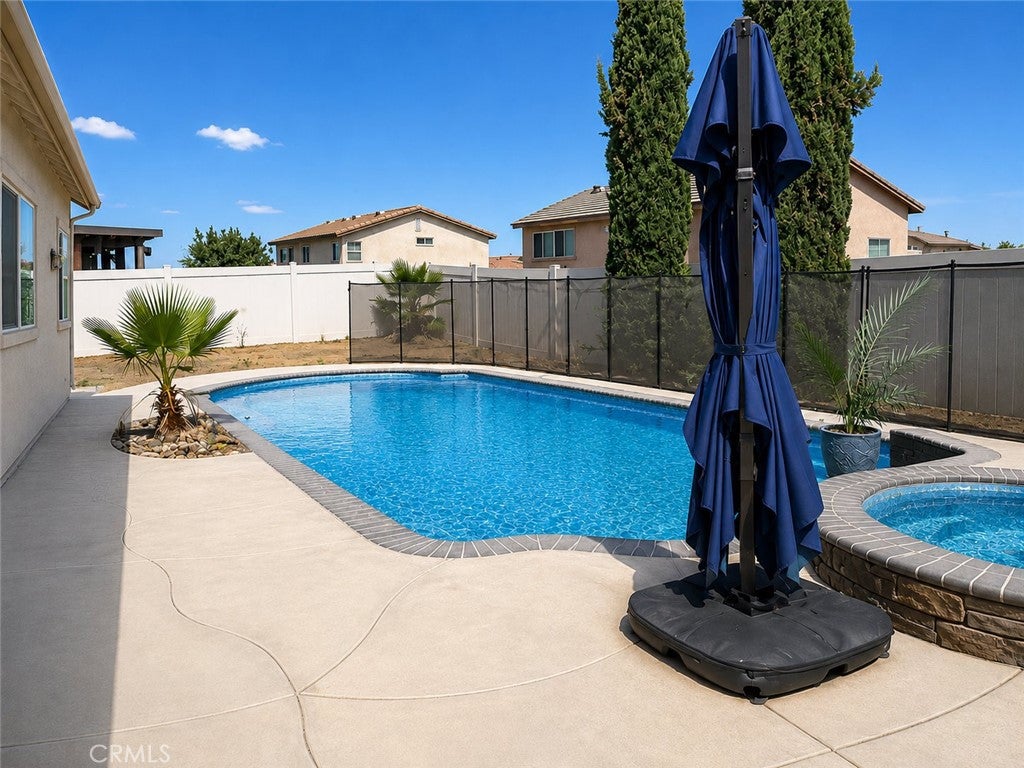
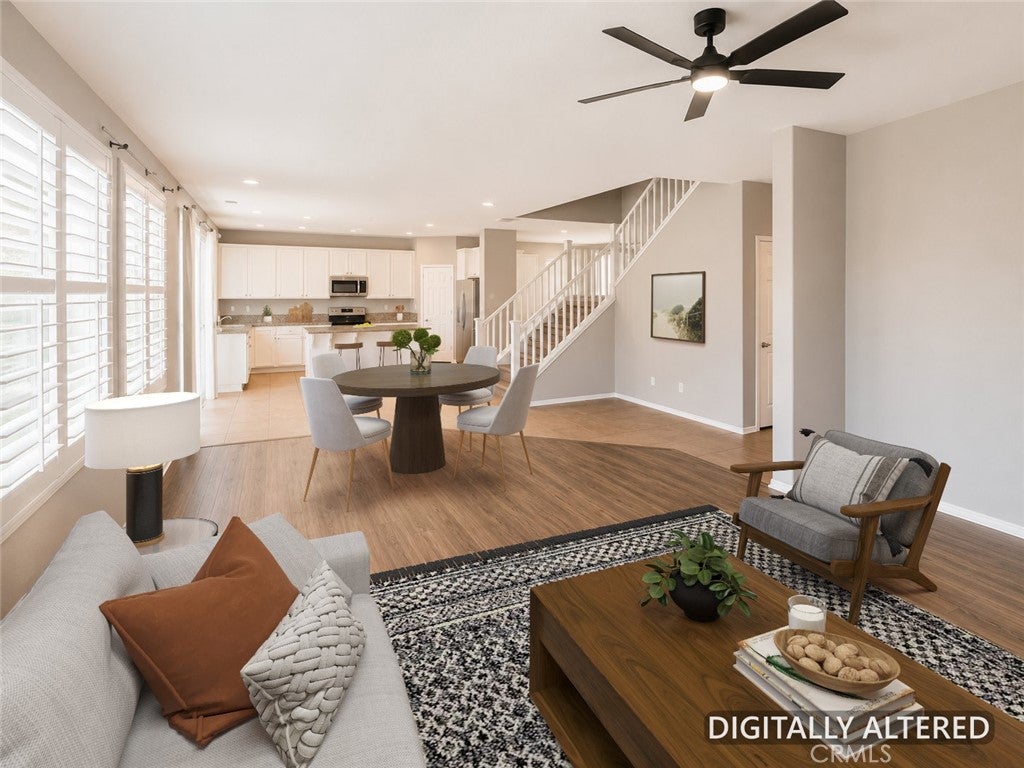
$2,418Introducing exceptional space, comfort, and backyard enjoyment at 12328 Ava Loma St in Victorville. Welcome to a beautifully appointed traditional home offering the perfect combination of generous living space, desirable amenities, and a peaceful neighborhood setting. Designed for both everyday comfort and effortless entertaining, this impressive residence is an outstanding opportunity for those seeking to create lasting memories. Boasting 6 spacious bedrooms and 3 full bathrooms across approximately 2,721 square feet, this thoughtfully designed home offers a versatile floor plan that easily accommodates a variety of living arrangements. Bright, open living spaces are filled with natural light, creating a warm and inviting atmosphere throughout. The cozy fireplace serves as the centerpiece of the main living area, making it the perfect place to relax, while central air conditioning provides year-round comfort. A dedicated laundry area adds everyday convenience and functionality. The kitchen flows seamlessly into the dining and living spaces. Each bedroom offers comfortable accommodations with flexibility for guest rooms, home offices, or hobby spaces, providing the versatility today's homeowners appreciate. Step outside to your own private backyard retreat. Situated on a 7,405 sq ft lot, the property features a sparkling swimming pool, simply relaxing under the high desert sun. The spacious backyard offers plenty of room for outdoor dining, recreation, gardening, or creating additional outdoor living spaces to suit your lifestyle. The 3-car garage provides abundant parking, storage, and workspace, adding even more value and convenience to this exceptional property. Located on a quiet residential street, this home is conveniently close to local schools, neighborhood parks, small retail shops, restaurants, and everyday amenities, offering the perfect blend of peaceful living and accessibility. The surrounding neighborhood provides a welcoming atmosphere. Ideal for owner-occupants seeking space, comfort, and long-term value, this move-in-ready home presents an incredible opportunity to own a beautifully sized residence with desirable features rarely found together. From its expansive six-bedroom layout and inviting fireplace to its private pool, spacious backyard, and three-car garage, the perfect balance of comfort, functionality, and lifestyle in one exceptional property. Some images in this listing have been digitally altered.
| yesterday | Status changed to Active Under Contract | |
| yesterday | Listing updated with changes from the MLS® | |
| a month ago | Price changed to $529,900 | |
| 2 months ago | Listing first seen on site |

This information is for your personal, non-commercial use and may not be used for any purpose other than to identify prospective properties you may be interested in purchasing. The display of MLS data is usually deemed reliable but is NOT guaranteed accurate by the MLS. Buyers are responsible for verifying the accuracy of all information and should investigate the data themselves or retain appropriate professionals. Information from sources other than the Listing Agent may have been included in the MLS data. Unless otherwise specified in writing, the Broker/Agent has not and will not verify any information obtained from other sources. The Broker/Agent providing the information contained herein may or may not have been the Listing and/or Selling Agent.

Did you know? You can invite friends and family to your search. They can join your search, rate and discuss listings with you.