

528 E. San Jose Ave 110Burbank, CA 91501
Mortgage Calculator
Monthly Payment (Est.)
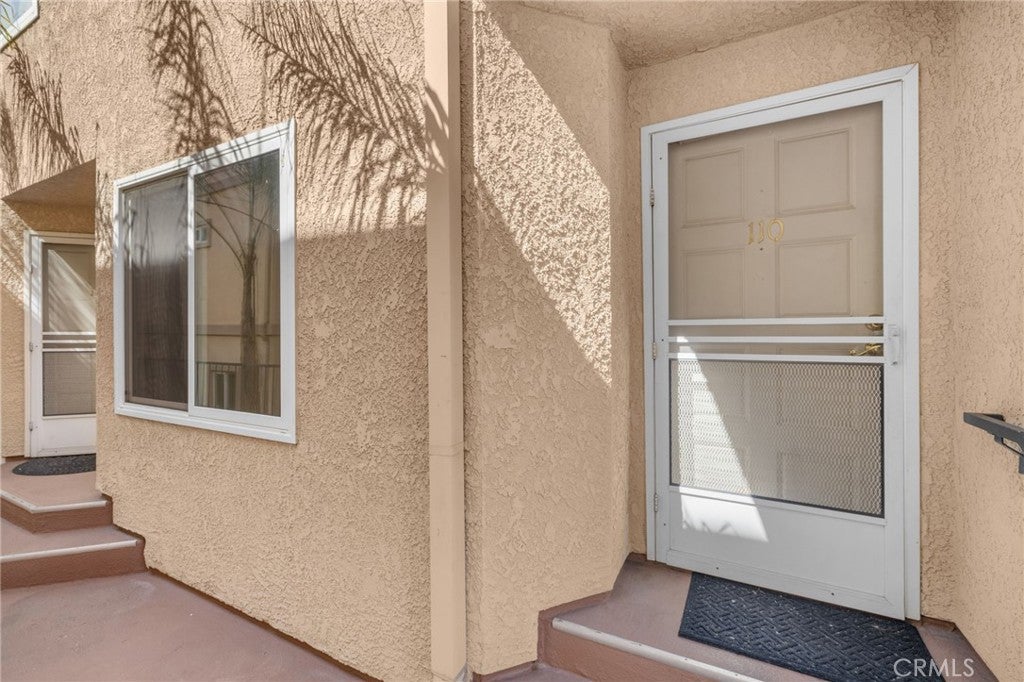
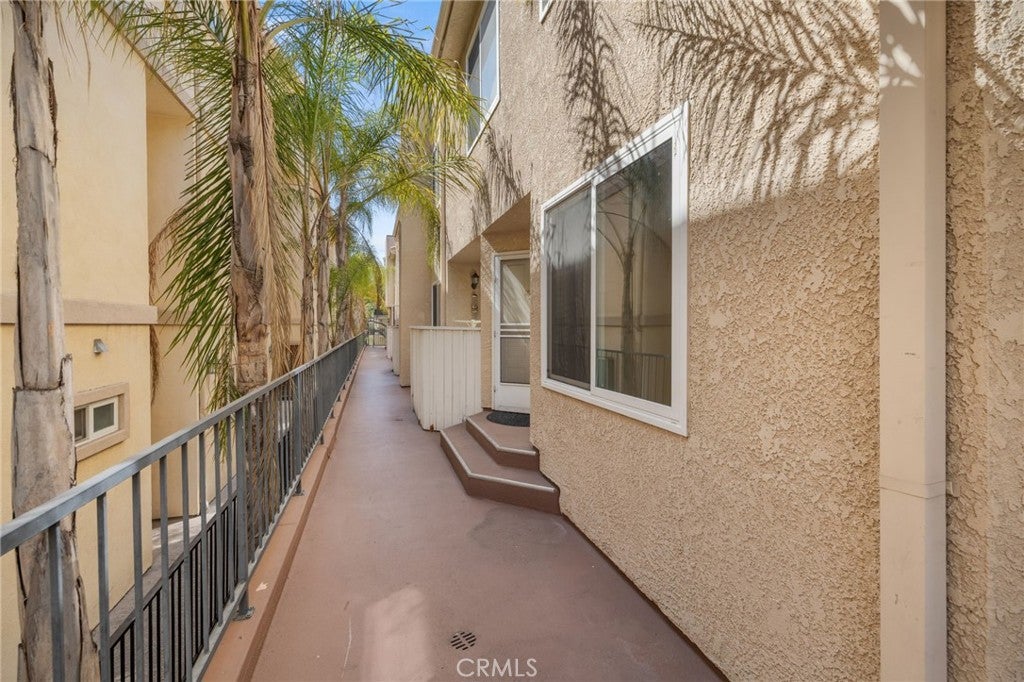
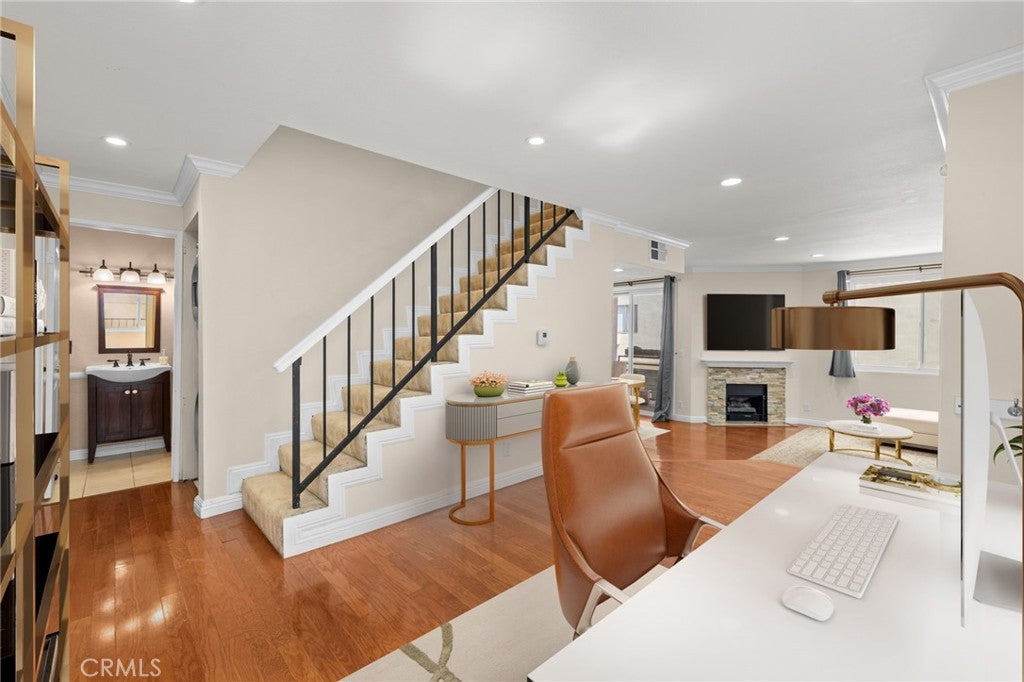
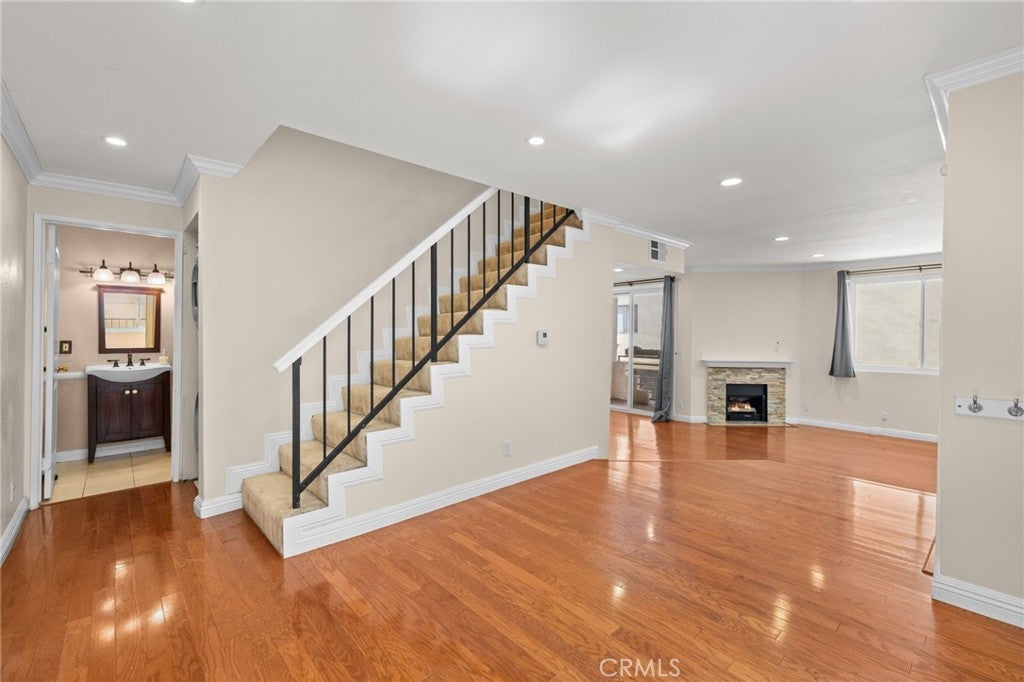
Enter an interest rate to see your estimated monthly payment.Located adjacent to the heart of Downtown Burbank, this spacious 3-bedroom, 2.5-bath end-unit townhome offers the perfect combination of comfort, privacy, and convenience. Enjoy being just moments from AMC Theatres, the Burbank Town Center, an incredible variety of restaurants, shopping, entertainment, and countless local favorites. Inside, the open-concept floor plan provides endless possibilities for both everyday living and entertaining. The kitchen offers ample cabinetry and overlooks the dining area and inviting living room, creating a seamless flow throughout the main living space. A private balcony off the dining area fills the home with natural light while providing the perfect place to relax and unwind. The cozy gas fireplace adds warmth and ambiance, creating a welcoming atmosphere. Just a few steps above the living room is a versatile bonus space that can easily serve as a home office, playroom, reading nook, craft room, workout area, or additional lounge. Upstairs, you'll find three generously sized bedrooms with large closets, including a spacious primary suite. With only one common wall and no neighbors above, this desirable end unit offers an uncommon sense of privacy and extra sunshine. Additional features include in-unit laundry, two conveniently located side-by-side parking spaces, and a location that puts the very best of Burbank right outside your door.
| a month ago | Price changed to $749,000 | |
| a month ago | Listing updated with changes from the MLS® | |
| 2 months ago | Listing first seen on site |

This information is for your personal, non-commercial use and may not be used for any purpose other than to identify prospective properties you may be interested in purchasing. The display of MLS data is usually deemed reliable but is NOT guaranteed accurate by the MLS. Buyers are responsible for verifying the accuracy of all information and should investigate the data themselves or retain appropriate professionals. Information from sources other than the Listing Agent may have been included in the MLS data. Unless otherwise specified in writing, the Broker/Agent has not and will not verify any information obtained from other sources. The Broker/Agent providing the information contained herein may or may not have been the Listing and/or Selling Agent.

Did you know? You can invite friends and family to your search. They can join your search, rate and discuss listings with you.