24115 Del Monte Drive 71, Valencia, CA, 91355

Save
Ask
Tour
Hide
Share
$489,900
64 Days On Site

24115 Del Monte Drive 71
Valencia, CA 91355

For Sale|Condominium|Active
2
Beds
2
Total Baths
2
Full Baths
925
SqFt
$530
/SqFt
1989
Built
Subdivision:
Siena Villas (SNVL)
County:
Los Angeles
Listed by Ed Sanchez of EMPOWER Real Estate Ed@RemaxEmpower.com
Call Now: 951-203-4426
Is this the listing for you? We can help make it yours.
951-203-4426
Upcoming Open Houses
Sat, Oct 10, 1:00 PM - 3:00 PM
24115 Del Monte Drive 7124115 Del Monte Drive 7124115 Del Monte Drive 7124115 Del Monte Drive 71
Save
Ask
Tour
Hide
Share

Mortgage Calculator

Monthly Payment (Est.)

Enter an interest rate to see your estimated monthly payment.
Calculator powered by Showcase IDX, a Constellation1 Company. Copyright ©2026 Information is deemed reliable but not guaranteed.

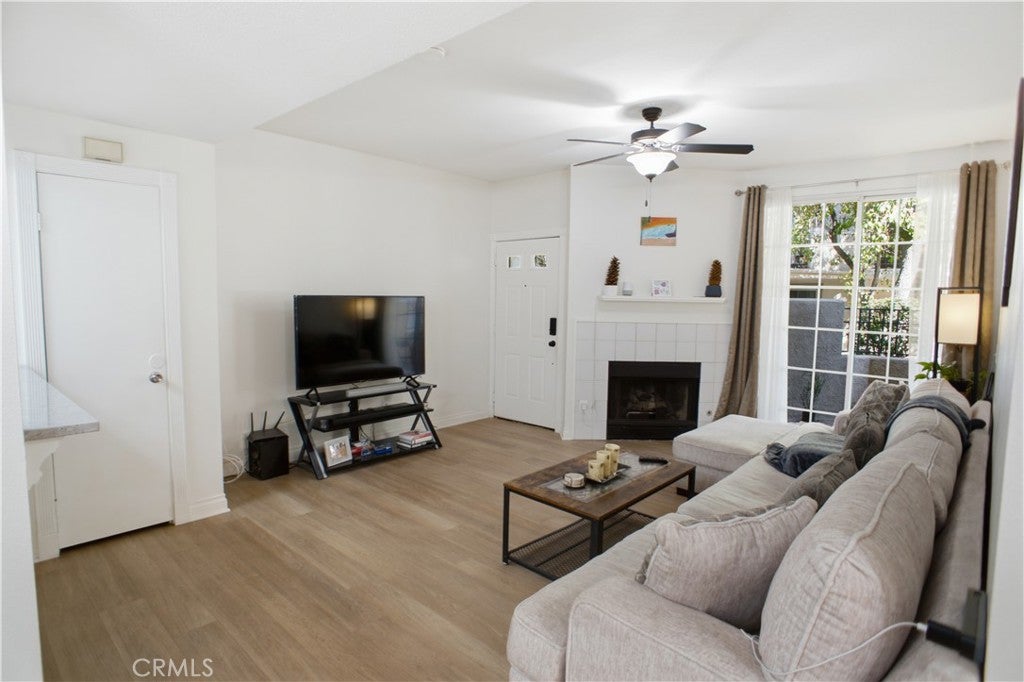
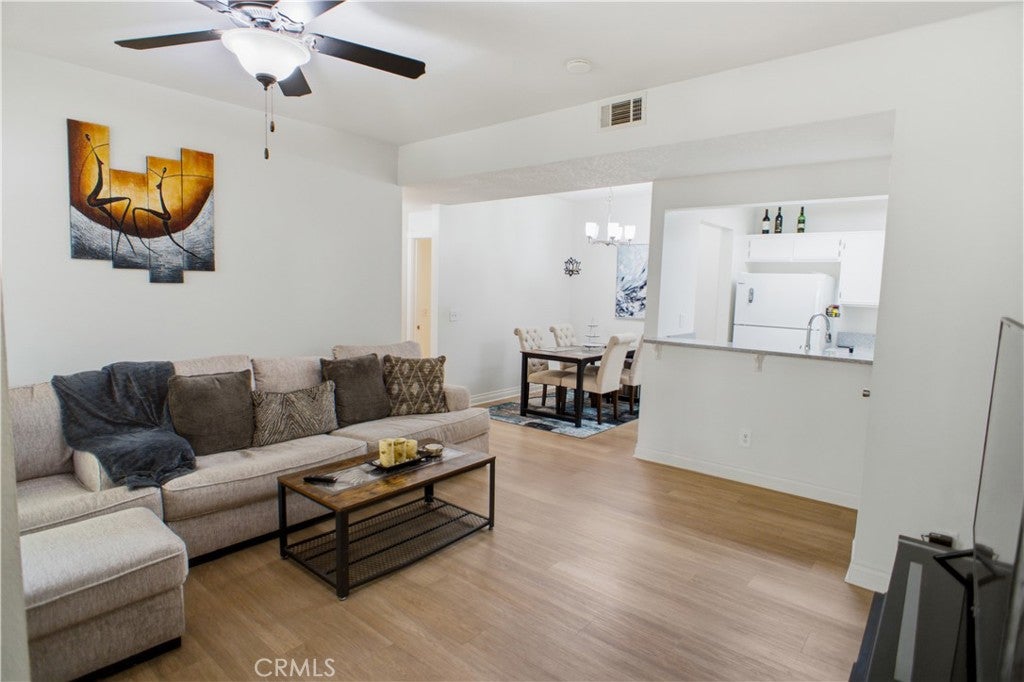
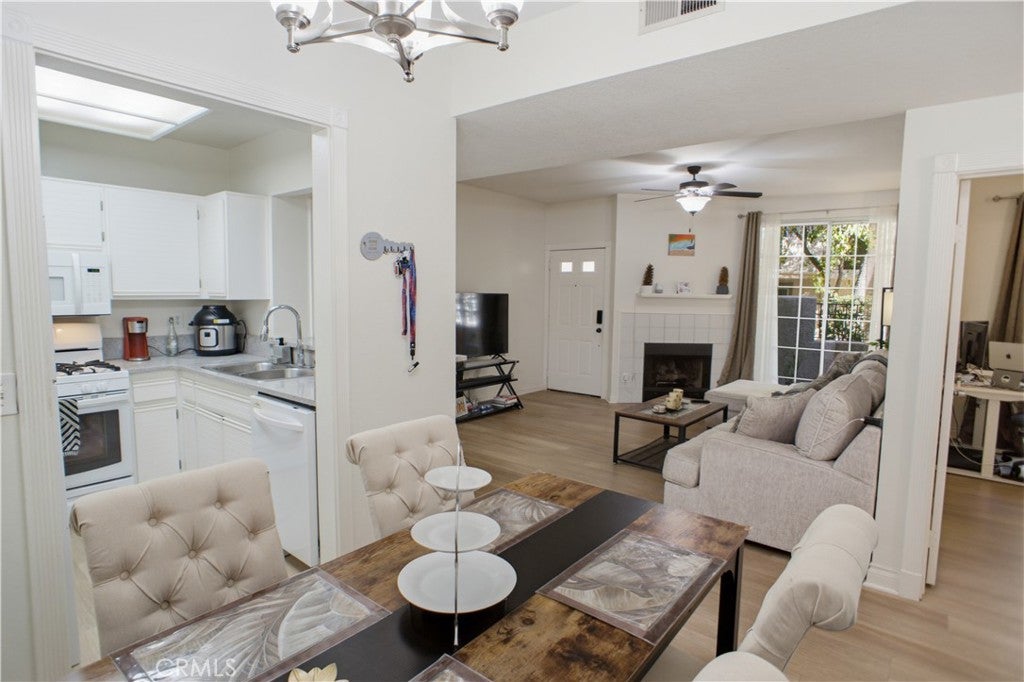
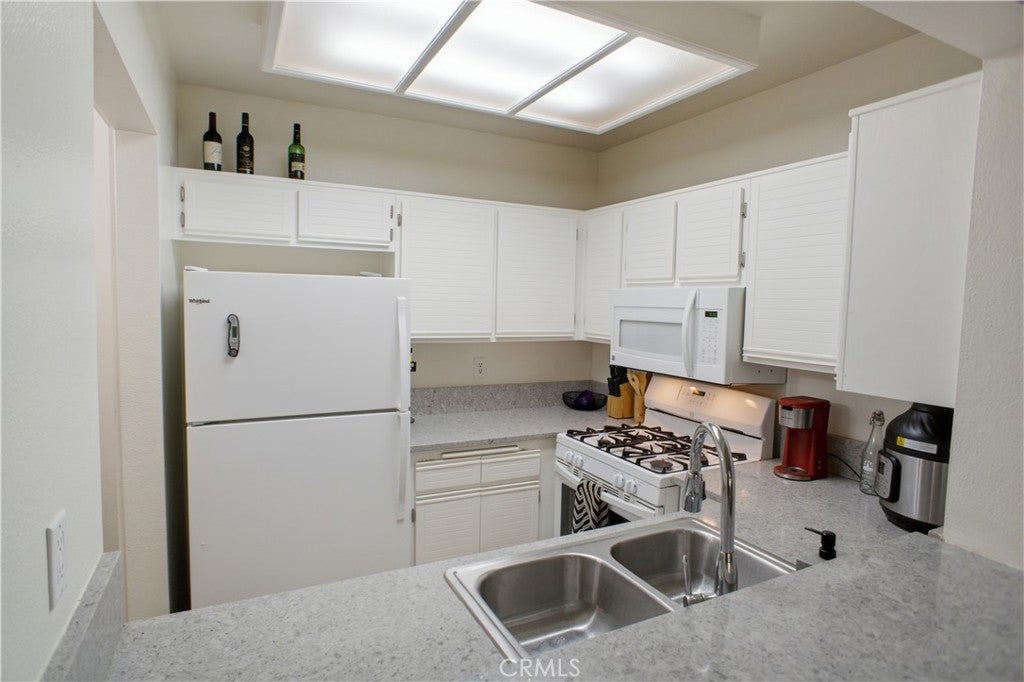
Bright, move in ready living at 24115 Del Monte Dr #71 in Siena Villas, a resort style Valencia community with a pool, spa, tennis courts, and a car wash area, with Valencia Summit Park directly across the entrance. Luxury vinyl plank flooring installed in 2023, fresh paint, and custom mouldings throughout give this 925 square foot lower level residence a clean, updated feel. The kitchen has stone counters and opens to the living area, with the range, microwave, dishwasher, and garbage disposal included. A fireplace anchors the living room, and central heat and air serve the whole unit. A private patio opens off the residence. The primary suite offers a walk in closet, dual sinks, a dedicated dressing area, and a walk in shower. A second bedroom and second full bath complete the plan, along with in unit laundry and an included stacked washer and dryer. Two parking spaces come with the unit: a detached tandem garage, space #71, with two remotes. HOA dues are $450 per month effective May 1, 2026, covering water, sewer, and trash. Valencia Town Center and the Valencia Paseos pedestrian path system are close by.

Save
Ask
Tour
Hide
Share
Listing Snapshot
Price 
$489,900
Days On Site 
64 Days
Bedrooms 
2
Inside Area (SqFt) 
925 sqft
Total Baths 
2
Full Baths 
2
Partial Baths 
N/A
Lot Size 
19.3426 Acres
Year Built 
1989
MLS® Number 
BB26170336
Status 
Active
Property Tax 
N/A
HOA/Condo/Coop Fees 
$450 monthly
Sq Ft Source 
Assessor
Friends & Family
Recent Activity
a week agoPrice changed to $489,900
a week agoListing updated with changes from the MLS®
2 months agoListing first seen on site
General Features
Acres 
19.3426
Disclosures 
CovenantsRestrictionsDisclosureHoaDisclosurePetRestrictions
Garage 
Yes
Garage Spaces 
2
Land Lease 
No
Levels 
One
Number Of Stories 
2
Parking 
AssignedGarageGarage Door OpenerGatedTandem
Parking Spaces 
2
Property Condition 
Updated/Remodeled
Property Sub Type 
Condominium
Security 
Carbon Monoxide Detector(s)Smoke Detector(s)
Sewer 
Public Sewer
Special Circumstances 
Standard
Utilities 
Electricity ConnectedNatural Gas ConnectedSewer ConnectedWater Connected
Water Source 
Public
Interior Features
Appliances 
DishwasherDisposalGas Water HeaterMicrowaveDryerWasherWasher/Dryer Stacked
Cooling 
Central Air
Fireplace 
Yes
Fireplace Features 
Living Room
Flooring 
Vinyl
Heating 
Central
Interior 
Open FloorplanStone CountersWalk-In Closet(s)
Laundry Features 
Laundry Closet
Main Level Bedrooms 
2
Spa 
Yes
Bathroom 
Bedroom 
Kitchen 
Laundry 
Living Room 
Master Bedroom 
Other 
Features - Walk-In Closet(s)
Save
Ask
Tour
Hide
Share
Exterior Features
Patio And Porch 
Patio
Pool Features 
Association
Spa 
Yes
Community Features
Association Amenities 
PoolSpa/Hot TubTrashWater
Association Fee 
$450.0
Association Fee Frequency 
Monthly
Community Features 
Park
MLS Area 
VAL1 - Valencia 1
School District 
William S. Hart Union
Financing Terms Available 
FHA
Building Access 
1
Schools
School District
William S. Hart Union
Elementary School
Unknown
Middle School
Unknown
High School
Unknown


This information is for your personal, non-commercial use and may not be used for any purpose other than to identify prospective properties you may be interested in purchasing. The display of MLS data is usually deemed reliable but is NOT guaranteed accurate by the MLS. Buyers are responsible for verifying the accuracy of all information and should investigate the data themselves or retain appropriate professionals. Information from sources other than the Listing Agent may have been included in the MLS data. Unless otherwise specified in writing, the Broker/Agent has not and will not verify any information obtained from other sources. The Broker/Agent providing the information contained herein may or may not have been the Listing and/or Selling Agent.

Neighborhood & Commute
Source: Walkscore
Disclosure: Community information and market data powered by Constellation Data Labs. Information is deemed reliable but not guaranteed.
Save
Ask
Tour
Hide
Share