27644 Nugget 1, Canyon Country, CA, 91387

Save
Ask
Tour
Hide
Share
$469,000
31 Days On Site

27644 Nugget 1
Canyon Country, CA 91387

For Sale|Townhouse|Active
3
Beds
3
Total Baths
3
Full Baths
1,268
SqFt
$370
/SqFt
1985
Built
Subdivision:
Tres Robles (TRES)
County:
Los Angeles
Listed by Steven Marx of Core Real Estate steve@core-la.com
Call Now: 951-203-4426
Is this the listing for you? We can help make it yours.
951-203-4426
27644 Nugget 127644 Nugget 127644 Nugget 127644 Nugget 1
Save
Ask
Tour
Hide
Share

Mortgage Calculator

Monthly Payment (Est.)

$2,140
Calculator powered by Showcase IDX, a Constellation1 Company. Copyright ©2026 Information is deemed reliable but not guaranteed.

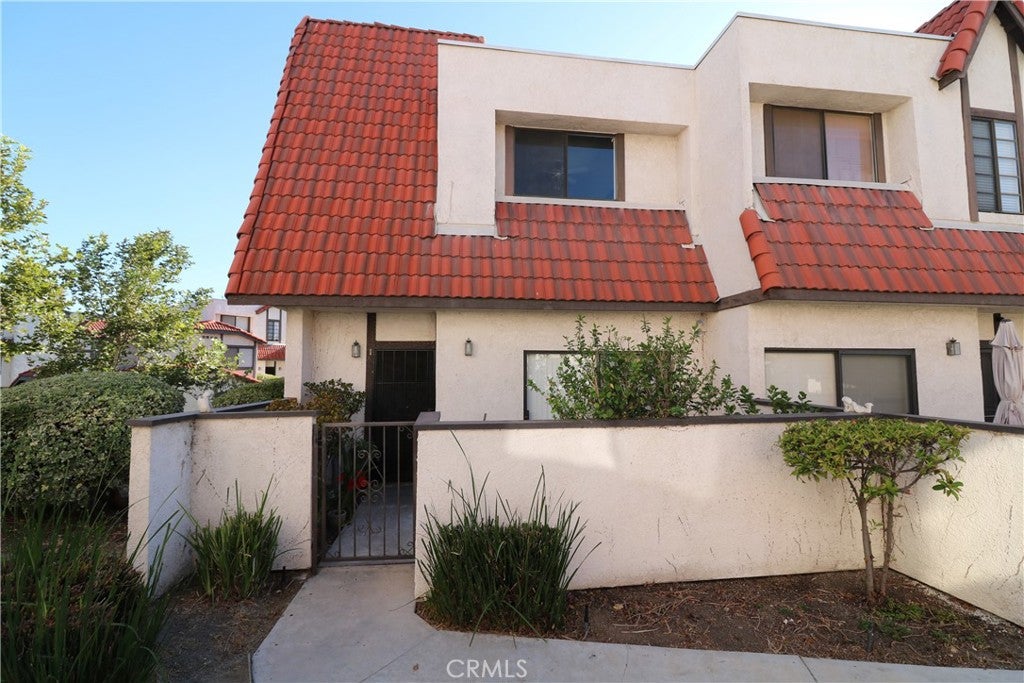
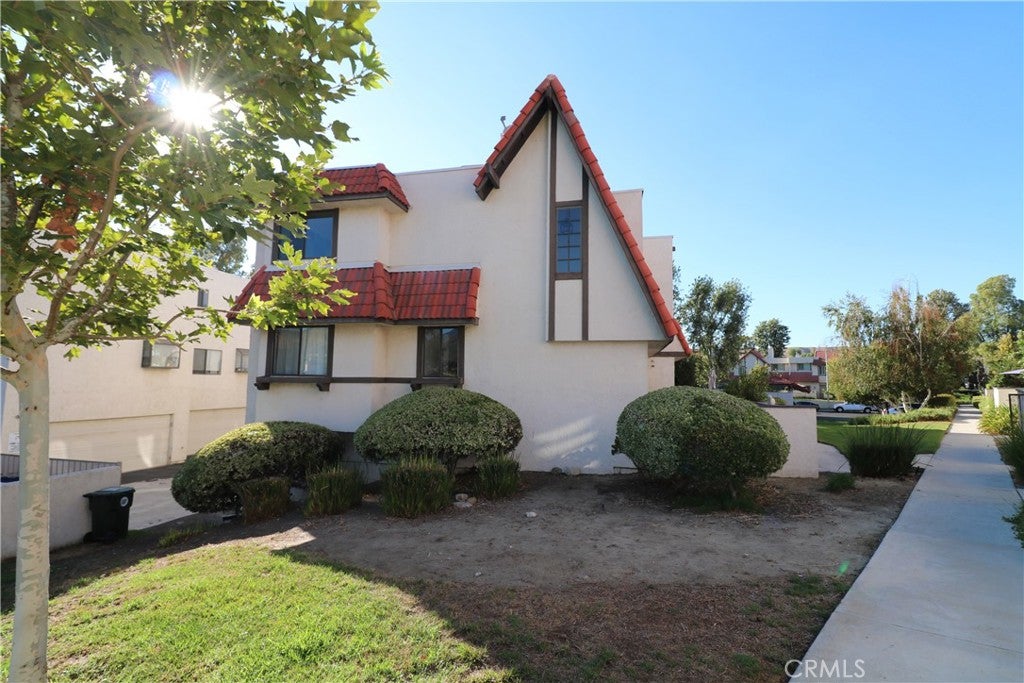
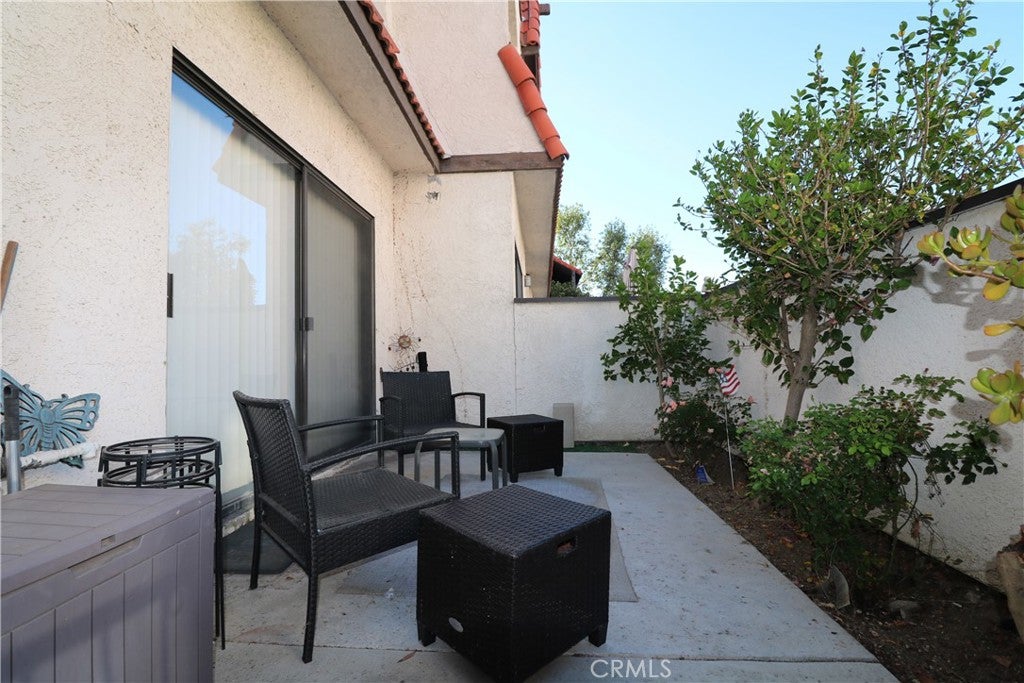
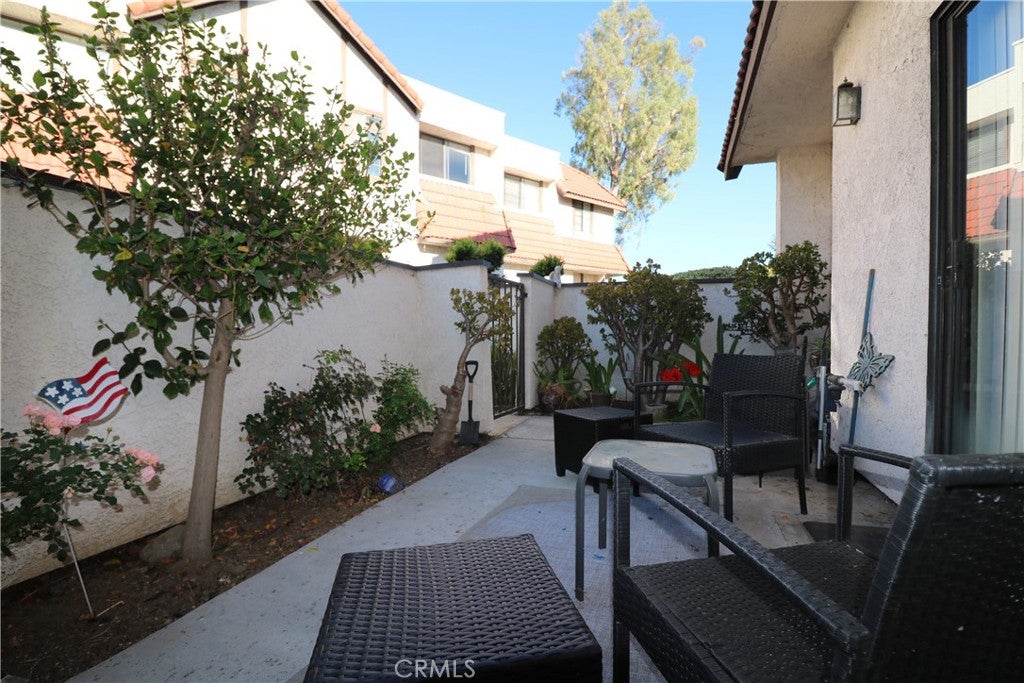
Opportunity knocks! End unit and arguably one of the best locations within Tres Robles III. Plenty of natural light fills this 3 BR/3 BA tri-level townhome containing 1,268 sf of living area. This versatile model could be used as a double primary suite with the upper floor containing two en suite bathrooms, one containing a large walk-in closet and combination tub/shower, and the other a walk-in shower. Two of the three bedrooms offer views of the expansive grass area, community pool, playground, and mountains in the distance. The living room is located on the ground level and contains high ceilings, fireplace, and sliding glass door opening to the private patio w/landscaped planter. The dining area overlooks the living room and is adjacent to the kitchen containing a refrigerator, stove, dishwasher, new microwave and garage disposal, recessed lighting, and garden window. A bedroom and three-quarter bath complete the middle floor which is only a few steps above the living room. The attached two-car garage offers direct access into the residence and contains plenty of storage along with the washer and dryer. This property is conveniently located near restaurants, shopping, schools, and the 14 freeway. No Mello Roos.

Save
Ask
Tour
Hide
Share
Listing Snapshot
Price 
$469,000
Days On Site 
31 Days
Bedrooms 
3
Inside Area (SqFt) 
1,268 sqft
Total Baths 
3
Full Baths 
3
Partial Baths 
N/A
Lot Size 
2.2913 Acres
Year Built 
1985
MLS® Number 
BB26179667
Status 
Active
Property Tax 
N/A
HOA/Condo/Coop Fees 
$535 monthly
Sq Ft Source 
Assessor
Friends & Family
Recent Activity
a month agoListing first seen on site
a month agoListing updated with changes from the MLS®
General Features
Acres 
2.2913
Attached Garage 
Yes
Disclosures 
CovenantsRestrictionsDisclosure
Foundation 
Slab
Garage 
Yes
Garage Spaces 
2
Land Lease 
No
Levels 
TwoMulti/Split
Number Of Stories 
3
Parking 
AttachedGaragePrivateGarage Faces Rear
Parking Spaces 
2
Property Sub Type 
Townhouse
Sewer 
Public Sewer
Special Circumstances 
Standard
Style 
Traditional
Utilities 
Cable AvailableElectricity ConnectedNatural Gas ConnectedSewer ConnectedWater Connected
Water Source 
Public
Interior Features
Appliances 
DishwasherDisposalGas OvenMicrowaveRefrigeratorWater HeaterDryerWasher
Cooling 
Central Air
Fireplace 
Yes
Fireplace Features 
Living RoomOutside
Flooring 
CarpetLaminateTile
Heating 
Central
Interior 
Ceiling Fan(s)High CeilingsLaminate CountersRecessed LightingWalk-In Closet(s)
Laundry Features 
In Garage
Main Level Bedrooms 
1
Window Features 
Garden Window(s)Screens
Bathroom 
Features - Low Flow Plumbing Fixtures
Kitchen 
Laundry 
Living Room 
Master Bedroom 
Other 
Features - Walk-In Closet(s)
Save
Ask
Tour
Hide
Share
Exterior Features
Construction Details 
FrameStucco
Fencing 
Wrought Iron
Patio And Porch 
Patio
Pool Features 
FencedIn GroundAssociation
Road Frontage 
City Street
Roof 
MansardSpanish Tile
View 
Park/GreenbeltMountain(s)Pool
Waterview 
Park/GreenbeltMountain(s)Pool
Windows/Doors 
Garden Window(s)Screens
Community Features
Association Amenities 
InsurancePlaygroundPoolTrail(s)TrashWater
Association Fee 
$535.0
Association Fee Frequency 
Monthly
Community Features 
CurbsStreet LightsSuburbanSidewalks
MLS Area 
CAN2 - Canyon Country 2
School District 
William S. Hart Union
Financing Terms Available 
Cash
Building Access 
1
Roads 
Paved
Schools
School District
William S. Hart Union
Elementary School
Unknown
Middle School
Unknown
High School
Unknown


This information is for your personal, non-commercial use and may not be used for any purpose other than to identify prospective properties you may be interested in purchasing. The display of MLS data is usually deemed reliable but is NOT guaranteed accurate by the MLS. Buyers are responsible for verifying the accuracy of all information and should investigate the data themselves or retain appropriate professionals. Information from sources other than the Listing Agent may have been included in the MLS data. Unless otherwise specified in writing, the Broker/Agent has not and will not verify any information obtained from other sources. The Broker/Agent providing the information contained herein may or may not have been the Listing and/or Selling Agent.

Neighborhood & Commute
Source: Walkscore
Disclosure: Community information and market data powered by Constellation Data Labs. Information is deemed reliable but not guaranteed.
Save
Ask
Tour
Hide
Share