

11852 Vanport AvenueSylmar, CA 91342
Mortgage Calculator
Monthly Payment (Est.)
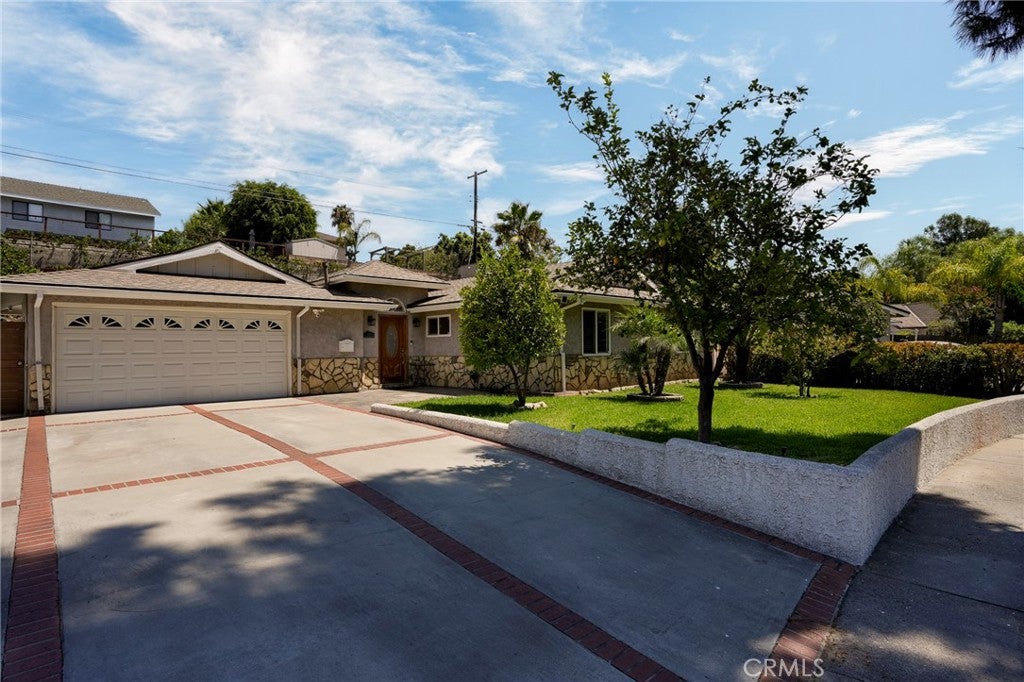
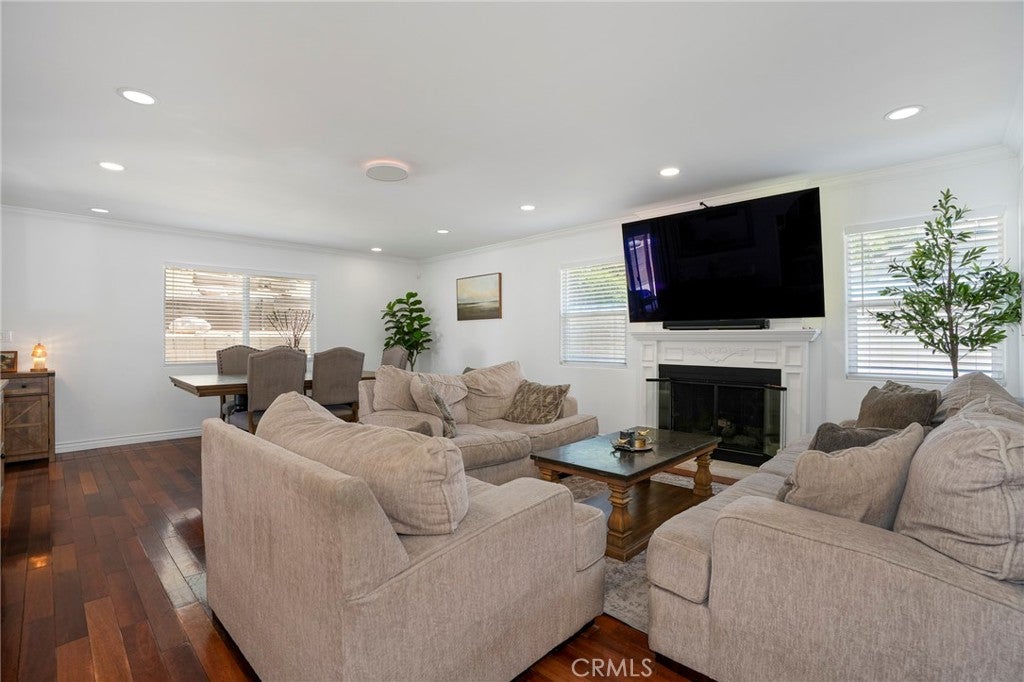
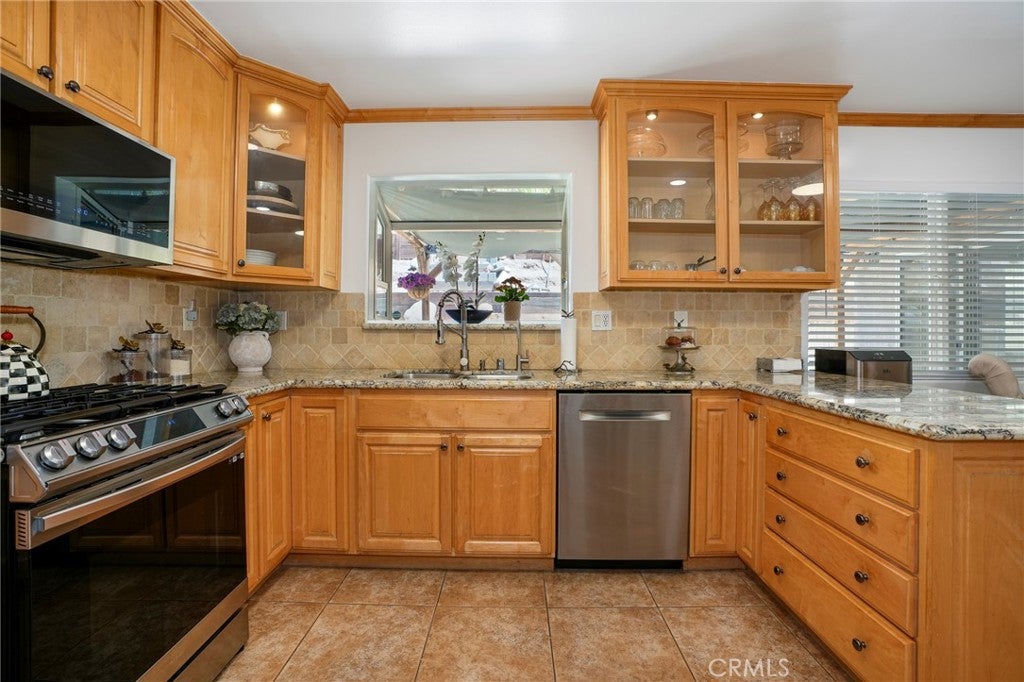
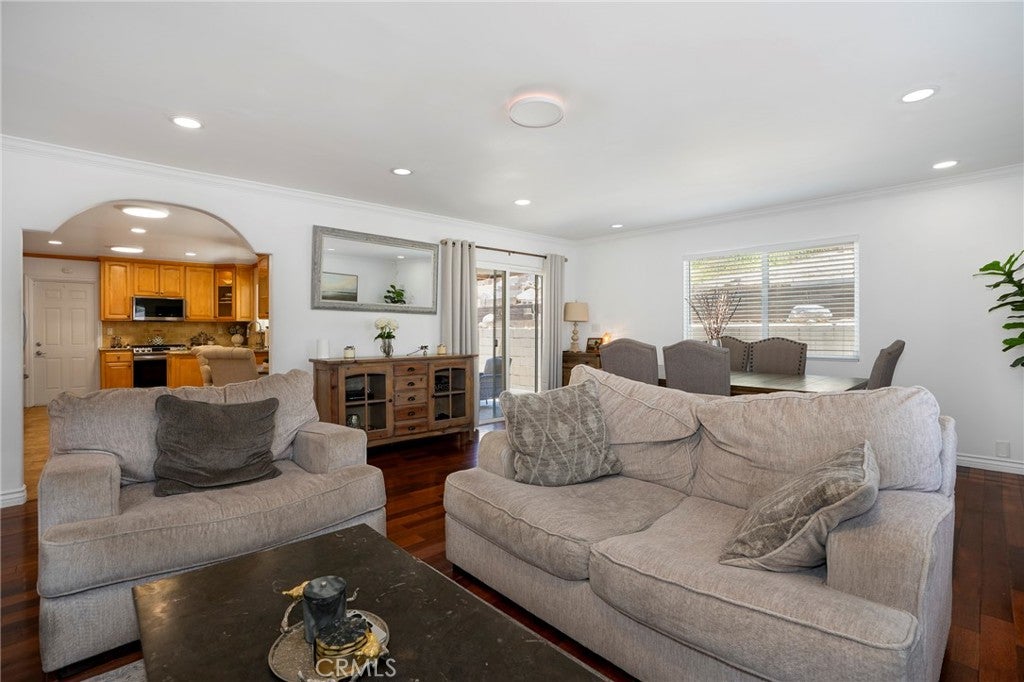
Enter an interest rate to see your estimated monthly payment.BUYER INCENTIVE: Seller is offering a 1-0 temporary rate buydown, potentially reducing the buyer's interest rate by 1% for the first 12 months, subject to qualification and applicable loan guidelines. Ask for details! Move-in-ready home where peace of mind meets modern comfort. Enhanced with high-value improvements, modern technology, and an exceptional outdoor living space, this property offers everything buyers are looking for. Upgrades include a new roof installed in 2019, copper plumbing throughout, an upgraded 200-amp electrical panel with a garage sub-panel, a York A/C system with updated components, and a new 50-gallon Bradford White water heater installed in 2025. The home has a Ring security system featuring seven HD cameras and a Level 2 fast EV charger installed in 2024, compatible with Tesla and non-Tesla electric vehicles. Inside, recessed lighting was updated in the living area, dining room, kitchen, bathrooms, and garage in 2023, and the bedrooms feature modern light fixtures. The kitchen includes a reverse osmosis water filtration system with a four-gallon tank installed in 2023, along with updated appliances, including a new range, a microwave with air fryer functionality, and a dishwasher, all installed in 2023. As a bonus, the home includes two full-sized refrigerators (one in the kitchen and one in the garage), as well as a washer and dryer. The guest bathroom has a stylish new vanity and an illuminated fog-free LED mirror. Outside in the private backyard retreat, fully enclosed by a 7-foot vinyl privacy fence installed in 2024, a custom, handmade redwood pergola with integrated lighting (completed in 2025) creates the perfect setting for relaxing or entertaining next to the tranquil water fountain. Outdoor furniture is included. The beautifully maintained front yard features lush landscaping and fruit-bearing trees. The attached two-car garage offers incredible flexibility with recessed lighting, built-in closet space, and abundant storage for a comfortable space that could be a bonus room, office, or ADU. Parking space for up to six vehicles between the garage and oversized four-car driveway. Ideally situated in a quiet, safe, and welcoming neighborhood just down the street from a newly constructed dog park, this exceptional home also offers quick and convenient access to the 210 Freeway, making commuting a breeze. Don't miss the opportunity to own this fully upgraded, energy-efficient gem. Schedule your private tour today!
| 2 weeks ago | Price changed to $828,999 | |
| 2 weeks ago | Listing updated with changes from the MLS® | |
| a month ago | Listing first seen on site |

This information is for your personal, non-commercial use and may not be used for any purpose other than to identify prospective properties you may be interested in purchasing. The display of MLS data is usually deemed reliable but is NOT guaranteed accurate by the MLS. Buyers are responsible for verifying the accuracy of all information and should investigate the data themselves or retain appropriate professionals. Information from sources other than the Listing Agent may have been included in the MLS data. Unless otherwise specified in writing, the Broker/Agent has not and will not verify any information obtained from other sources. The Broker/Agent providing the information contained herein may or may not have been the Listing and/or Selling Agent.

Did you know? You can invite friends and family to your search. They can join your search, rate and discuss listings with you.