

556 HawthorneGlendale, CA 91204
Mortgage Calculator
Monthly Payment (Est.)
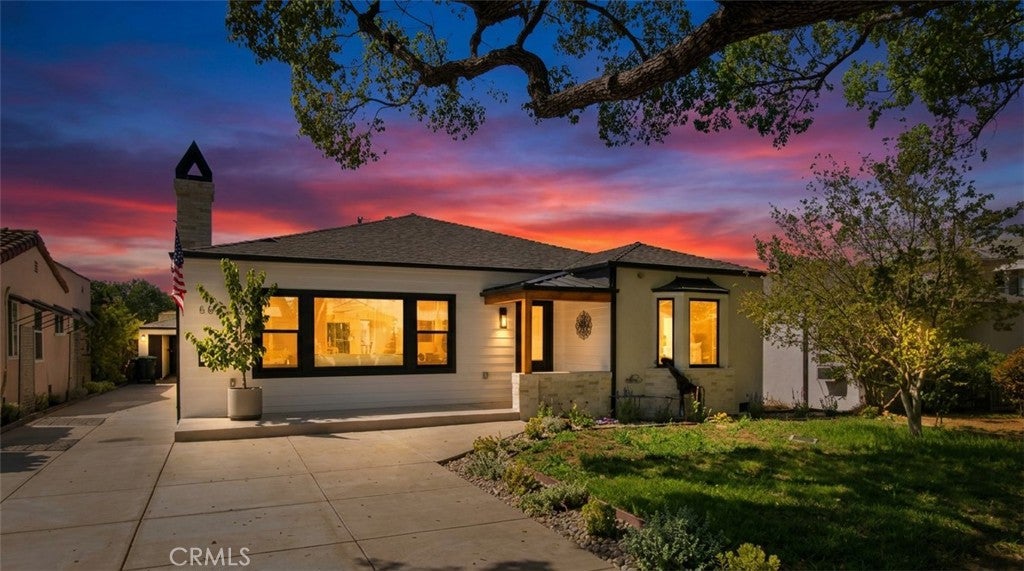
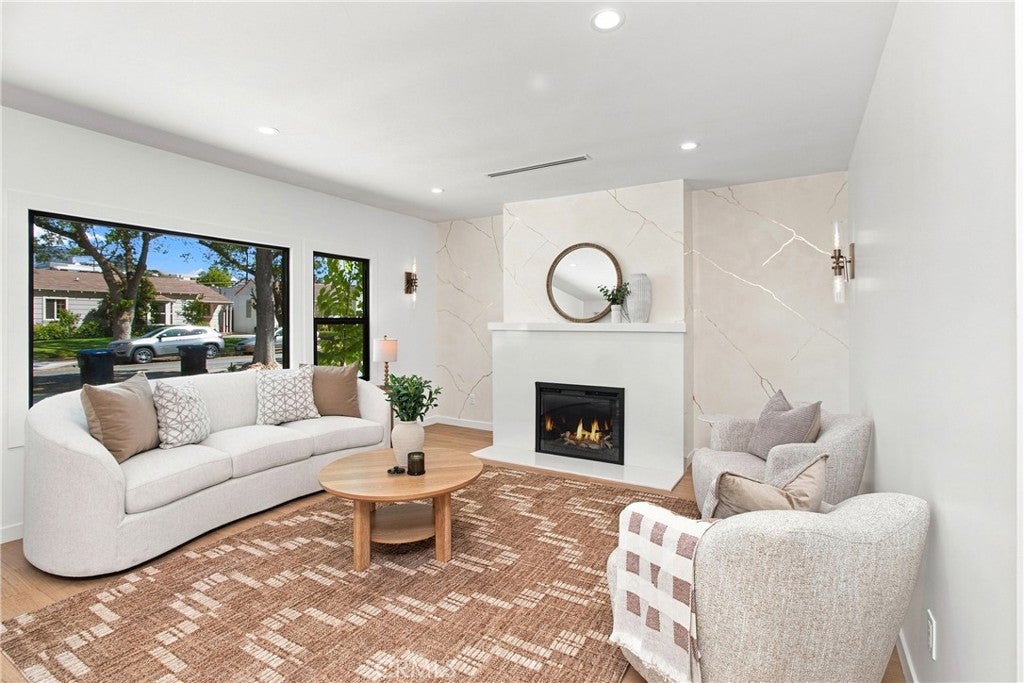
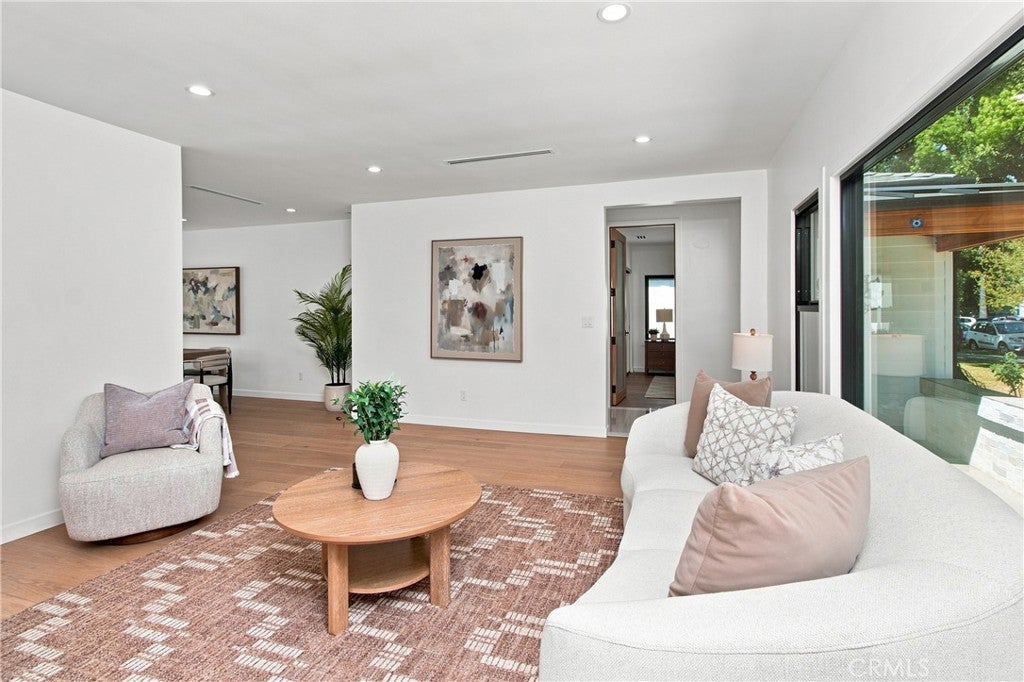
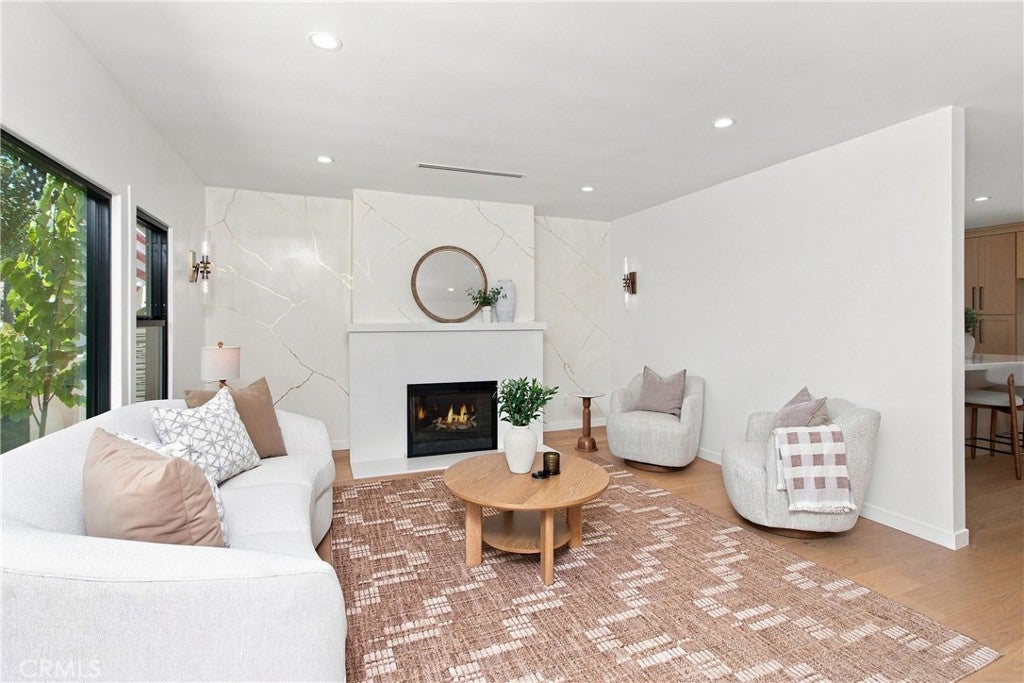
$6,839Buyers, this beautifully remodeled home is the one you’ve been waiting for! This spacious 3-bedroom, 2-bathroom home offers 1,834 sq. ft. of living space and sits on an impressive 9,472 sq. ft. lot. The generous lot provides endless possibilities to create your dream outdoor space, including adding a pool or an ADU (subject to local regulations). As you step into the foyer, you’re greeted by beautiful Babilon Arctic flooring, fresh paint throughout the interior and exterior, recessed lighting, and upscale interior doors accented with custom wood framing—a unique detail that adds warmth and character to the home. The formal living room features beautiful hardwood flooring, generous space for entertaining, and an abundance of natural light. A gorgeous fireplace serves as the room’s stunning focal point, accented by a venation plaster that adds a refined touch to the space. The kitchen features a thoughtfully designed combination of cabinetry colors that adds depth, style, and character to the space, complemented by tasteful hardware and open shelving for a refined yet functional touch. A stylish farmhouse sink enhances the kitchen character, while the well-appointed appliances include a large range and oven, dishwasher, and microwave. The natural, clean-look countertops provide plenty of workspace, while a large picture window fills the kitchen with natural light. The spacious island is perfect for enjoying a quick bite or gathering with family and friends, with a welcoming dining area nearby that makes entertaining effortless. The laundry area adds convenience and functionality, with a nearby door providing easy access to the backyard. The primary en-suite bathroom offers a stylish retreat, featuring dual sinks, contemporary mirrors, and a spacious walk-in shower finished with luxurious tilework. The guest bathroom is equally inviting, with a tub-and-shower combination, tasteful tile accents, and a sleek vanity that adds a polished touch. The primary suite is generous in size with a walk-in closet, and all other bedrooms offer generous space and are perfect for your overnight guests or an office, as you desire. The backyard is your chance to get creative with your lifestyle or enjoy the fruit trees and BBQ area for your weekend gatherings! Additional details are a NEW roof, tankless water heater, copper plumbing, electrical panel, and double-pane windows and electric car charger. You won’t want to miss this!
| 2 weeks ago | Status changed to Pending | |
| 2 weeks ago | Listing updated with changes from the MLS® | |
| 4 weeks ago | Listing first seen on site |

This information is for your personal, non-commercial use and may not be used for any purpose other than to identify prospective properties you may be interested in purchasing. The display of MLS data is usually deemed reliable but is NOT guaranteed accurate by the MLS. Buyers are responsible for verifying the accuracy of all information and should investigate the data themselves or retain appropriate professionals. Information from sources other than the Listing Agent may have been included in the MLS data. Unless otherwise specified in writing, the Broker/Agent has not and will not verify any information obtained from other sources. The Broker/Agent providing the information contained herein may or may not have been the Listing and/or Selling Agent.

Did you know? You can invite friends and family to your search. They can join your search, rate and discuss listings with you.