2142 E Chevy Chase, Glendale, CA, 91206

Save
Ask
Tour
Hide
Share
$1,499,000
17 Days On Site

2142 E Chevy Chase
Glendale, CA 91206

For Sale|Single Family Residence|Active
3
Beds
3
Total Baths
1
Full Bath
2
Partial Baths
1,517
SqFt
$988
/SqFt
1948
Built
County:
Los Angeles
Listed by Paulette Malekian of Engel & Volkers Burbank paulette.malekian@evrealestate.com
Call Now: 951-203-4426
Is this the listing for you? We can help make it yours.
951-203-4426
Upcoming Open Houses
Sun, Sep 20, 1:00 PM - 5:00 PM
2142 E Chevy Chase2142 E Chevy Chase2142 E Chevy Chase2142 E Chevy Chase
Save
Ask
Tour
Hide
Share

Mortgage Calculator

Monthly Payment (Est.)

$6,839
Calculator powered by Showcase IDX, a Constellation1 Company. Copyright ©2026 Information is deemed reliable but not guaranteed.

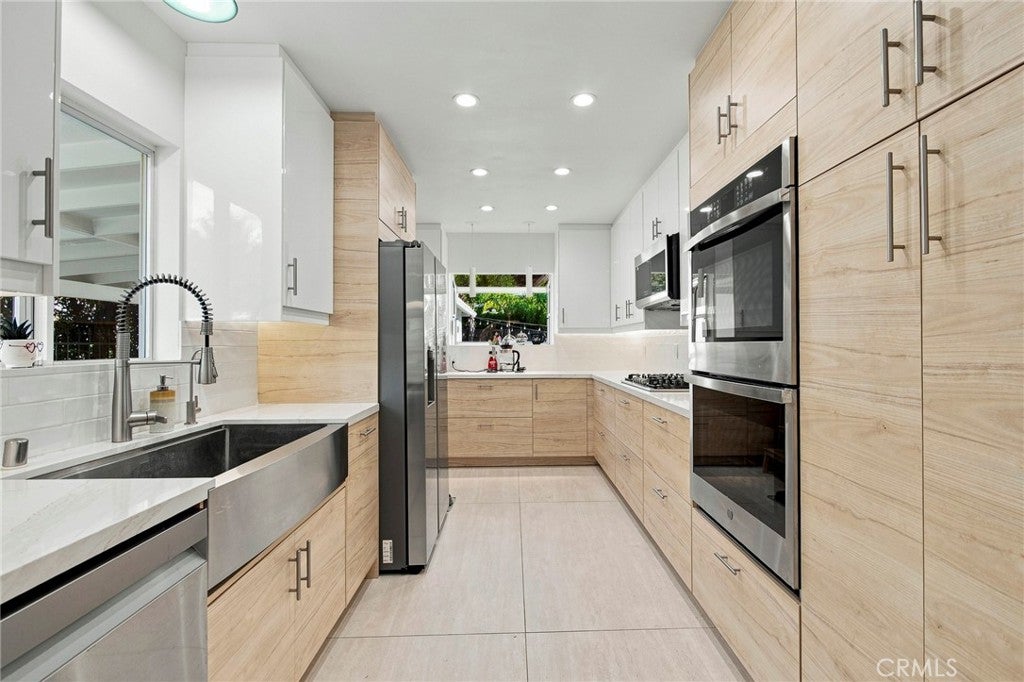
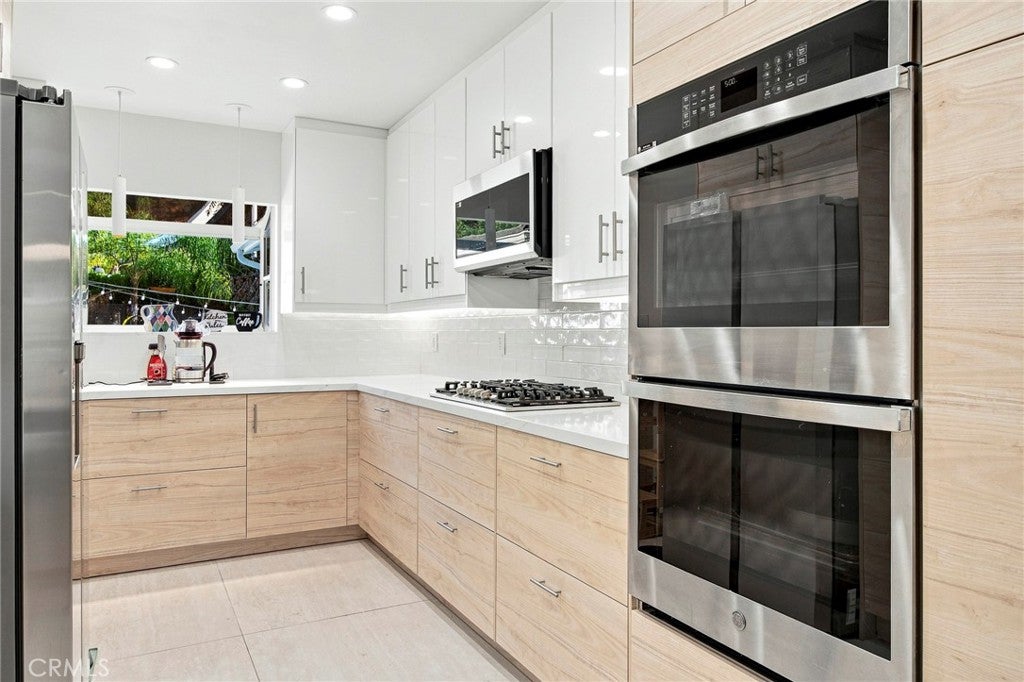
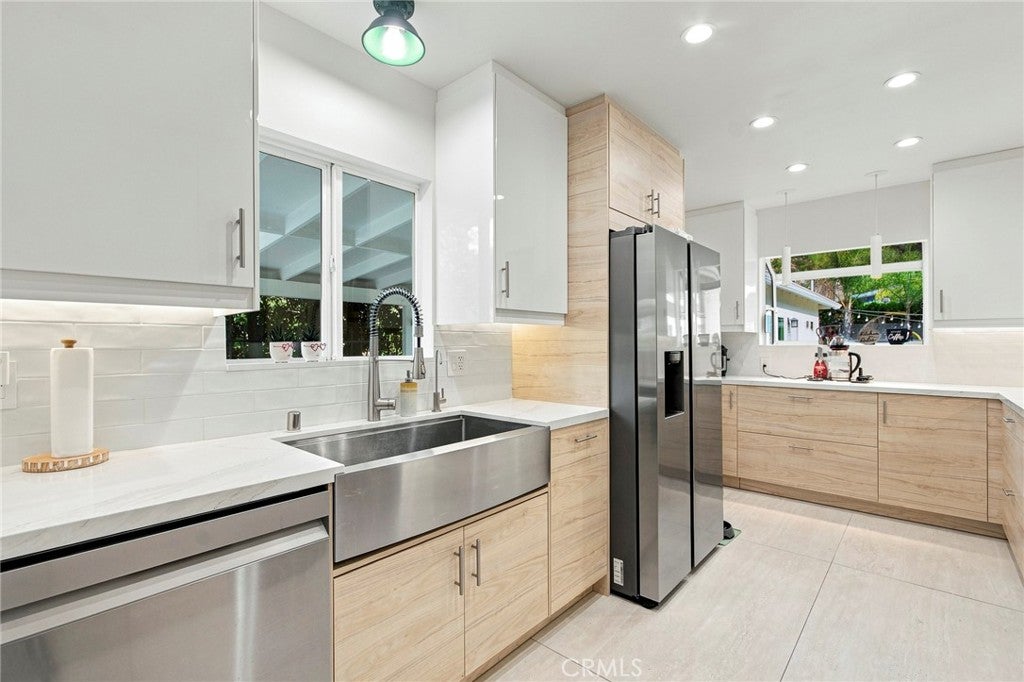
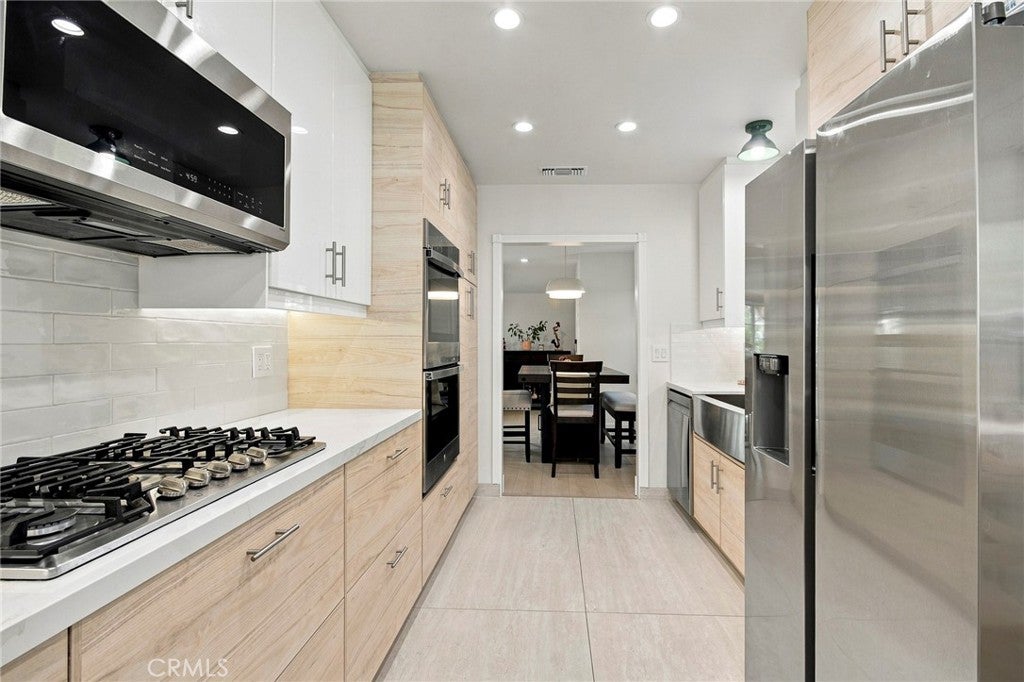
Rarely does a property combine this level of thoughtful renovation with a zero-step interior layout, a truly usable flat lot, and such a serene Chevy Chase Canyon setting. Sophisticated yet comfortable, private yet wonderfully suited for entertaining, this is a home designed not simply to be admired—but to be lived in and enjoyed. With an emphasis on quality, comfort and timeless design, the home offers effortless single-story living. Natural light, warm finishes and a sophisticated neutral palette create inviting spaces that feel both elevated and immediately livable. Throughout the residence, careful attention has been given to the details that make a home feel truly special—from the flooring and cabinetry to the fixtures and finishes. At the heart of the home is a beautifully designed custom kitchen with premium appliances, generous storage and refined finishes, complemented by stylishly remodeled, spa-inspired bathrooms. The outdoor setting is equally impressive. A remarkably flat and private backyard, framed by mature trees, offers an expansive lawn, beautiful hardscaping and lush landscaping—creating a peaceful retreat with exceptional space for entertaining, celebrations or simply enjoying quiet California evenings. Adding to the property’s versatility, the detached garage has been transformed into a climate-controlled bonus space with new flooring and finished walls, complemented by a newly added full bathroom with shower. The space offers tremendous flexibility for a home office, studio, gym or other possibilities, while retaining the potential to be returned to garage use. Fully paid solar panels and a covered carport add everyday practicality to a home where so much of the work has already been done.

Save
Ask
Tour
Hide
Share
Listing Snapshot
Price 
$1,499,000
Days On Site 
17 Days
Bedrooms 
3
Inside Area (SqFt) 
1,517 sqft
Total Baths 
3
Full Baths 
1
Partial Baths 
2
Lot Size 
0.1384 Acres
Year Built 
1948
MLS® Number 
BB26189192
Status 
Active
Property Tax 
N/A
HOA/Condo/Coop Fees 
N/A
Sq Ft Source 
Assessor
Friends & Family
Recent Activity
2 weeks agoStatus changed to Active
2 weeks agoListing updated with changes from the MLS®
3 weeks agoListing first seen on site
General Features
Acres 
0.1384
Carport 
1
Foundation 
Raised
Garage 
Yes
Garage Spaces 
2
Land Lease 
No
Levels 
One
Number Of Stories 
1
Parking 
ConcreteCarportDrivewayGarage Faces FrontGarage
Parking Spaces 
3
Property Condition 
Updated/RemodeledFixer
Property Sub Type 
Single Family Residence
Security 
PrewiredSecurity SystemCarbon Monoxide Detector(s)Smoke Detector(s)Security Lights
Sewer 
Public Sewer
Special Circumstances 
Standard
Style 
Bungalow
Utilities 
Electricity ConnectedNatural Gas ConnectedSewer ConnectedWater Connected
Water Source 
Public
Interior Features
Appliances 
Double OvenDishwasherGas CooktopMicrowaveRefrigeratorRange HoodTankless Water HeaterDryerWasher
Cooling 
Central Air
Electric 
220 Volts in Garage220 Volts in Kitchen
Fireplace 
Yes
Fireplace Features 
GasLiving Room
Flooring 
LaminateTile
Heating 
Central
Interior 
Granite CountersRecessed LightingStorageWalk-In Closet(s)
Laundry Features 
InsideLaundry Closet
Main Level Bedrooms 
3
Window Features 
BlindsBay Window(s)Double Pane WindowsGarden Window(s)Screens
Bathroom 
Features - Granite Counters
Den 
Kitchen 
Master Bathroom 
Master Bedroom 
Other 
Features - Walk-In Closet(s)
Save
Ask
Tour
Hide
Share
Exterior Features
Exterior 
Lighting
Lot Features 
Front YardSprinklers In RearSprinklers In FrontLandscapedLevelRectangular Lot
Other Structures 
GazeboOutbuildingShed(s)Storage
Patio And Porch 
Rear PorchPatio
Pool Features 
None
Road Frontage 
City Street
Roof 
Shingle
View 
Mountain(s)
Waterview 
Mountain(s)
Windows/Doors 
BlindsBay Window(s)Double Pane WindowsGarden Window(s)Screens
Community Features
Community Features 
CurbsGolfParkStreet LightsSidewalks
MLS Area 
624 - Glendale-Chevy Chase/E. Glenoaks
School District 
Glendale Unified
Financing Terms Available 
Conventional
Building Access 
fronyard/backyard/garage
Roads 
Gravel
Schools
School District
Glendale Unified
Elementary School
Unknown
Middle School
Unknown
High School
Unknown


This information is for your personal, non-commercial use and may not be used for any purpose other than to identify prospective properties you may be interested in purchasing. The display of MLS data is usually deemed reliable but is NOT guaranteed accurate by the MLS. Buyers are responsible for verifying the accuracy of all information and should investigate the data themselves or retain appropriate professionals. Information from sources other than the Listing Agent may have been included in the MLS data. Unless otherwise specified in writing, the Broker/Agent has not and will not verify any information obtained from other sources. The Broker/Agent providing the information contained herein may or may not have been the Listing and/or Selling Agent.

Neighborhood & Commute
Source: Walkscore
Disclosure: Community information and market data powered by Constellation Data Labs. Information is deemed reliable but not guaranteed.
Save
Ask
Tour
Hide
Share