

3064 N Verdugo RoadGlendale, CA 91208
Mortgage Calculator
Monthly Payment (Est.)
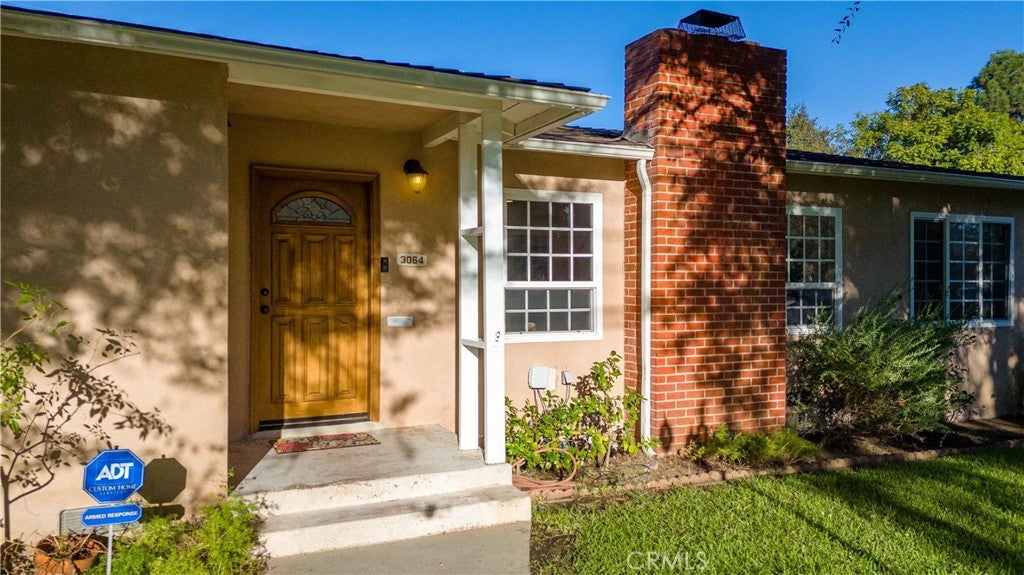
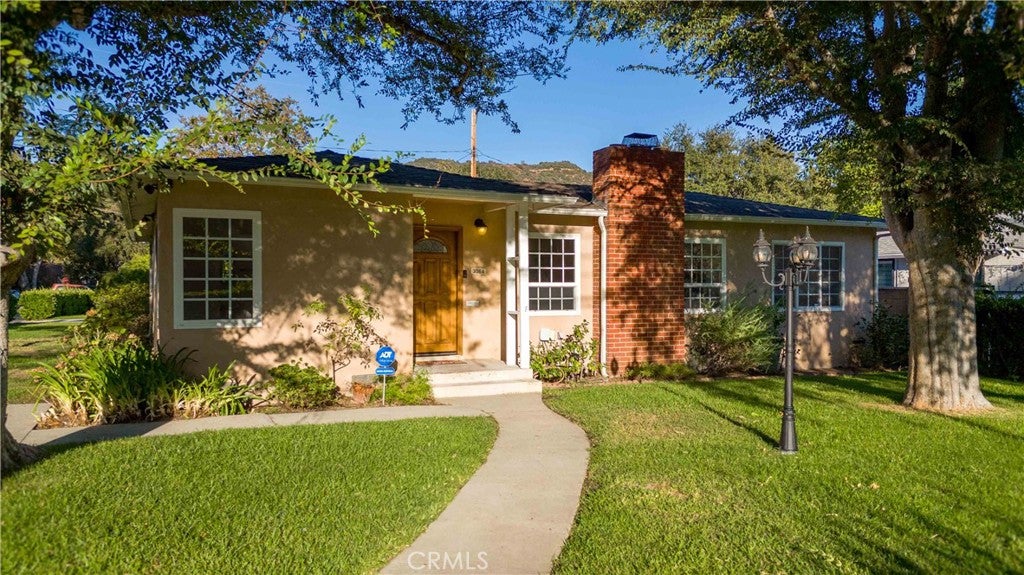
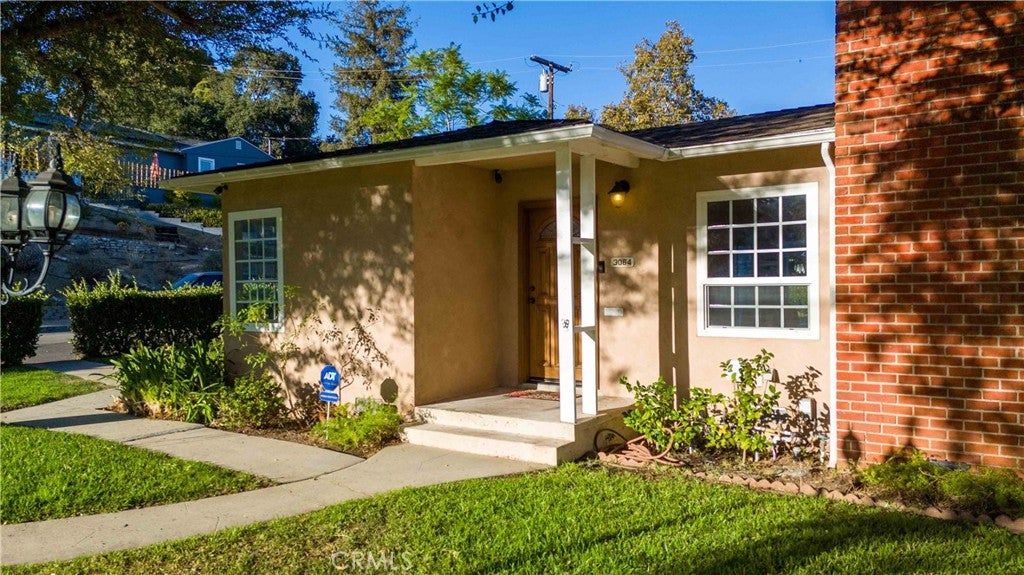
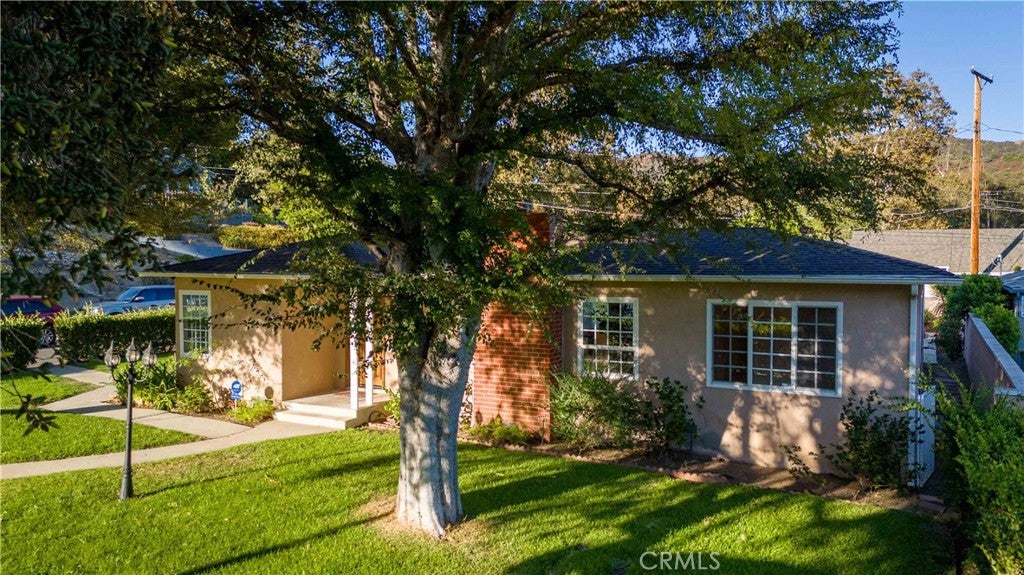
Enter an interest rate to see your estimated monthly payment.Trust Sale! Located in Glendale’s highly desirable Montecito Park neighborhood, 3064 N Verdugo Road offers a rare combination of location, flexibility, and future potential. Situated on a sprawling corner lot, this 2-bedroom, 2-bath home features an additional bonus room ideal for a home office, nursery, guest room, or possible third bedroom. The spacious, open living area is filled with natural light and flows directly to the backyard, creating an inviting indoor-outdoor setting for everyday living and entertaining. The bright kitchen features tiled granite countertops and freshly painted white cabinetry, giving the space a clean, refreshed look. The property is located within a prestigious public school district, with Fremont Elementary School, Rosemont Middle School, and Crescenta Valley High School as its designated public schools. One of the property’s most compelling features is the detached garage and the exceptional possibilities created by its corner-lot setting. With generous space and setbacks surrounding the garage, the property offers an exciting opportunity to explore an ADU or expanded ADU. The corner configuration may also provide greater flexibility for access and site planning, with the potential to create privacy and separation between the main residence and a future second dwelling—ideal for extended family, guests, a home office, or potential rental income. Bring your vision and take advantage of the possibilities this unique property has to offer in one of Glendale’s most sought-after neighborhoods.
| 2 weeks ago | Status changed to Pending | |
| 2 weeks ago | Listing updated with changes from the MLS® | |
| a month ago | Listing first seen on site |

This information is for your personal, non-commercial use and may not be used for any purpose other than to identify prospective properties you may be interested in purchasing. The display of MLS data is usually deemed reliable but is NOT guaranteed accurate by the MLS. Buyers are responsible for verifying the accuracy of all information and should investigate the data themselves or retain appropriate professionals. Information from sources other than the Listing Agent may have been included in the MLS data. Unless otherwise specified in writing, the Broker/Agent has not and will not verify any information obtained from other sources. The Broker/Agent providing the information contained herein may or may not have been the Listing and/or Selling Agent.

Did you know? You can invite friends and family to your search. They can join your search, rate and discuss listings with you.