

18808 Felbar AvenueTorrance, CA 90504
Mortgage Calculator
Monthly Payment (Est.)
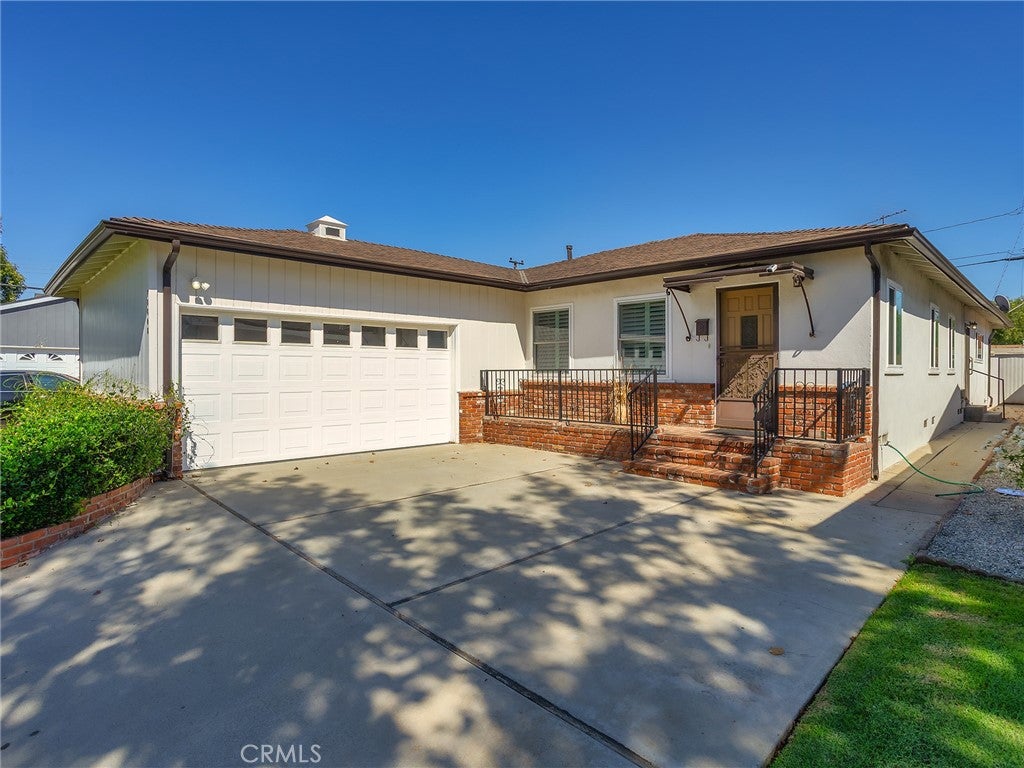
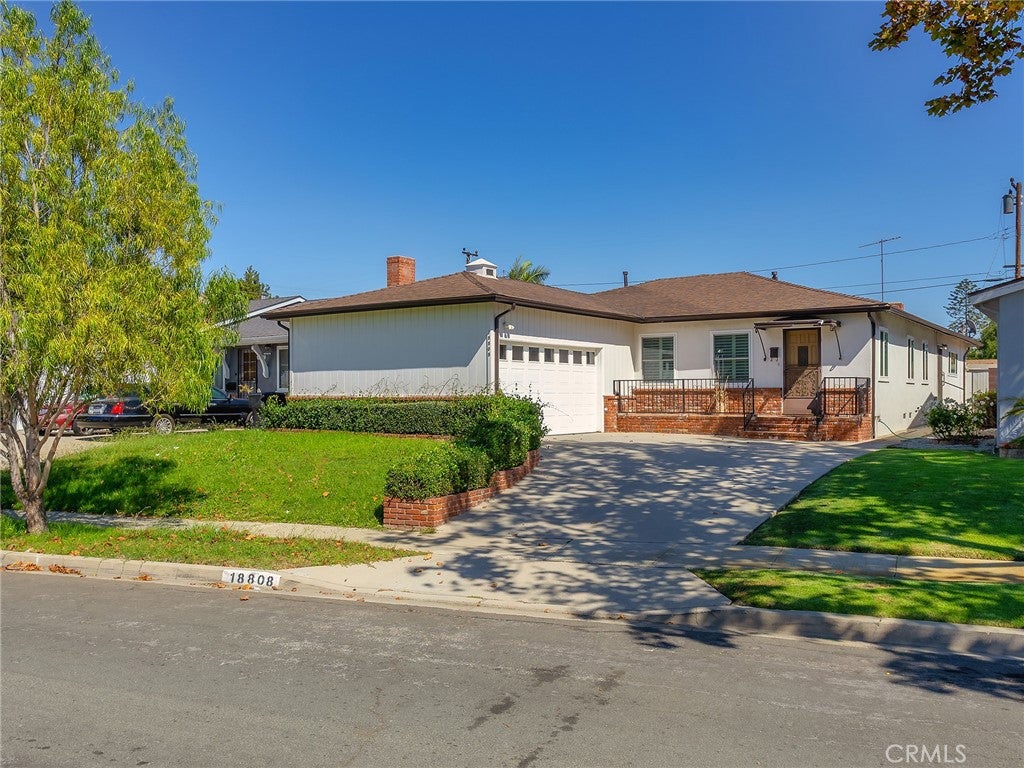
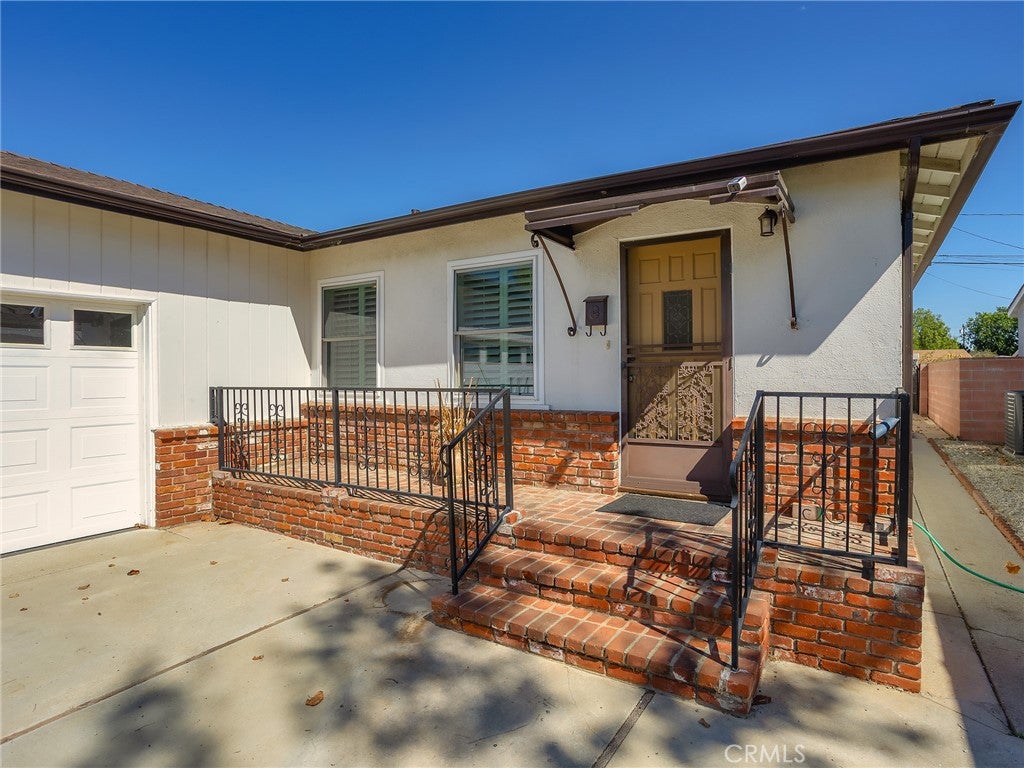
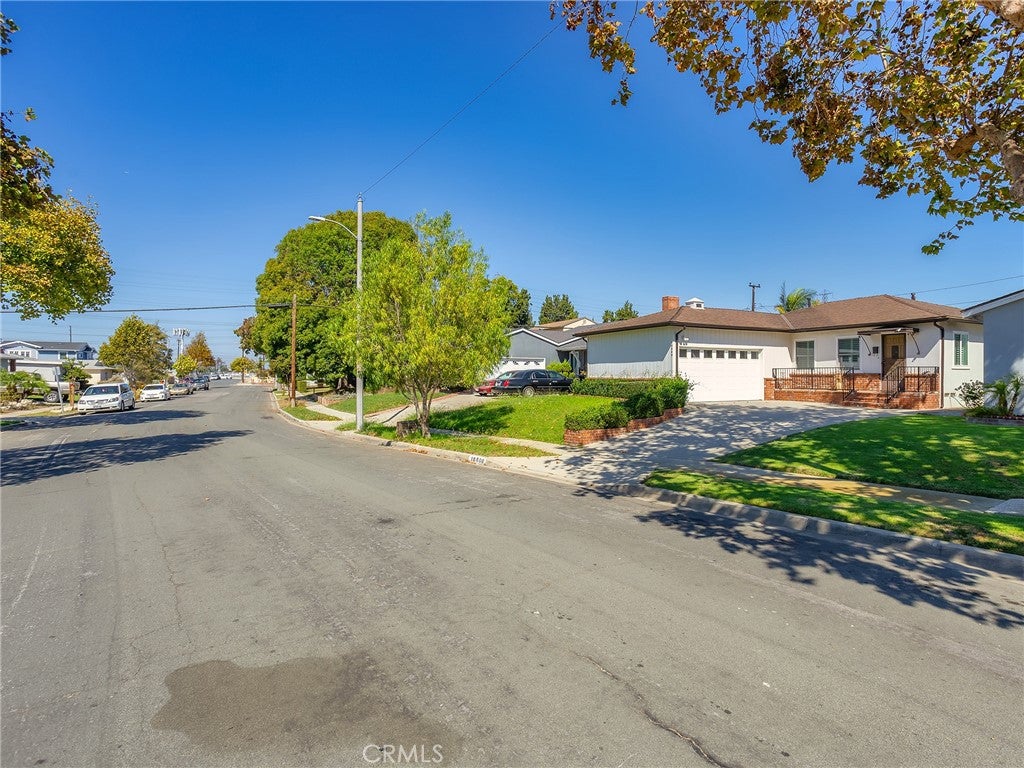
Enter an interest rate to see your estimated monthly payment.Welcome to this charming and spacious home situated on a generous 5,850 square foot lot with 1,740 square feet of living space. Featuring 3 bedrooms and 2 remodeled bathrooms, this inviting property offers a comfortable blend of classic character and modern convenience. The home features a welcoming living room with beautiful hardwood floors, a formal dining room, and a huge den complete with a fireplace, an ideal space for relaxing, entertaining, or creating a home office or media room. The kitchen is equipped with stainless steel appliances and offers a functional setting for everyday cooking and gatherings. Enjoy the convenience of a dedicated laundry area and a nice front porch that provides a warm and inviting entrance. Step into the backyard, where a private patio creates an ideal setting for outdoor dining and entertaining. The yard also features mature fruit and ornamental trees, including guava, plumeria (Frangipani), and tangerine-mandarin citrus. Completing the property is a 2-car attached finished garage, offering parking, storage, and additional flexibility. With its spacious floor plan, remodeled bathrooms, hardwood floors, fireplace, inviting porch, and generously sized backyard, this home offers a wonderful opportunity to enjoy comfortable living both indoors and out.
| yesterday | Listing first seen on site | |
| yesterday | Listing updated with changes from the MLS® |

This information is for your personal, non-commercial use and may not be used for any purpose other than to identify prospective properties you may be interested in purchasing. The display of MLS data is usually deemed reliable but is NOT guaranteed accurate by the MLS. Buyers are responsible for verifying the accuracy of all information and should investigate the data themselves or retain appropriate professionals. Information from sources other than the Listing Agent may have been included in the MLS data. Unless otherwise specified in writing, the Broker/Agent has not and will not verify any information obtained from other sources. The Broker/Agent providing the information contained herein may or may not have been the Listing and/or Selling Agent.

Did you know? You can invite friends and family to your search. They can join your search, rate and discuss listings with you.