

3305 Community AvenueGlendale, CA 91214
Mortgage Calculator
Monthly Payment (Est.)
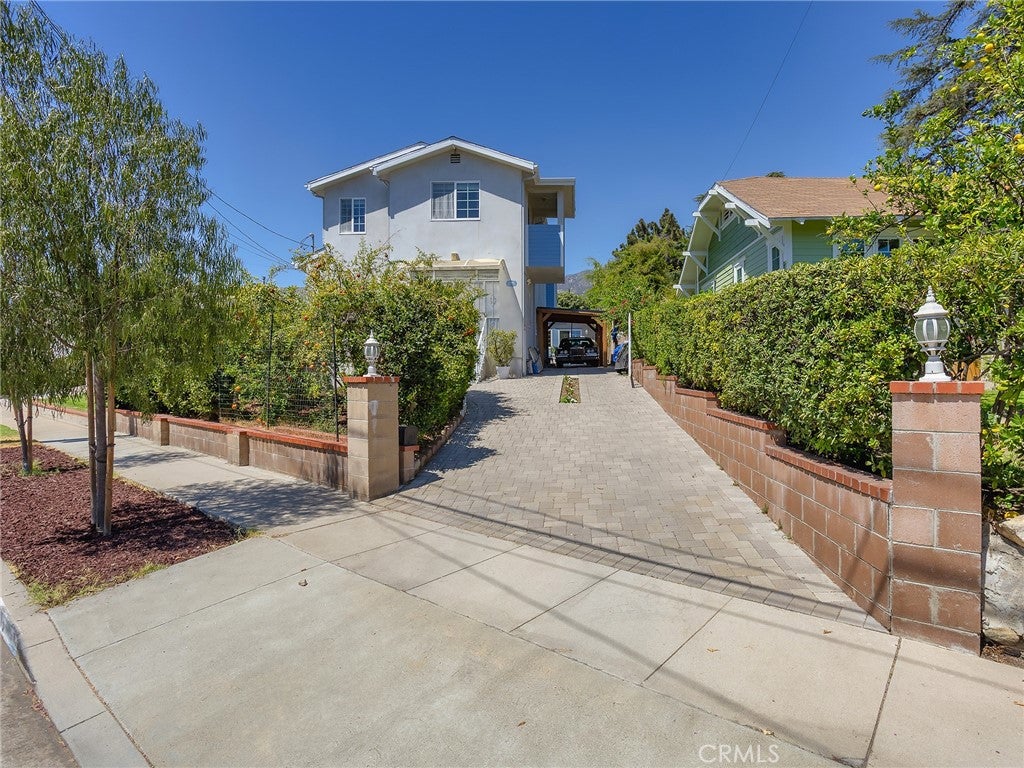
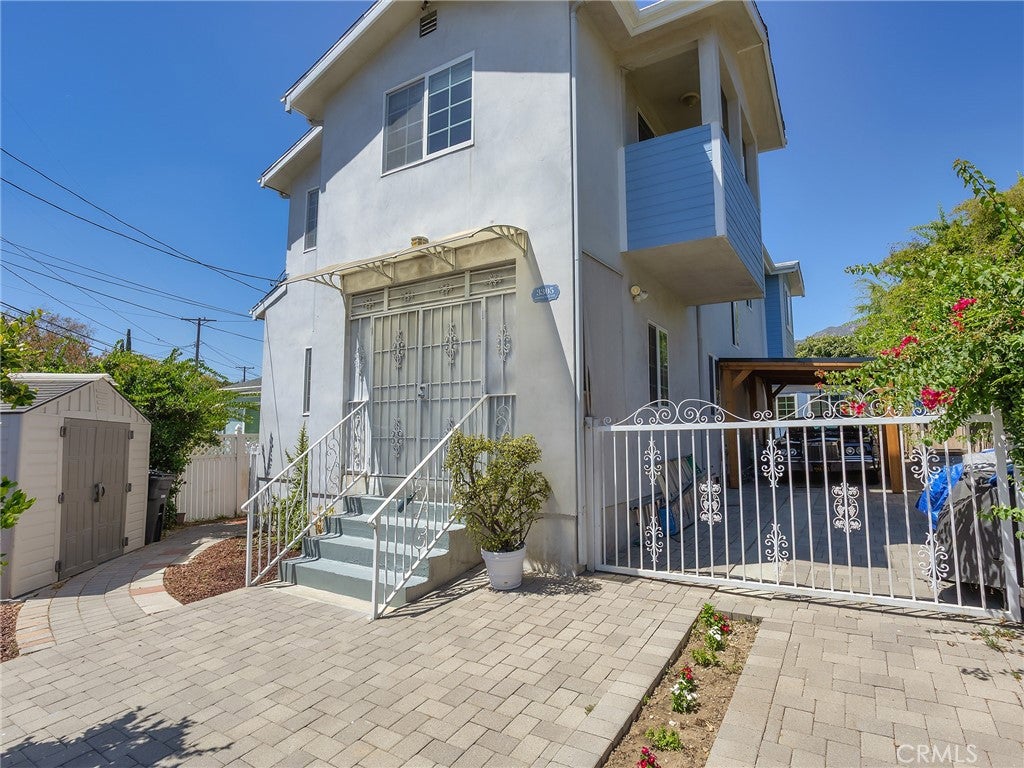
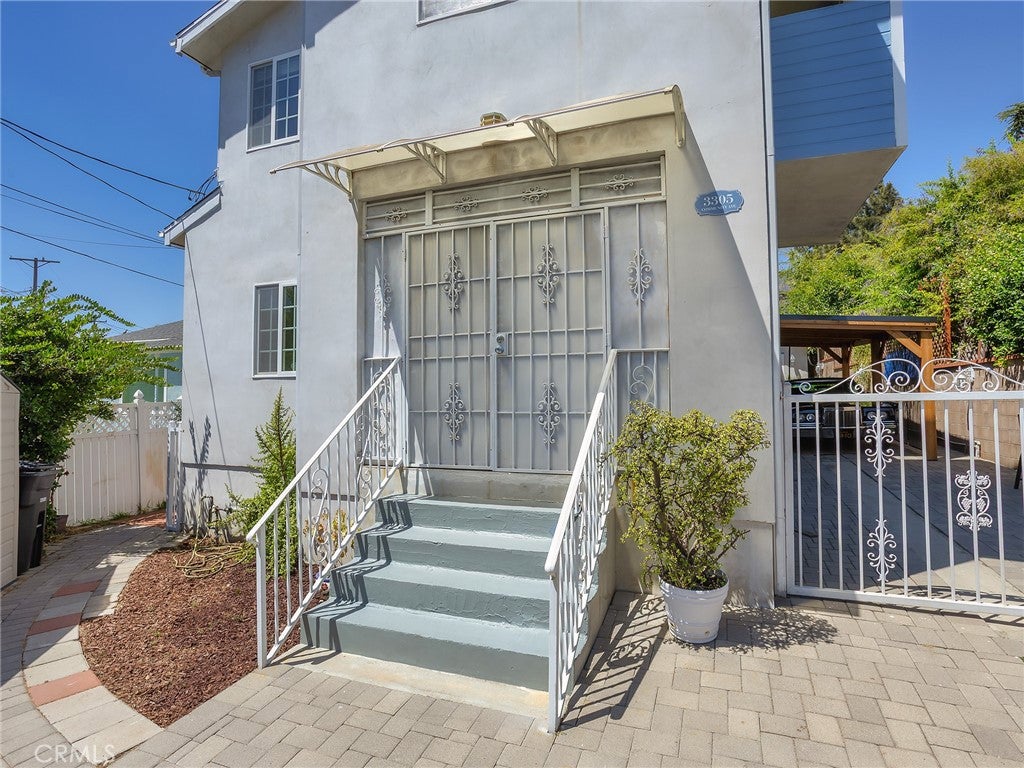
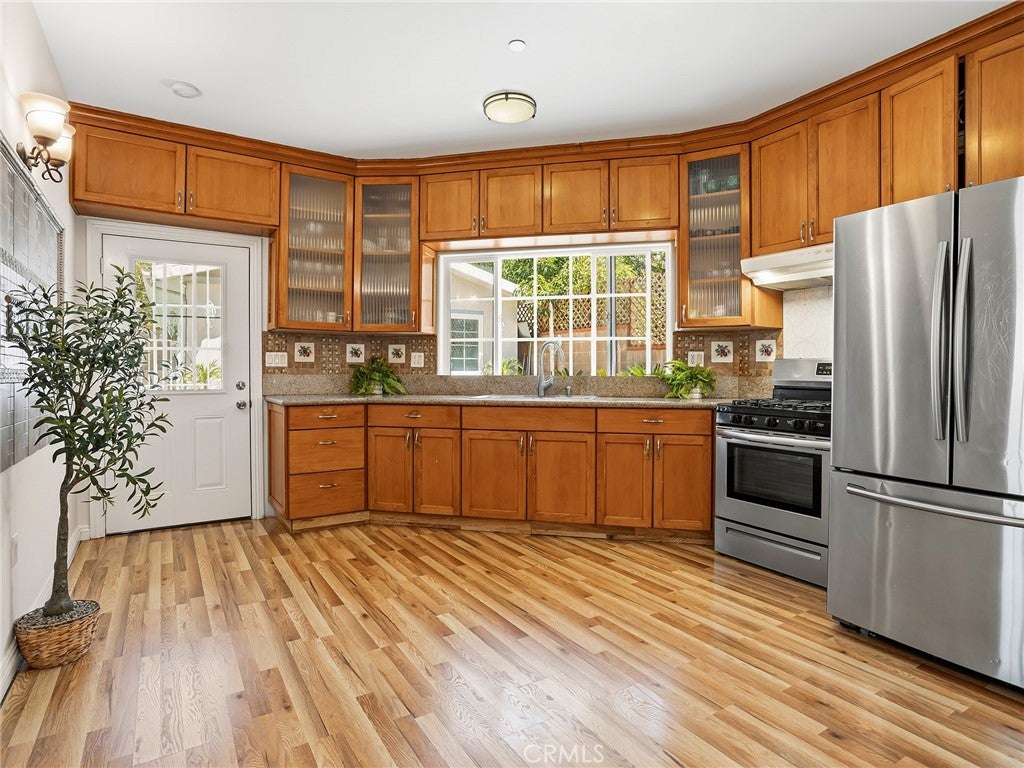
Enter an interest rate to see your estimated monthly payment.Dreams really do come true! Custom-built by the current owner, this exceptional two-story home offers thoughtful design, modern comfort, and incredible versatility on a spacious 5,300-square-foot lot. The approximately 1,951-square-foot main residence features 4 bedrooms and 3 bathrooms, including convenient main-level bedrooms ideal for guests or multi-generational living. The inviting floor plan includes a spacious formal dining area, open kitchen with stainless steel appliances, separate upstairs den perfect for a home office or media room, and an expansive second-floor primary suite with a private balcony. Enjoy year-round comfort with central heat and air, a dedicated laundry area, and a covered patio ideal for entertaining. Adding even more flexibility is the approximately 591-square-foot ADU, built just five years ago, featuring 1 bedroom and 1 bathroom—perfect for guests, extended family, a home office, or rental potential. The private backyard is designed for enjoying the California lifestyle, complete with a pool that is approximately 13 years old and plenty of space for outdoor gatherings. With the main home approximately 15 years old and custom-built by its current owner, this property offers the rare combination of quality construction, flexible living spaces, an ADU, and a private pool. A truly special property with room for everyone and endless possibilities!
| 2 weeks ago | Listing first seen on site | |
| 2 weeks ago | Listing updated with changes from the MLS® |

This information is for your personal, non-commercial use and may not be used for any purpose other than to identify prospective properties you may be interested in purchasing. The display of MLS data is usually deemed reliable but is NOT guaranteed accurate by the MLS. Buyers are responsible for verifying the accuracy of all information and should investigate the data themselves or retain appropriate professionals. Information from sources other than the Listing Agent may have been included in the MLS data. Unless otherwise specified in writing, the Broker/Agent has not and will not verify any information obtained from other sources. The Broker/Agent providing the information contained herein may or may not have been the Listing and/or Selling Agent.

Did you know? You can invite friends and family to your search. They can join your search, rate and discuss listings with you.