

1304 Carmen DriveGlendale, CA 91207
Mortgage Calculator
Monthly Payment (Est.)
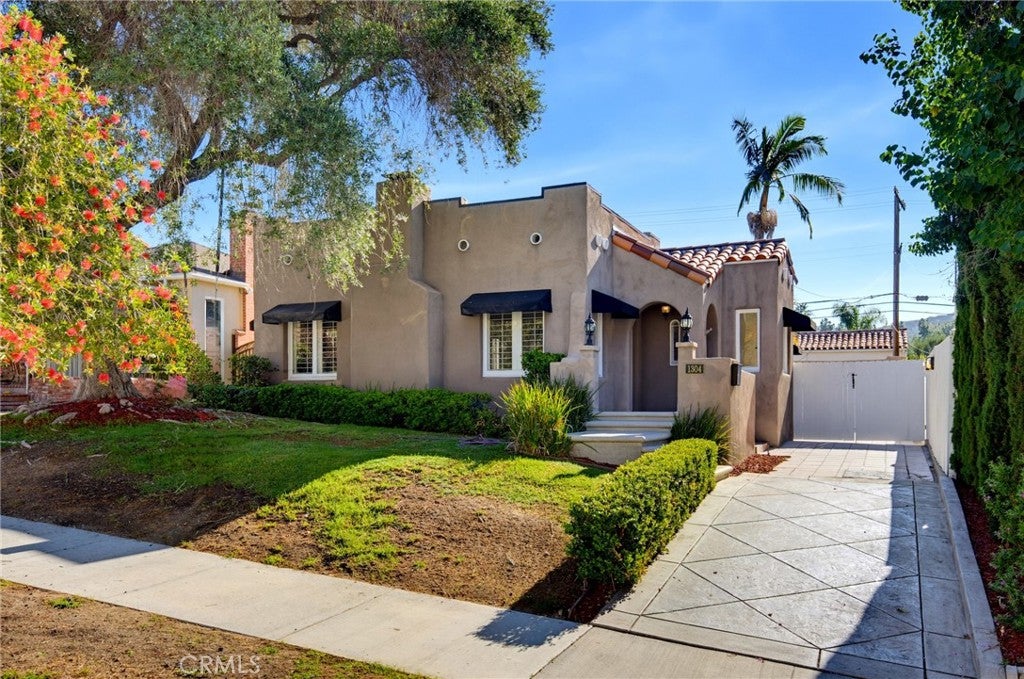
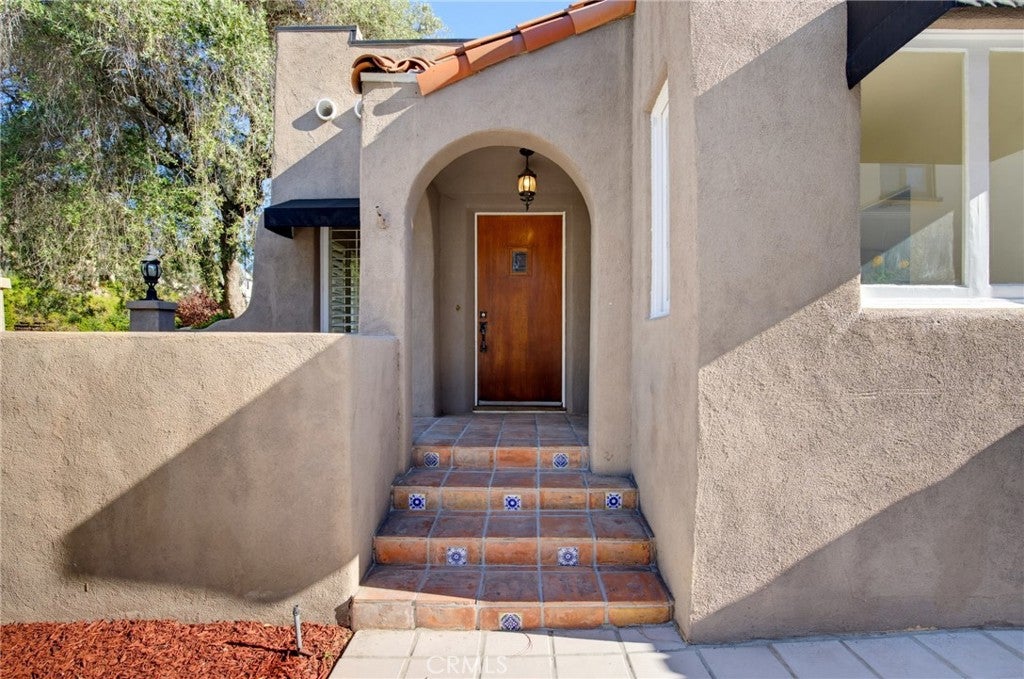
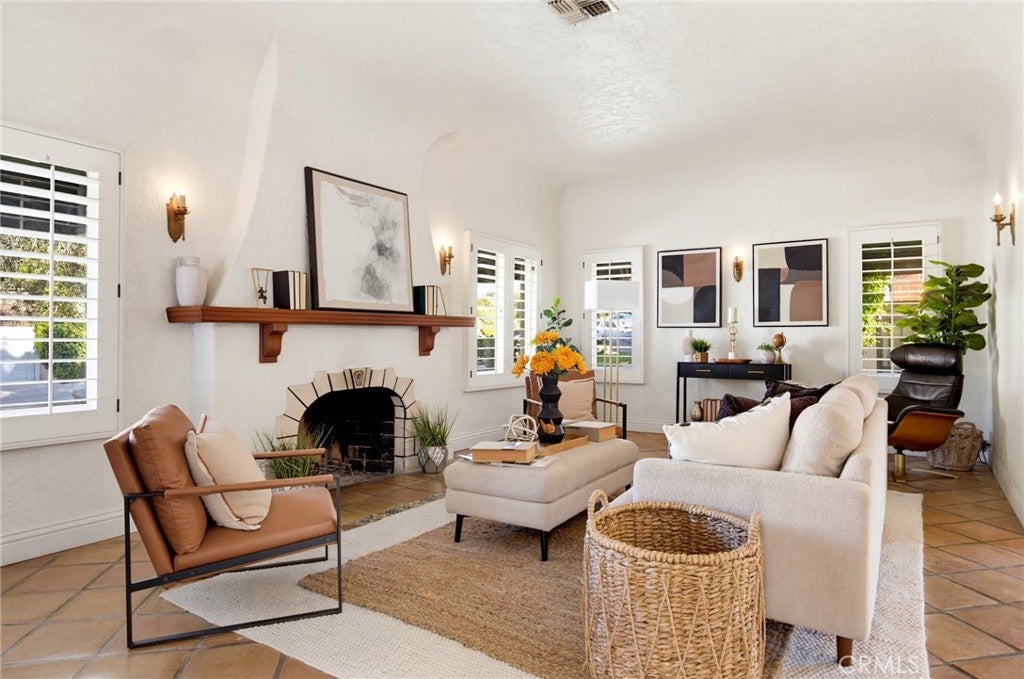
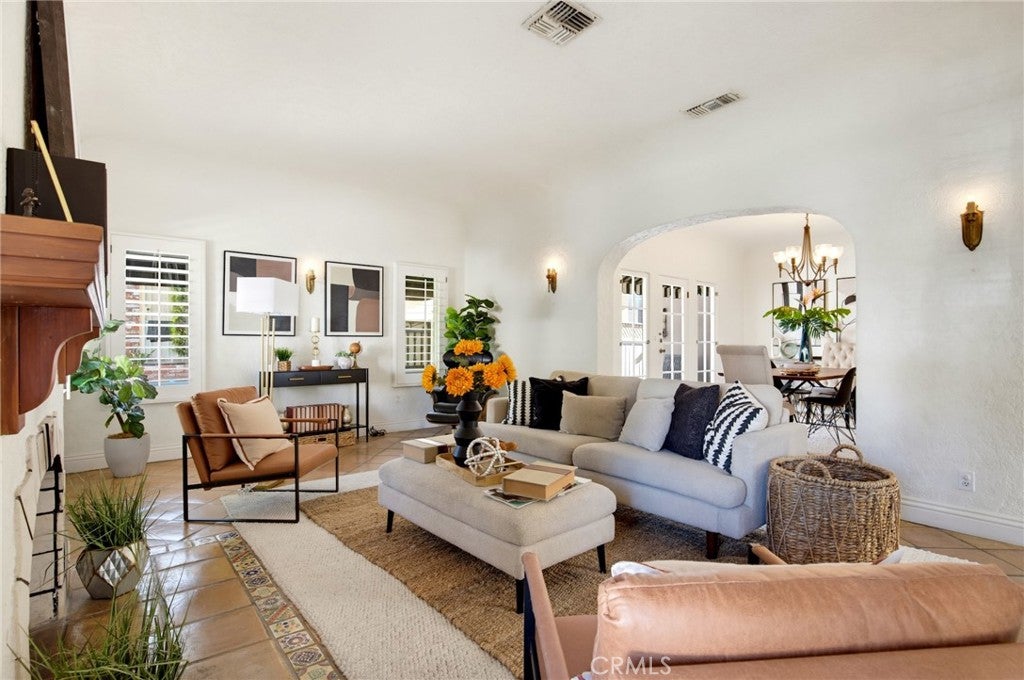
Enter an interest rate to see your estimated monthly payment.Welcome to 1304 Carmen Drive, a charming Spanish-style residence nestled in Glendale’s highly desirable Rossmoyne neighborhood, just above Mountain Street. Filled with natural light and character, this inviting home offers a wonderful blend of classic architecture, thoughtful updates, and quintessential Southern California indoor-outdoor living. The home features two spacious bedrooms, two bathrooms, and a versatile bonus room ideal for a home office, den, playroom, or creative space. The bright and airy living room is surrounded by windows and accented by classic shutters, creating a warm and welcoming setting. An adjoining dining area flows naturally into the kitchen, making the layout comfortable for both everyday living and entertaining. Step outside to a private backyard retreat framed by mature palm trees, lush lawn, and a sparkling pool—the perfect setting for summer afternoons, weekend gatherings, or relaxing at home. The pool has been refreshed with newer tile and plaster, adding to the resort-like atmosphere. Additional improvements include a newer roof, updated HVAC system with air purification, newer water heater, and bathroom enhancements including a Kohler cast-iron tub and spa-inspired handheld shower fixtures. A detached two-car garage provides additional flexibility and potential for a future ADU, subject to city requirements and approvals. Located near Nibley Park and minutes from the shops, restaurants, and conveniences of Glendale, 1304 Carmen Drive offers character, privacy, outdoor living, and an exceptional Rossmoyne location—all in one special property.
| a week ago | Listing first seen on site | |
| a week ago | Listing updated with changes from the MLS® |

This information is for your personal, non-commercial use and may not be used for any purpose other than to identify prospective properties you may be interested in purchasing. The display of MLS data is usually deemed reliable but is NOT guaranteed accurate by the MLS. Buyers are responsible for verifying the accuracy of all information and should investigate the data themselves or retain appropriate professionals. Information from sources other than the Listing Agent may have been included in the MLS data. Unless otherwise specified in writing, the Broker/Agent has not and will not verify any information obtained from other sources. The Broker/Agent providing the information contained herein may or may not have been the Listing and/or Selling Agent.

Did you know? You can invite friends and family to your search. They can join your search, rate and discuss listings with you.