

22 Mossdale CourtAzusa, CA 91702
Mortgage Calculator
Monthly Payment (Est.)
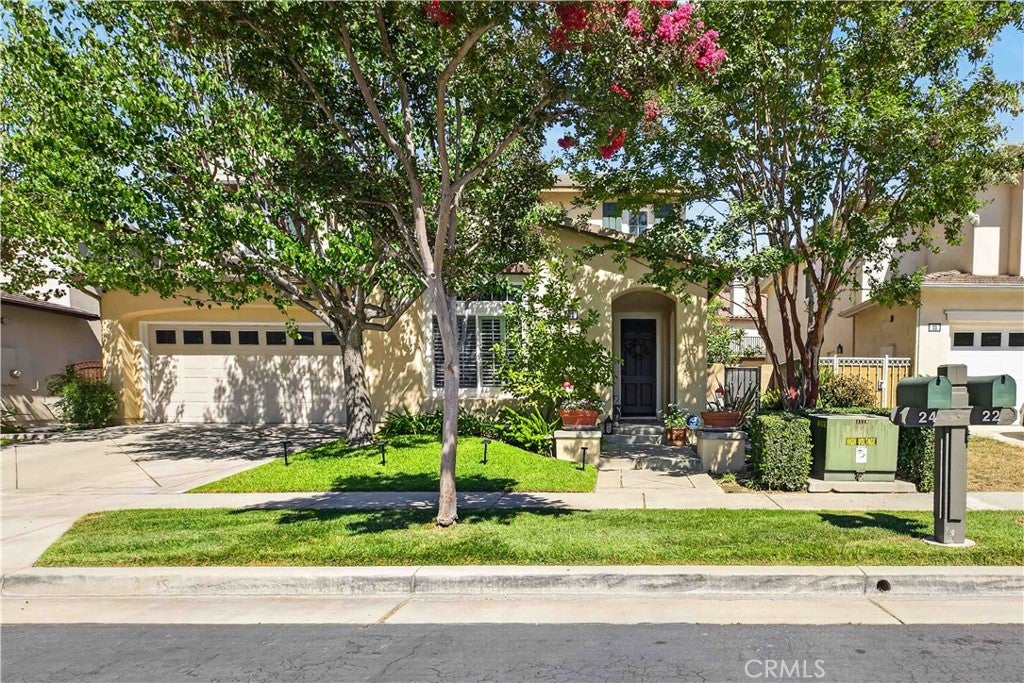
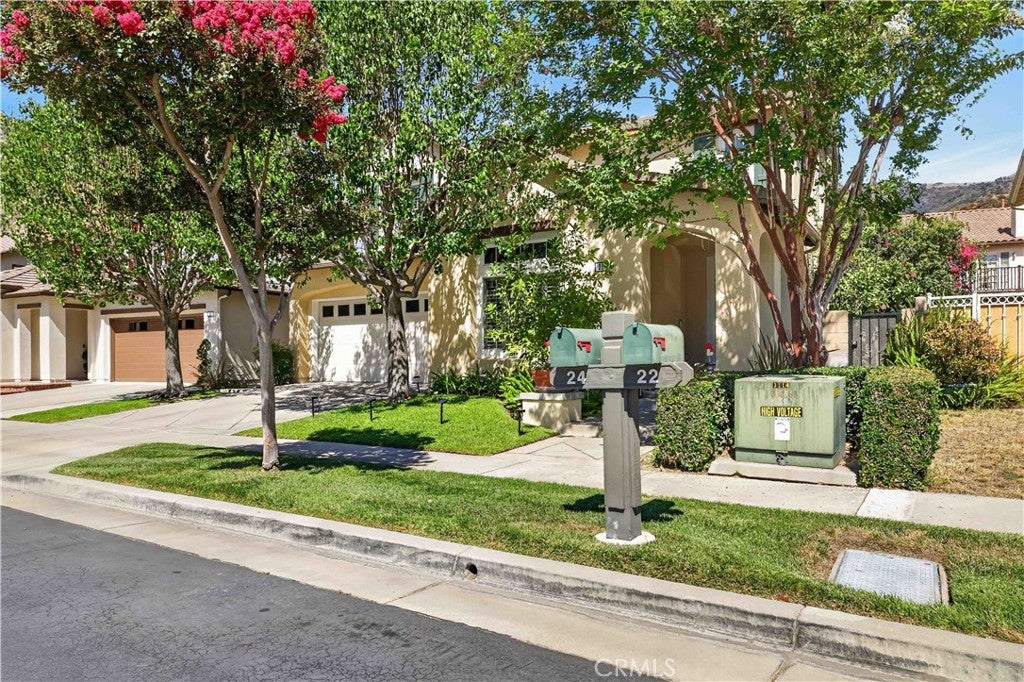
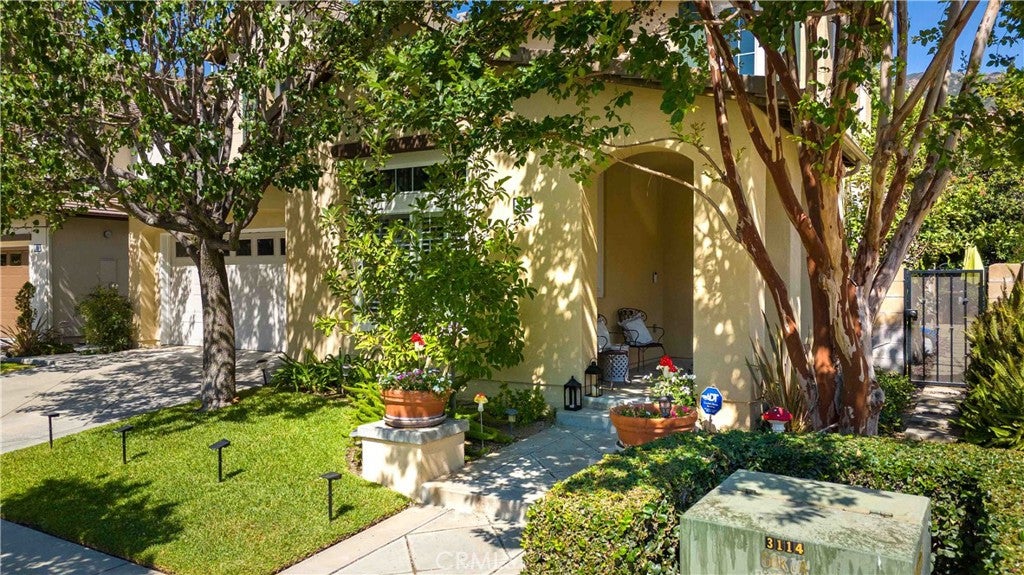
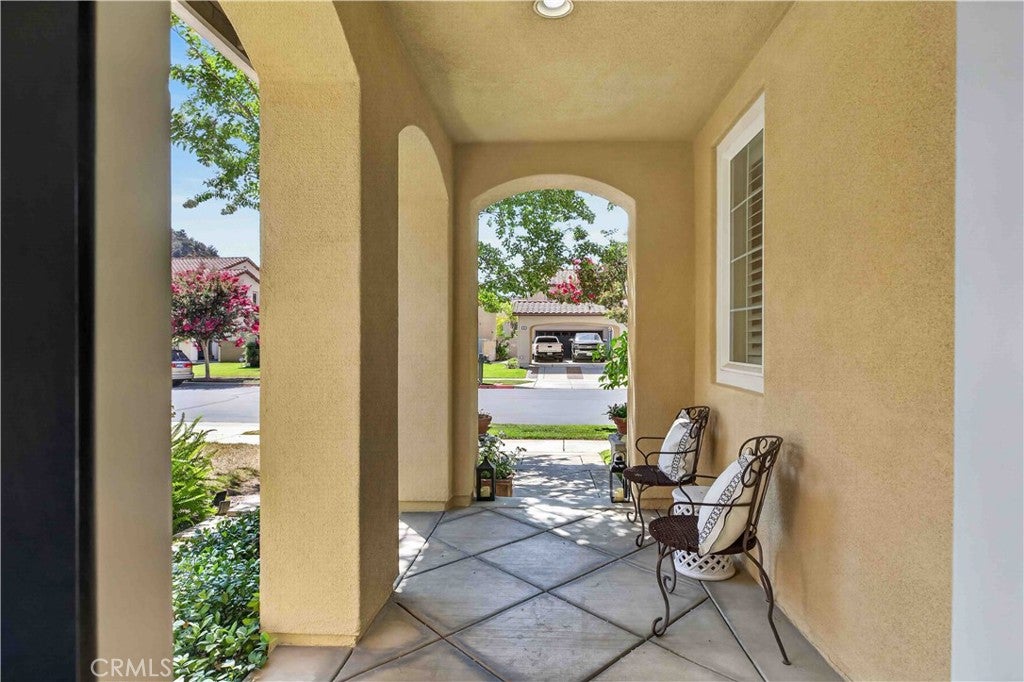
Enter an interest rate to see your estimated monthly payment.Welcome to 22 Mossdale Court, a beautifully updated 4-bedroom, 3-bath home offering 2,481 sq. ft. in the exclusive, gated Mountain Cove community, surrounded by the San Gabriel Mountains. Freshly painted inside and out and filled with natural light, this move-in-ready home offers a spacious, versatile floor plan ideal for everyday living and entertaining. Step inside to a dramatic living room with soaring vaulted ceilings, engineered hardwood flooring and abundant windows. The main level flows into the formal dining area and spacious family room with fireplace. The kitchen features generous cabinetry, stainless steel appliances, breakfast-bar seating and an additional dining area with direct access to the covered patio and backyard. A desirable downstairs bedroom and full bath offer flexibility for guests, extended family or a home office. Upstairs, the spacious primary suite features an en-suite bath and walk-in closet, along with two additional bedrooms, another full bath, separate laundry room and generous storage. Recent improvements include a brand-new heating and air-conditioning system with smart thermostat, new interior and exterior paint, recessed lighting, updated bathroom lighting, ceiling fans and a security system. Additional features include plantation shutters, crown molding and upgraded flooring. The completely renovated two-car garage features extensive built-in storage and dedicated tool cabinetry—ideal for the car or motorcycle enthusiast or serious hobbyist, with ample space to keep everything organized. The backyard is a true extension of the home. A large covered patio with newer patio roof creates an inviting setting for outdoor dining and entertaining, while a separate fire-pit seating area provides the perfect place to unwind. Newly improved rear and side landscaping, mature trees, lush greenery and a spacious lawn create a peaceful and private outdoor retreat. Mountain Cove offers a picturesque gated environment with tree-lined streets, beautiful mountain surroundings and resort-style amenities including a pool, spa, clubhouse, park and playground. Nearby trails offer opportunities for hiking and biking, making it easy to enjoy the beautiful natural surroundings just outside your door.
| 10 hours ago | Status changed to Active Under Contract | |
| 10 hours ago | Listing updated with changes from the MLS® | |
| 5 days ago | Listing first seen on site |

This information is for your personal, non-commercial use and may not be used for any purpose other than to identify prospective properties you may be interested in purchasing. The display of MLS data is usually deemed reliable but is NOT guaranteed accurate by the MLS. Buyers are responsible for verifying the accuracy of all information and should investigate the data themselves or retain appropriate professionals. Information from sources other than the Listing Agent may have been included in the MLS data. Unless otherwise specified in writing, the Broker/Agent has not and will not verify any information obtained from other sources. The Broker/Agent providing the information contained herein may or may not have been the Listing and/or Selling Agent.

Did you know? You can invite friends and family to your search. They can join your search, rate and discuss listings with you.