

636 AndoverBurbank, CA 91504
Mortgage Calculator
Monthly Payment (Est.)
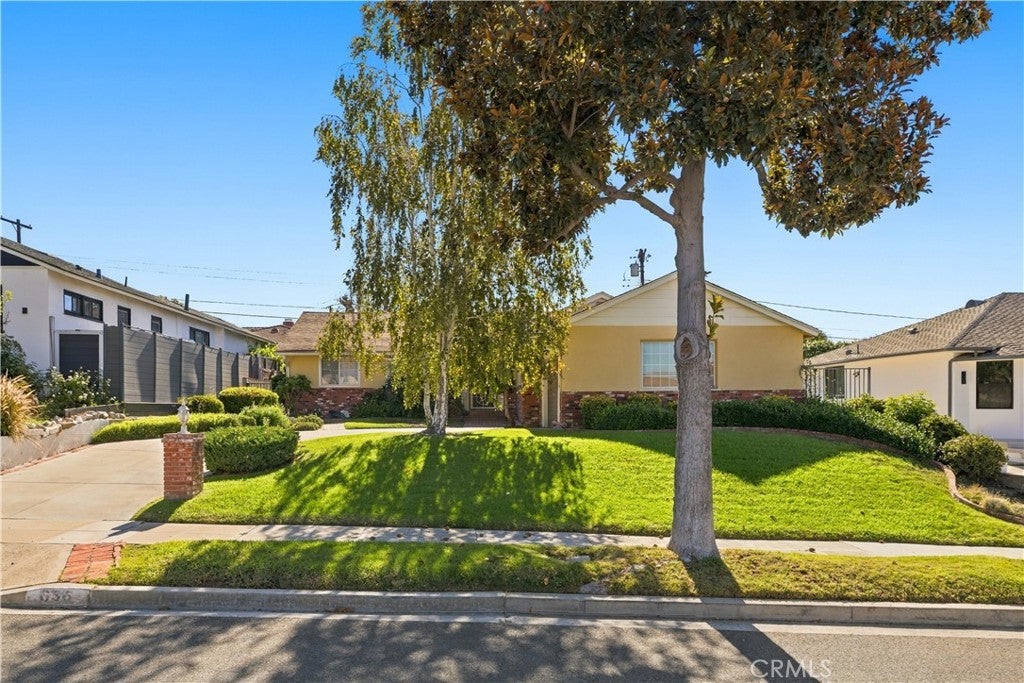
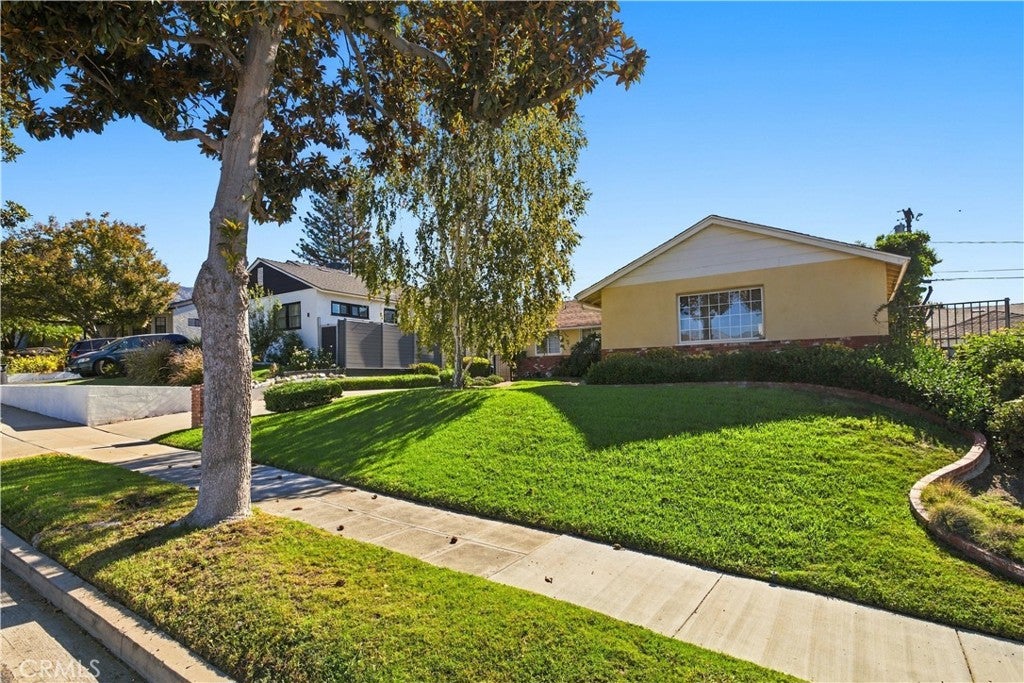
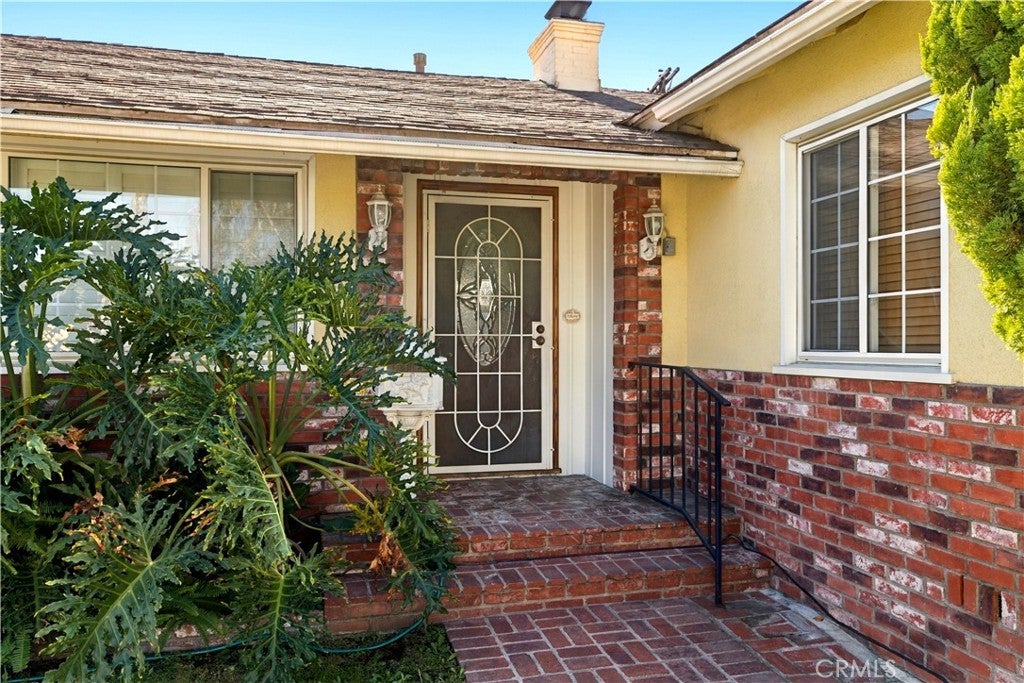
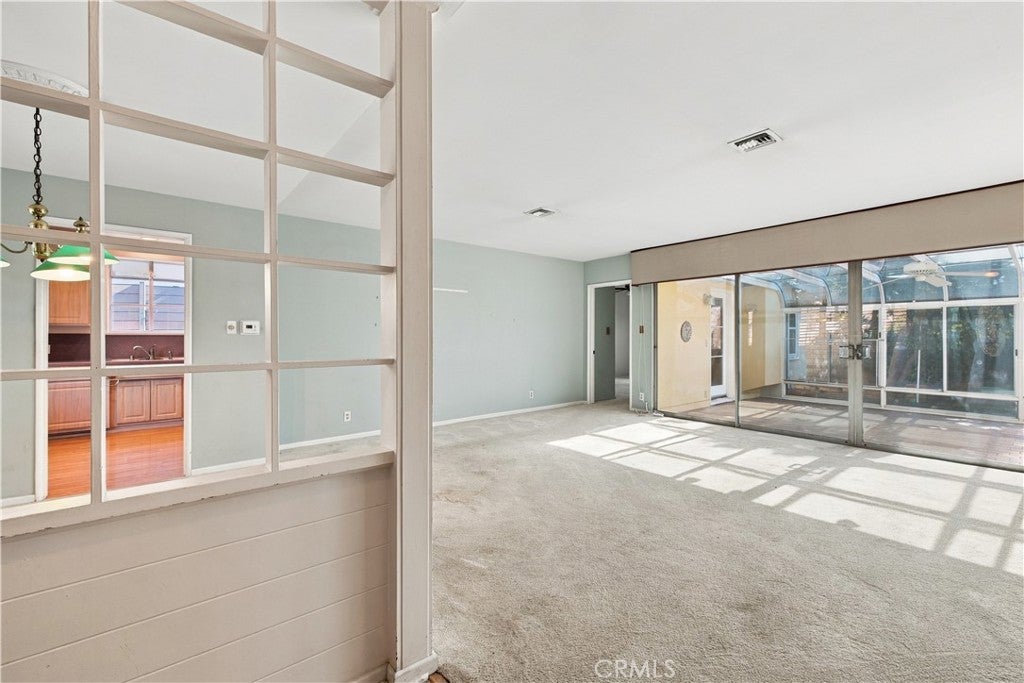
Enter an interest rate to see your estimated monthly payment.Welcome to this original Ben Mar home, nestled above Glenoaks in the desirable Burbank Hills neighborhood. Lovingly enjoyed by the same family for over 50 years, this property offers a wonderful opportunity to create your dream home in an exceptional location. Situated on a quiet residential street, the home is within walking distance of elementary, middle, and high schools, making it an appealing choice for families seeking a convenient and neighborhood. Just two blocks from the well-known Burbank Tennis Center and less than a mile from shopping, restaurants, and the local mall, this home offers easy access to many of Burbank's most popular amenities. Inside, the living and dining area features a fireplace that serves as the focal point, while sliding glass doors open to a glass-enclosed patio. The property presents exciting possibilities for renovation of the outdoor space, with room to consider removing the patio and creating a beautiful pool area. Enjoy the nearby DeBell Golf Course and restaurant, the renowned Castaway restaurant, and the convenience of being close to Burbank's many major studios. Whether you imagine restoring its original charm or a complete re-envisioned modern home, this is a great opportunity to make your vision a reality.
| 20 hours ago | Listing first seen on site | |
| 20 hours ago | Listing updated with changes from the MLS® |

This information is for your personal, non-commercial use and may not be used for any purpose other than to identify prospective properties you may be interested in purchasing. The display of MLS data is usually deemed reliable but is NOT guaranteed accurate by the MLS. Buyers are responsible for verifying the accuracy of all information and should investigate the data themselves or retain appropriate professionals. Information from sources other than the Listing Agent may have been included in the MLS data. Unless otherwise specified in writing, the Broker/Agent has not and will not verify any information obtained from other sources. The Broker/Agent providing the information contained herein may or may not have been the Listing and/or Selling Agent.

Did you know? You can invite friends and family to your search. They can join your search, rate and discuss listings with you.