

10703 Collins StreetNorth Hollywood, CA 91601
Mortgage Calculator
Monthly Payment (Est.)
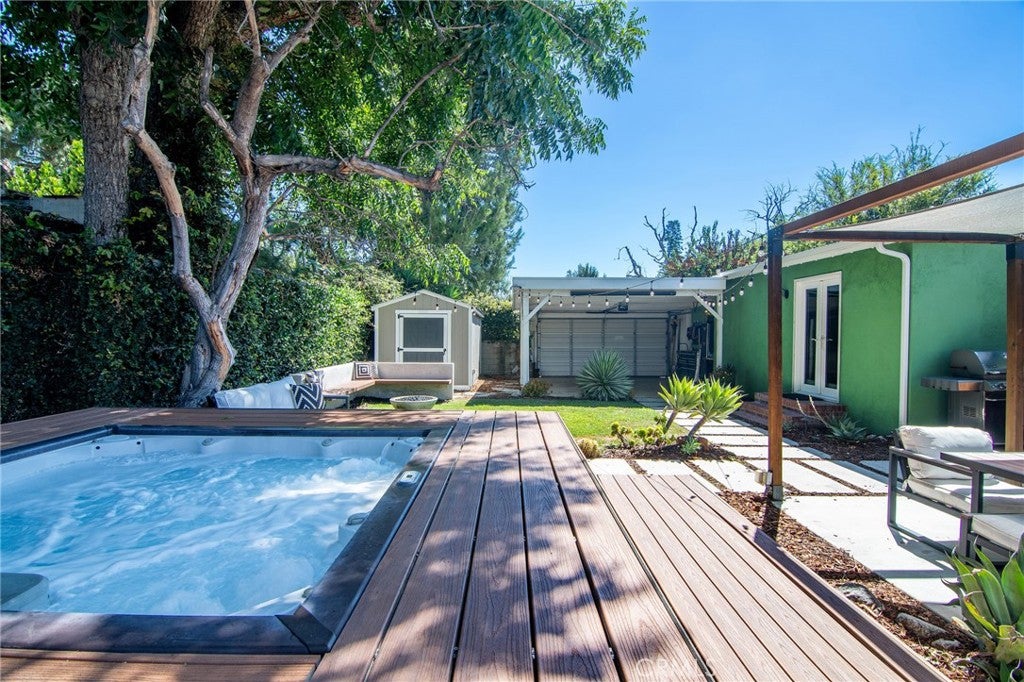
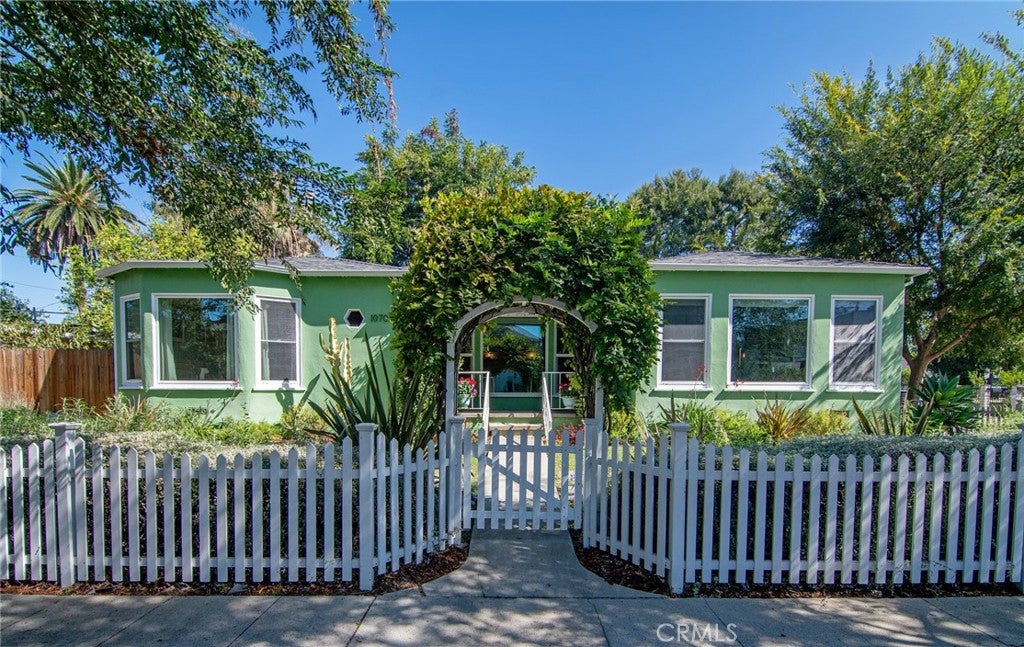
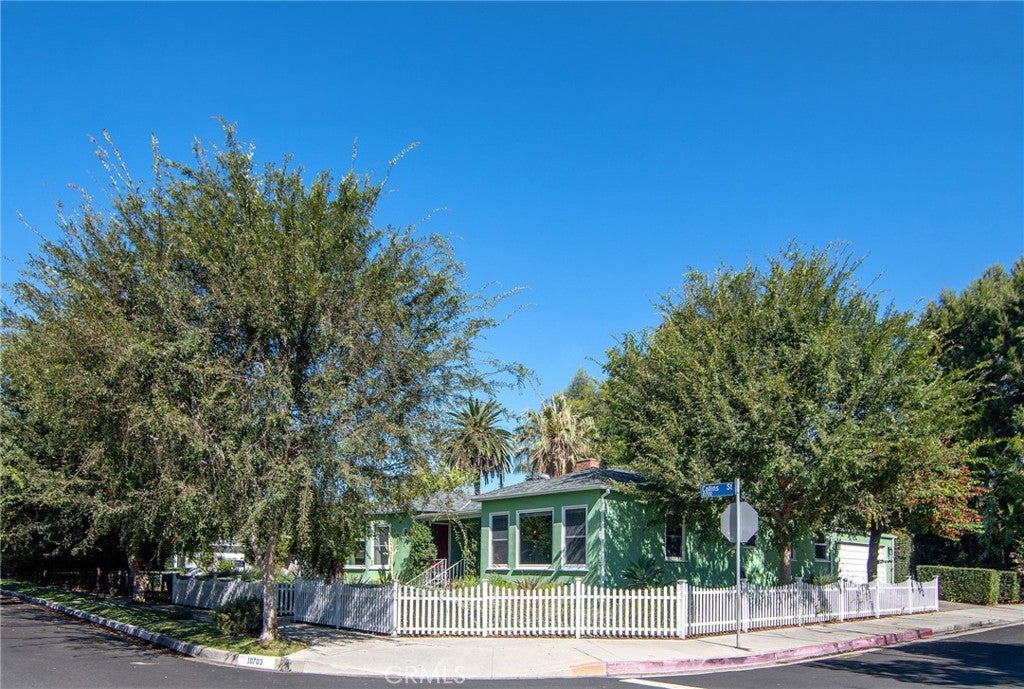
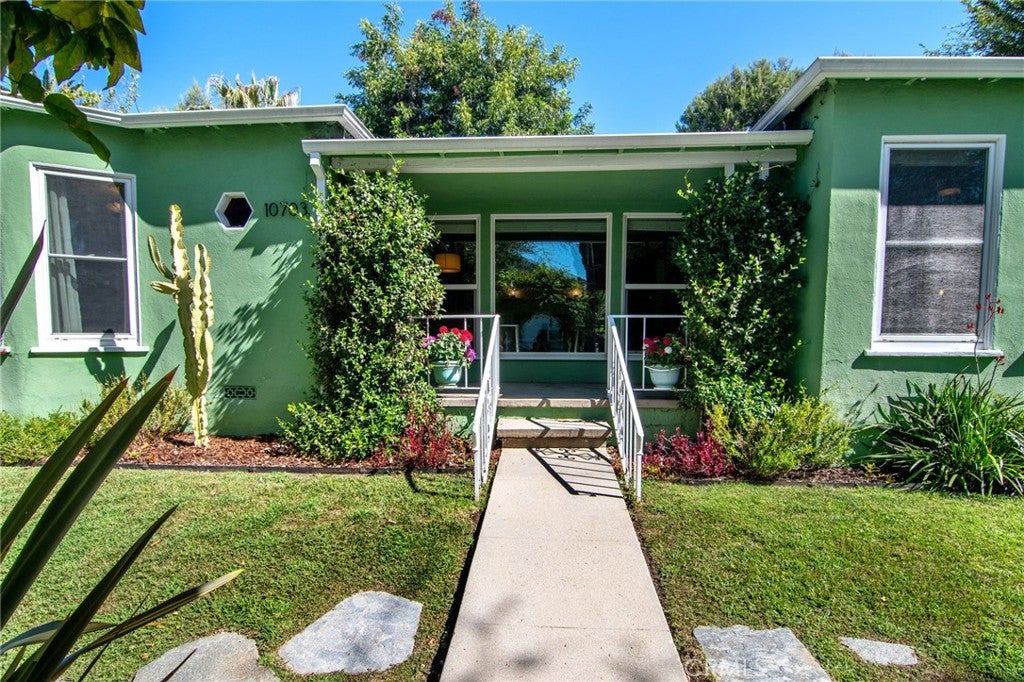
Enter an interest rate to see your estimated monthly payment.Welcome home to this charming corner-lot retreat in a desirable Burbank-adjacent pocket of North Hollywood. Perfectly situated just steps from the Chandler Bike Path and walking distance to cozy local coffee shops, favorite neighborhood eateries, and lively local spots, this home offers the ultimate blend of warmth, character, and convenience. Framed by a picturesque picket fence, garden arbor, and drought-tolerant landscaping, a covered front porch welcomes you inside. Beautiful original hardwood floors flow through a sunlit living room featuring a cozy fireplace, leading into a dedicated dining room anchored by classic wainscoting and broad windows. At the heart of the home, the beautifully remodeled kitchen boasts white cabinetry, stone countertops, subway tile, open shelving, a gas range, pantry, and an adjacent separate laundry room. The spacious primary suite serves as a true sanctuary, featuring graceful arched doorways, a sitting area, its own romantic fireplace, and French doors opening directly to the private backyard. The fully remodeled hall bath feels like a spa with a freestanding soaking tub, glass walk-in shower, subway tile, and custom patterned tile flooring. An inviting third room with a ceiling fan and large windows makes a perfect home office, den, or creative space. Step outside into your private outdoor oasis designed for classic Southern California living and entertaining. Enjoy alfresco dining under the covered patio with shade sail, relax in the built-in hot tub set on a wood deck, gather around the fire bowl on the lawn, or unwind on the lounge deck under twinkling string lights. Complete with a two-car carport, central heating and air, a tankless water heater, and a storage shed, this home is just minutes from Magnolia Park, Downtown Burbank, Studio City, and major freeway access.
| 7 days ago | Status changed to Active Under Contract | |
| 7 days ago | Listing updated with changes from the MLS | |
| 2 weeks ago | Listing first seen on site |

This information is for your personal, non-commercial use and may not be used for any purpose other than to identify prospective properties you may be interested in purchasing. The display of MLS data is usually deemed reliable but is NOT guaranteed accurate by the MLS. Buyers are responsible for verifying the accuracy of all information and should investigate the data themselves or retain appropriate professionals. Information from sources other than the Listing Agent may have been included in the MLS data. Unless otherwise specified in writing, the Broker/Agent has not and will not verify any information obtained from other sources. The Broker/Agent providing the information contained herein may or may not have been the Listing and/or Selling Agent.

Did you know? You can invite friends and family to your search. They can join your search, rate and discuss listings with you.