

25803 Anderson LaneStevenson Ranch, CA 91381
Mortgage Calculator
Monthly Payment (Est.)
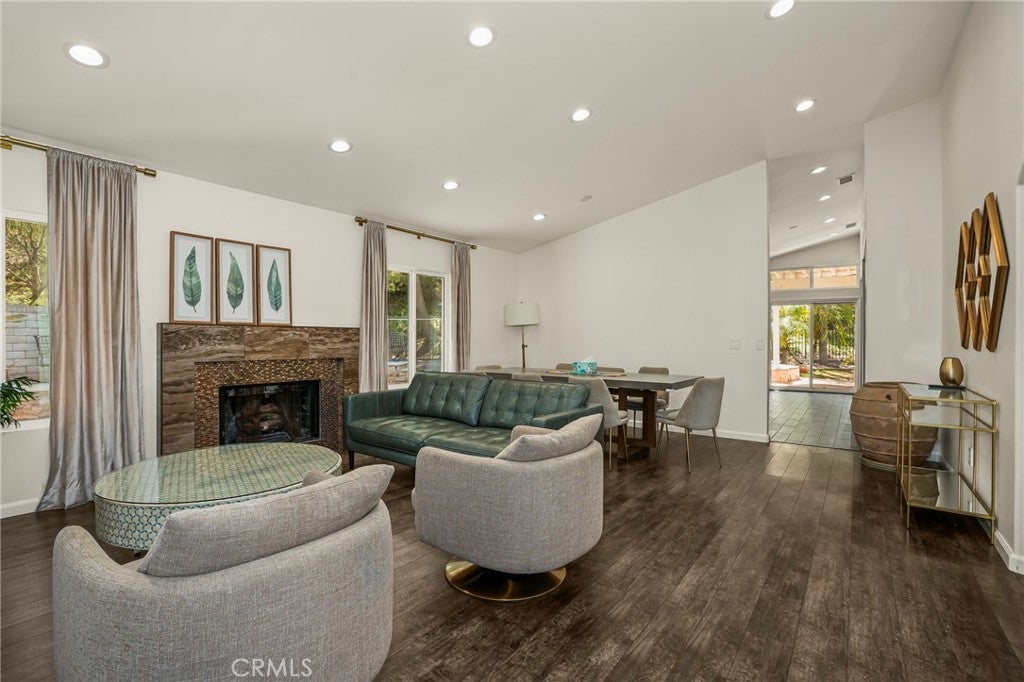
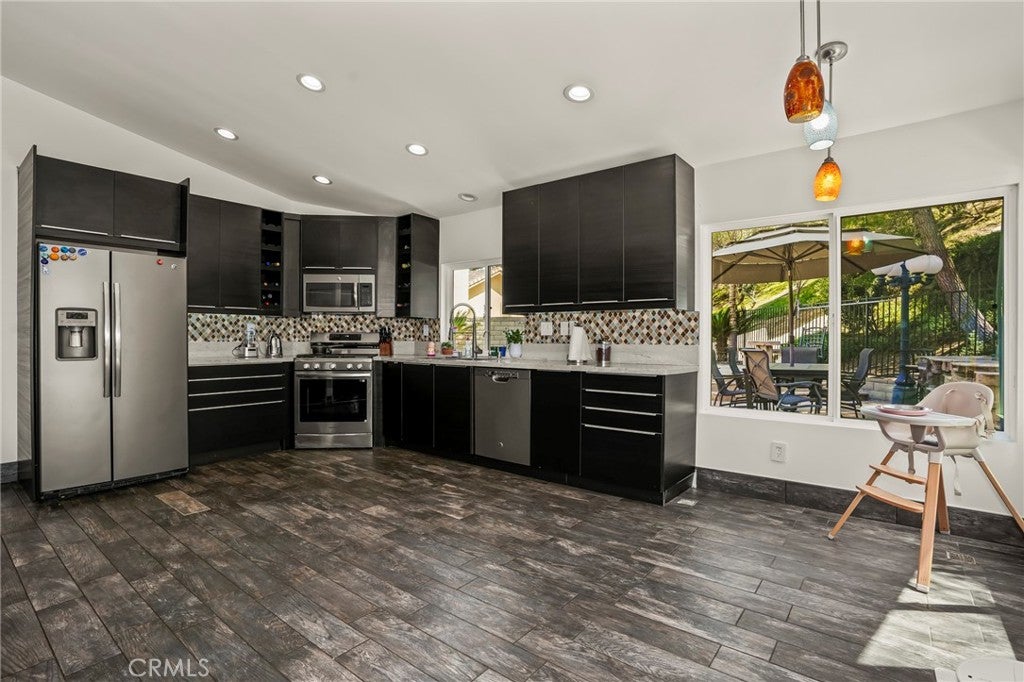
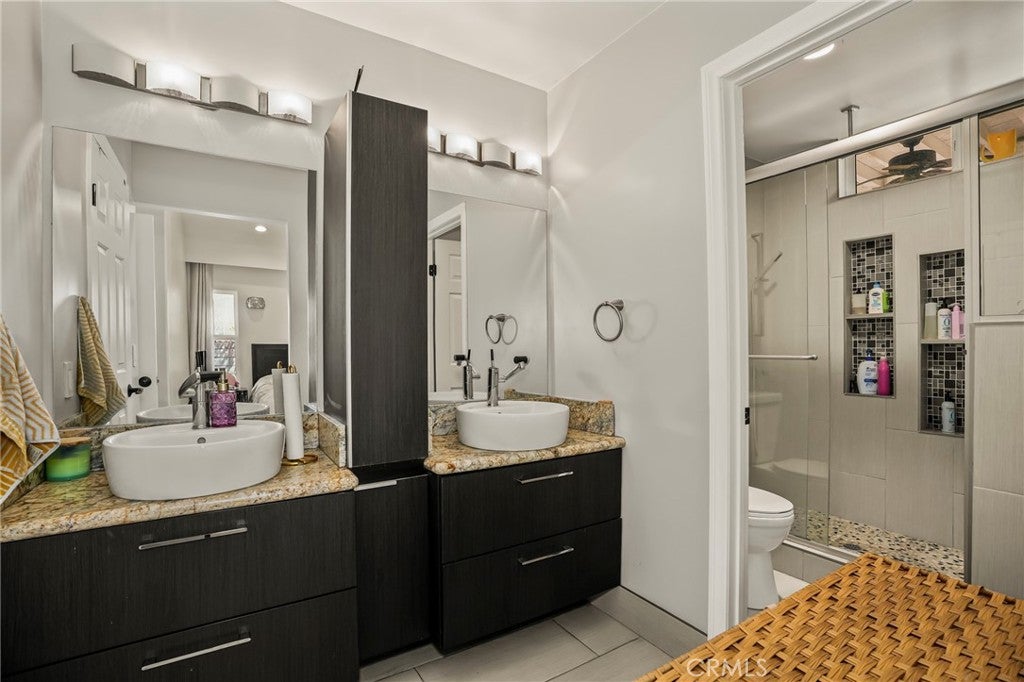
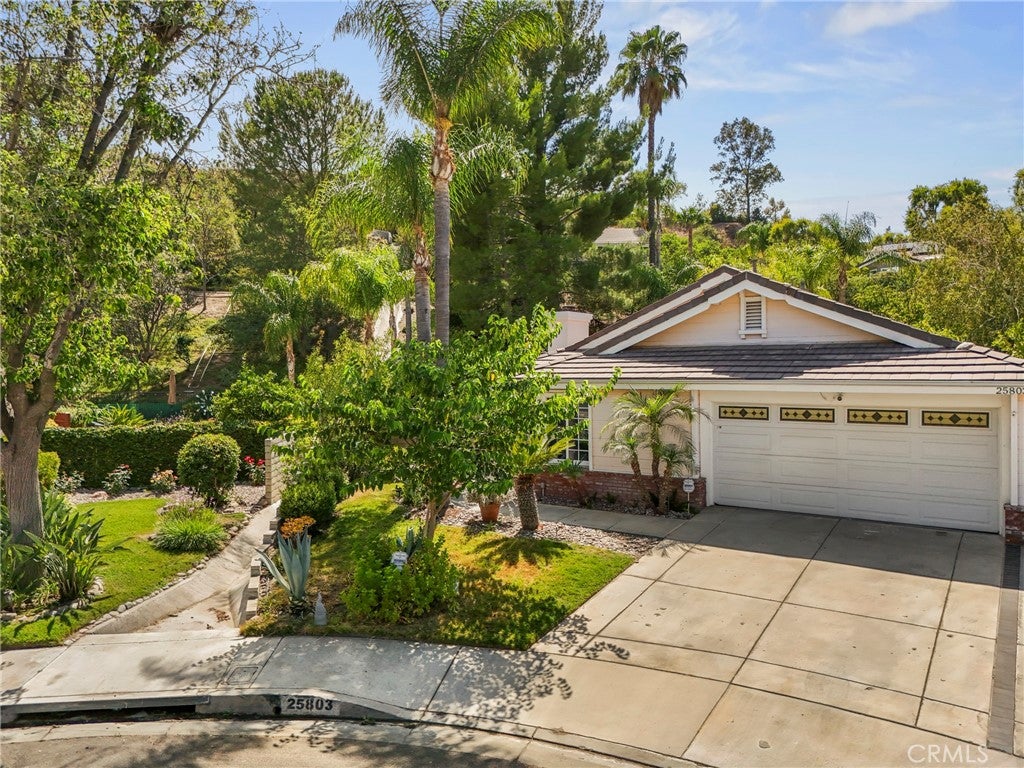
Enter an interest rate to see your estimated monthly payment.Welcome to your own private oasis on a peaceful cul-de-sac in highly sought-after Stevenson Ranch! This spectacular single-story home offers 3 bedrooms plus a versatile bonus den—perfect as a 4th bedroom or home office—encompassing approximately 1,667 sq. ft. of elegant living space on a massive 14,374 sq. ft. lot. Step through the formal entryway to discover a bright, open floor plan highlighted by high vaulted ceilings, double-pane windows, recessed lighting, and beautiful laminate flooring. The inviting combined living and dining room centers around a cozy fireplace, creating the perfect ambiance for gatherings. At the heart of the home is a spacious gourmet kitchen featuring wall-to-wall cabinetry, stone countertops, a stylish tile backsplash, stainless steel appliances, and a dedicated eating area. Retreat to the primary suite, which boasts soaring vaulted ceilings, a walk-in closet, and a sliding glass door for direct backyard access. The ensuite bathroom is beautifully appointed with a double vanity and a glass-enclosed walk-in shower. Additional interior features include a guest bathroom with a standing shower, a hallway bathroom featuring a large jetted soaking tub, and central air and heat for year-round comfort. Outside, the backyard is a true entertainer's dream! Enjoy endless summer days in the sparkling pool and spa, gather around the built-in firepit, or host dinners at the custom BBQ area, all complemented by tranquil water fountains. Impeccable curb appeal is highlighted by mature palm trees, an extended driveway for ample guest parking, and a classic tile roof. Modern conveniences abound with incredibly valuable PAID OFF SOLAR, stackable laundry inside the garage, and a direct-access 2-car garage equipped with an automatic opener and a 240V outlet ready for EV charging. Located just moments from nearby parks, scenic walking paths, and Santa Clarita Valley outdoor amenities. Enjoy convenient access to the I-5 freeway, connecting you to Valencia, the San Fernando Valley, and the vibrant dining, entertainment, and community events of Old Town Newhall. Don't miss this Stevenson Ranch gem!
| a week ago | Listing first seen on site | |
| a week ago | Listing updated with changes from the MLS |

This information is for your personal, non-commercial use and may not be used for any purpose other than to identify prospective properties you may be interested in purchasing. The display of MLS data is usually deemed reliable but is NOT guaranteed accurate by the MLS. Buyers are responsible for verifying the accuracy of all information and should investigate the data themselves or retain appropriate professionals. Information from sources other than the Listing Agent may have been included in the MLS data. Unless otherwise specified in writing, the Broker/Agent has not and will not verify any information obtained from other sources. The Broker/Agent providing the information contained herein may or may not have been the Listing and/or Selling Agent.

Did you know? You can invite friends and family to your search. They can join your search, rate and discuss listings with you.