

6414 Corbin AvenueReseda, CA 91335
Mortgage Calculator
Monthly Payment (Est.)
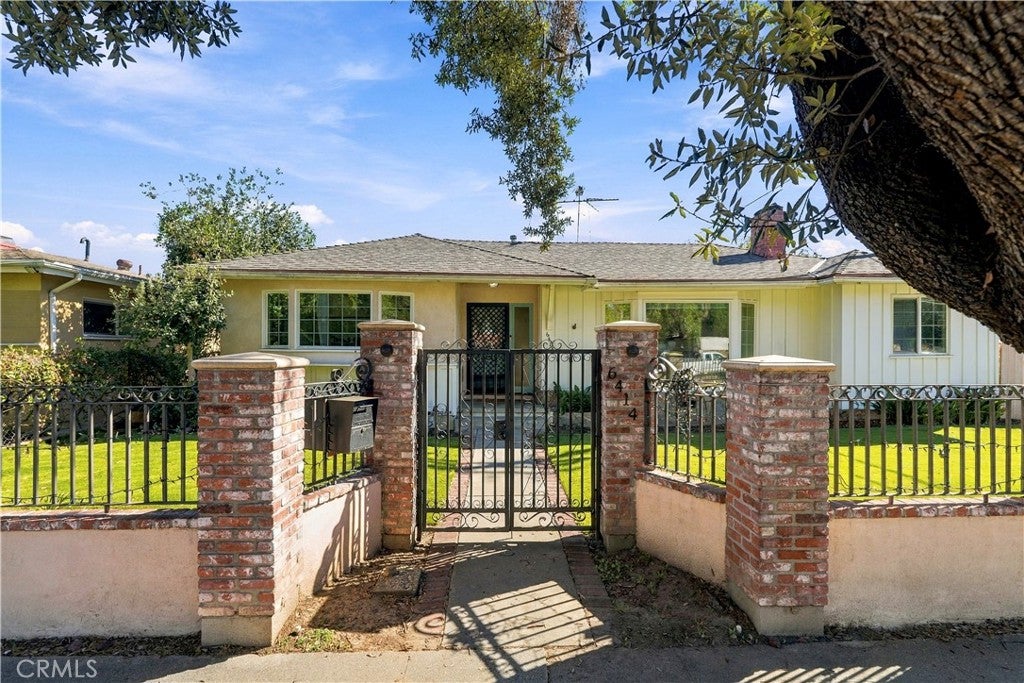
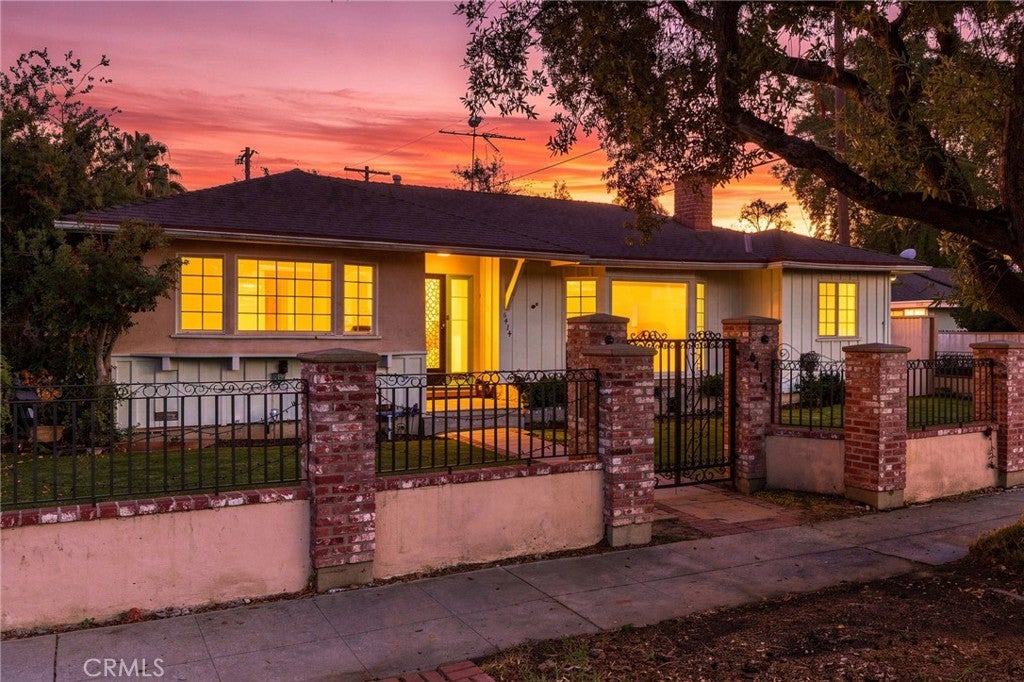
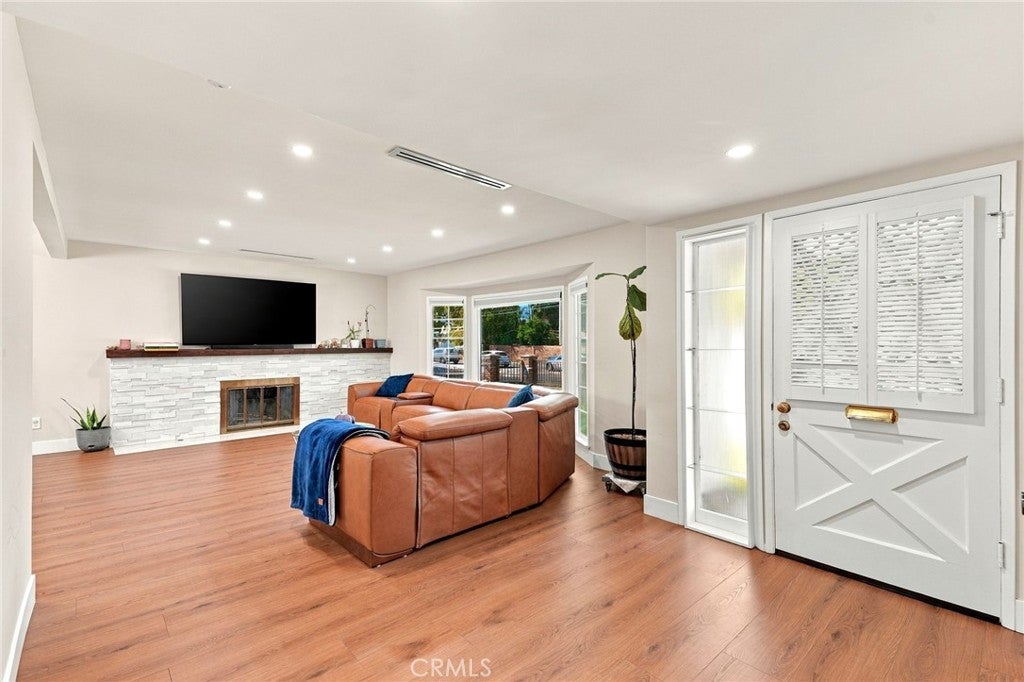
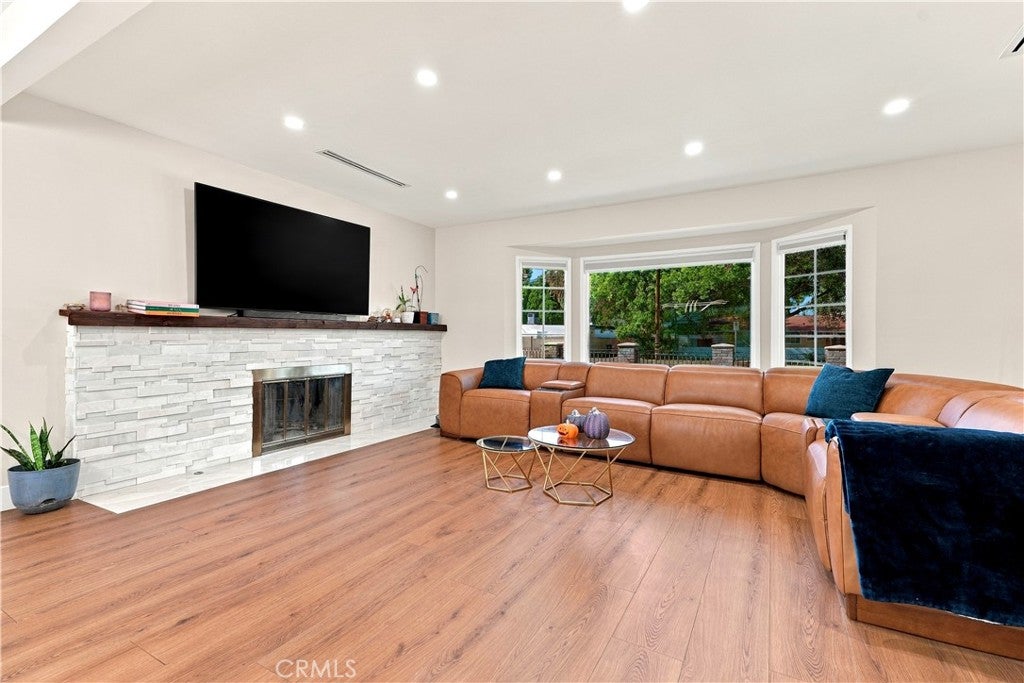
Enter an interest rate to see your estimated monthly payment.Discover this beautifully updated Reseda pool home, where stylish interiors, inviting living spaces, and a backyard designed for relaxation and entertaining come together! Offering 4 bedrooms, 2 bathrooms, and 1,927 sqft of living space on a generous 7,575 sqft lot, this home is filled with charm, comfort, and wonderful possibilities. Step inside to a bright and spacious living room featuring beautiful flooring, recessed lighting, an elegant marble fireplace and a charming front facing bay window that fills the room with natural light. The beautifully remodeled kitchen showcases stylish two tone modern cabinetry, elegant quartz countertops, a stunning full height backsplash, stainless steel appliances, a professional grade Viking six burner range and a generous peninsula with seating, combining modern elegance with everyday functionality. The adjoining dining area features sliding glass doors leading directly to the backyard, creating a seamless connection between indoor and outdoor living, perfect for everyday enjoyment and entertaining. A dedicated laundry room is conveniently located adjacent to the kitchen. The spacious primary bedroom features distinctive exposed ceiling beams and a walk-in closet, along with a beautifully updated primary bathroom featuring a tiled walk-in shower and modern finishes. Three additional bedrooms offer comfortable living spaces, including the generously sized fourth bedroom currently used as a home office, offering flexibility as a den, family room or additional living space. The hallway bathroom is also tastefully updated with a modern vanity and tiled shower. Step outside to your own private backyard retreat, featuring a sparkling swimming pool, raised spa with natural stone accents, low maintenance artificial turf and spacious patio areas perfect for relaxing and entertaining. The generous backyard offers plenty of room for gatherings, outdoor dining, or simply enjoying the Southern California sunshine. Artificial turf in the front yard adds to the ease of maintenance. The property also features a gated driveway and a detached garage with alley access, offering potential for an ADU conversion (buyer to verify) and additional possibilities for future use. Conveniently located near shopping and everyday amenities, this home offers a wonderful combination of style, comfort, and California living. Come experience all this special home has to offer and imagine the wonderful memories waiting to be made!
| 3 days ago | Status changed to Active | |
| 3 days ago | Listing updated with changes from the MLS | |
| a week ago | Listing first seen on site |

This information is for your personal, non-commercial use and may not be used for any purpose other than to identify prospective properties you may be interested in purchasing. The display of MLS data is usually deemed reliable but is NOT guaranteed accurate by the MLS. Buyers are responsible for verifying the accuracy of all information and should investigate the data themselves or retain appropriate professionals. Information from sources other than the Listing Agent may have been included in the MLS data. Unless otherwise specified in writing, the Broker/Agent has not and will not verify any information obtained from other sources. The Broker/Agent providing the information contained herein may or may not have been the Listing and/or Selling Agent.

Did you know? You can invite friends and family to your search. They can join your search, rate and discuss listings with you.