

44900 Little Lake RoadMendocino, CA 95460
Mortgage Calculator
Monthly Payment (Est.)
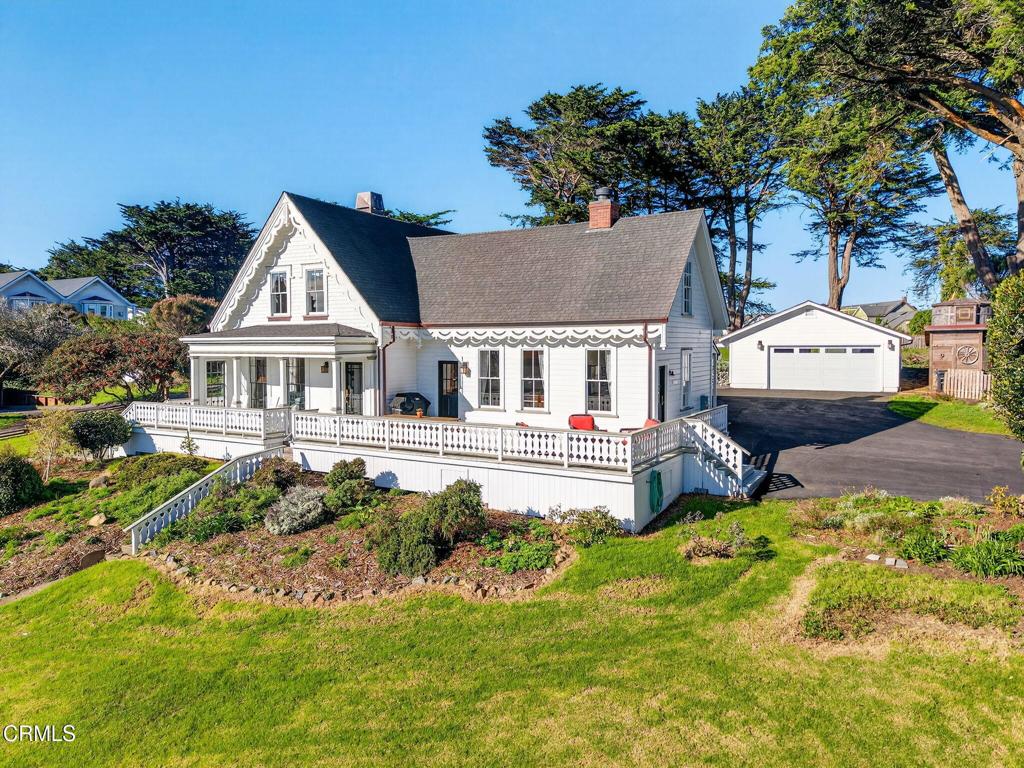
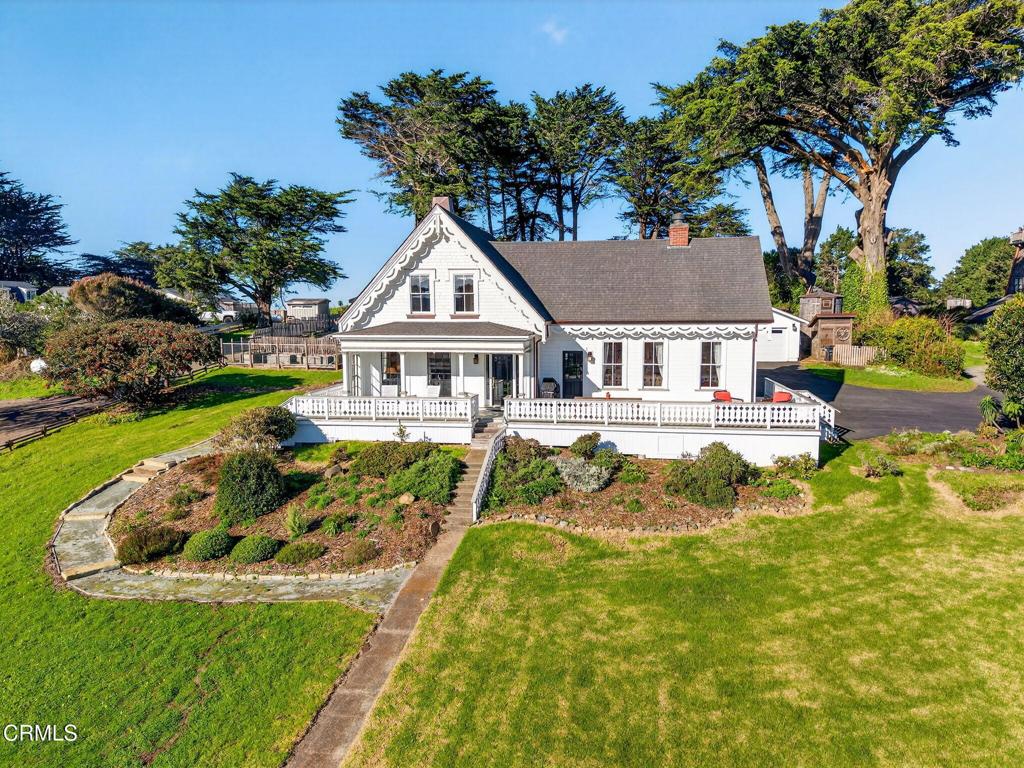
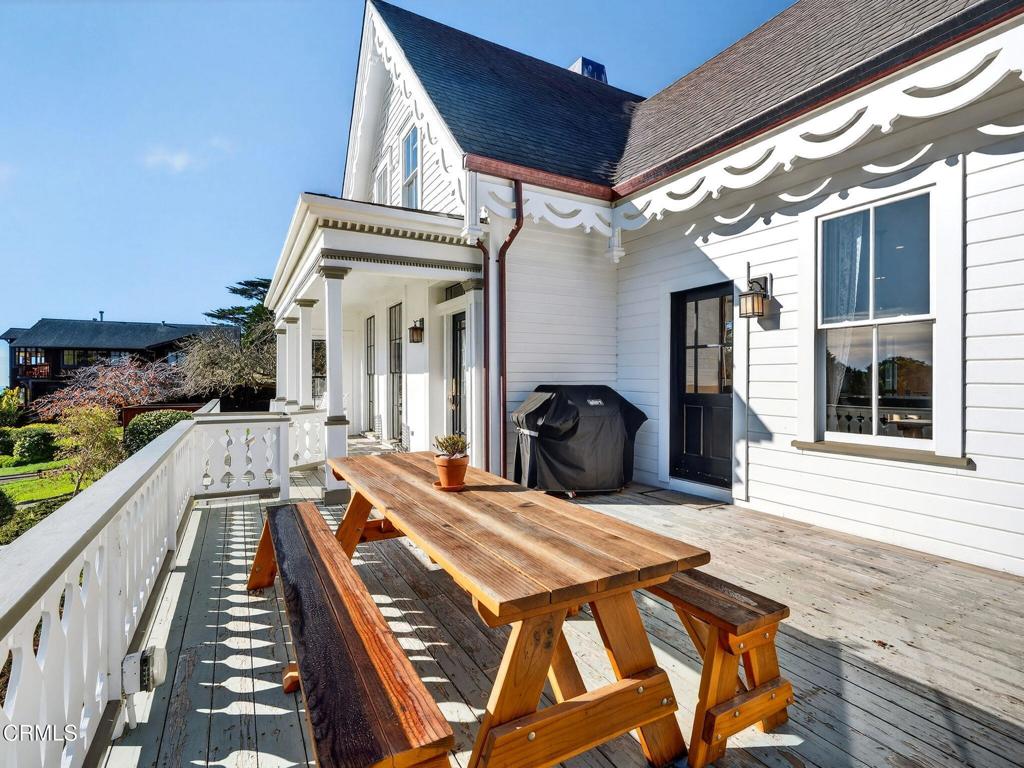
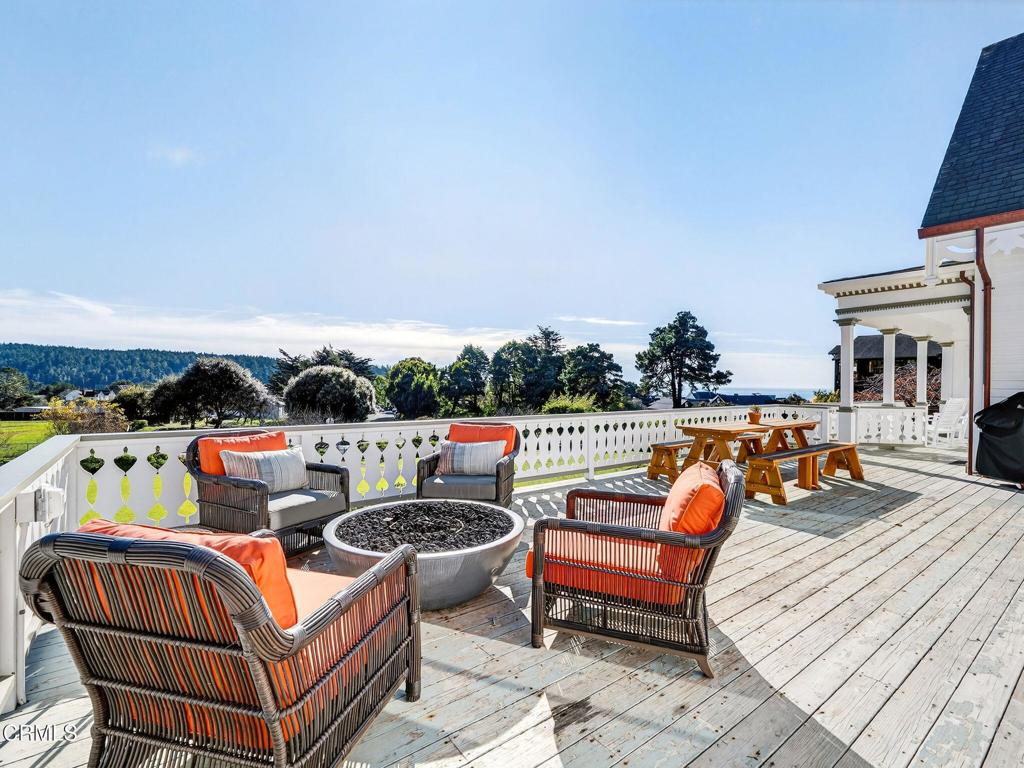
$12,273Perched above Friendship Park on the high side of Mendocino Village, the historic Spencer Hills House has quietly presided over the coastal landscape since 1855. One of the village's most distinguished Victorian residences, the home sits on a remarkable 1.2-acre parcel, an uncommon expanse within the historic district, with layered views across village rooftops, classic water towers, the mouth of Big River, and the Pacific Ocean beyond.Recognized by fans around the world as the home of Cabot Cove's beloved physician, Dr. Seth Hazlitt, the property appeared in the iconic television series Murder, She Wrote. For admirers of the long-running show, the residence remains a familiar part of Mendocino's cinematic identity and adds a memorable cultural chapter to its long history.Architecturally, Spencer Hills House reflects the craftsmanship of early Mendocino builders. Distinctive custom milled trim unique to the residence highlights the artistry of the period. Interior ceiling heights are notably generous for a Victorian of this vintage, creating spaces that feel open and welcoming. Expansive windows capture changing coastal light and illuminate wide plank wood floors and preserved period details that lend warmth and authenticity throughout the interiors.The home has benefited from significant recent upgrades and repairs completed with exceptional attention to quality and detail. These improvements enhance comfort, performance, and longevity while remaining harmonious with the home's historic character and architectural fabric.Outdoor living unfolds across the property's expansive grounds. A generous deck provides an exceptional setting for outdoor dining and entertaining above the village, framed by coastal cypress and distant ocean horizons. A thoughtfully designed bocce court set in surrounding flagstone offers a relaxed gathering space well suited to Mendocino's coastal lifestyle.A two car garage provides everyday practicality with cedar lined storage, wine space, and EV wiring. A separate non historic barn on the northwest corner of the parcel comes with approved plans and permits to bring it into compliance, offering future flexibility consistent with Mendocino Historic Review Board standards.From the front door, Mendocino Village is just moments away, with galleries, restaurants, cafes, and coastal trails easily reached on foot. Spencer Hills House represents a rare opportunity to own one of Mendocino's landmark residences.
| a month ago | Listing updated with changes from the MLS® | |
| 2 months ago | Price changed to $2,690,000 | |
| 8 months ago | Listing first seen on site |

This information is for your personal, non-commercial use and may not be used for any purpose other than to identify prospective properties you may be interested in purchasing. The display of MLS data is usually deemed reliable but is NOT guaranteed accurate by the MLS. Buyers are responsible for verifying the accuracy of all information and should investigate the data themselves or retain appropriate professionals. Information from sources other than the Listing Agent may have been included in the MLS data. Unless otherwise specified in writing, the Broker/Agent has not and will not verify any information obtained from other sources. The Broker/Agent providing the information contained herein may or may not have been the Listing and/or Selling Agent.

Did you know? You can invite friends and family to your search. They can join your search, rate and discuss listings with you.