

45180 Headlands DriveLittle River, CA 95456
Mortgage Calculator
Monthly Payment (Est.)
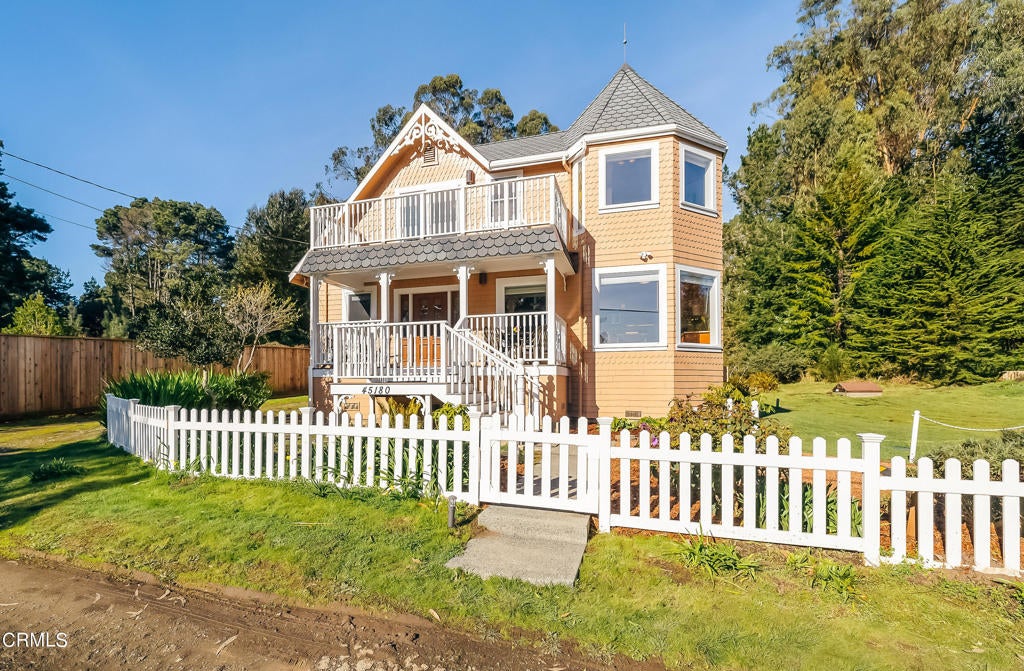
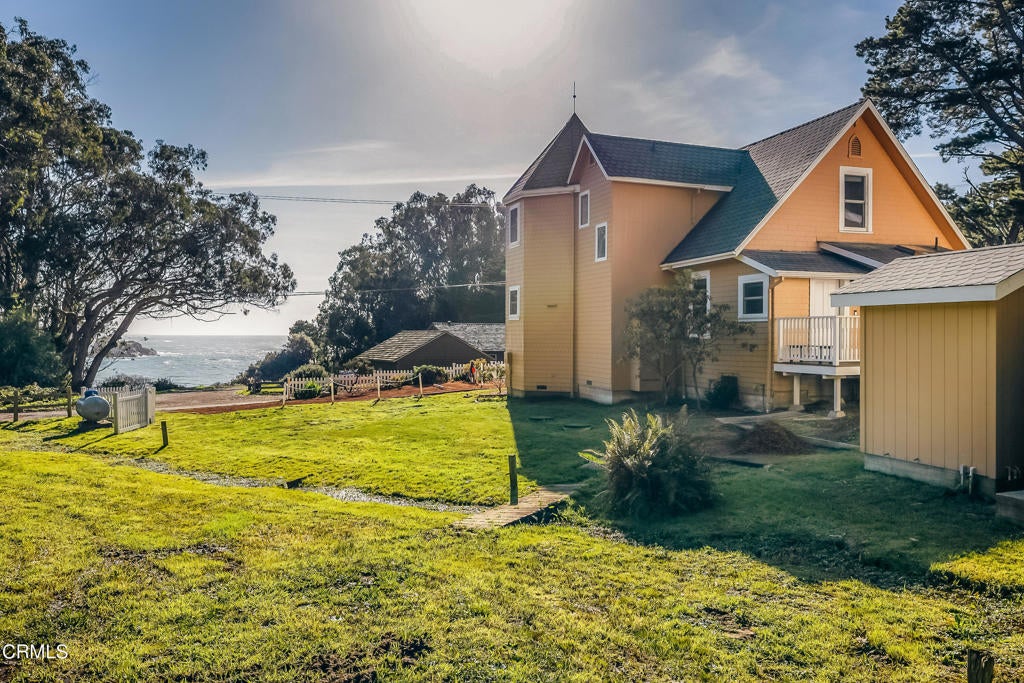
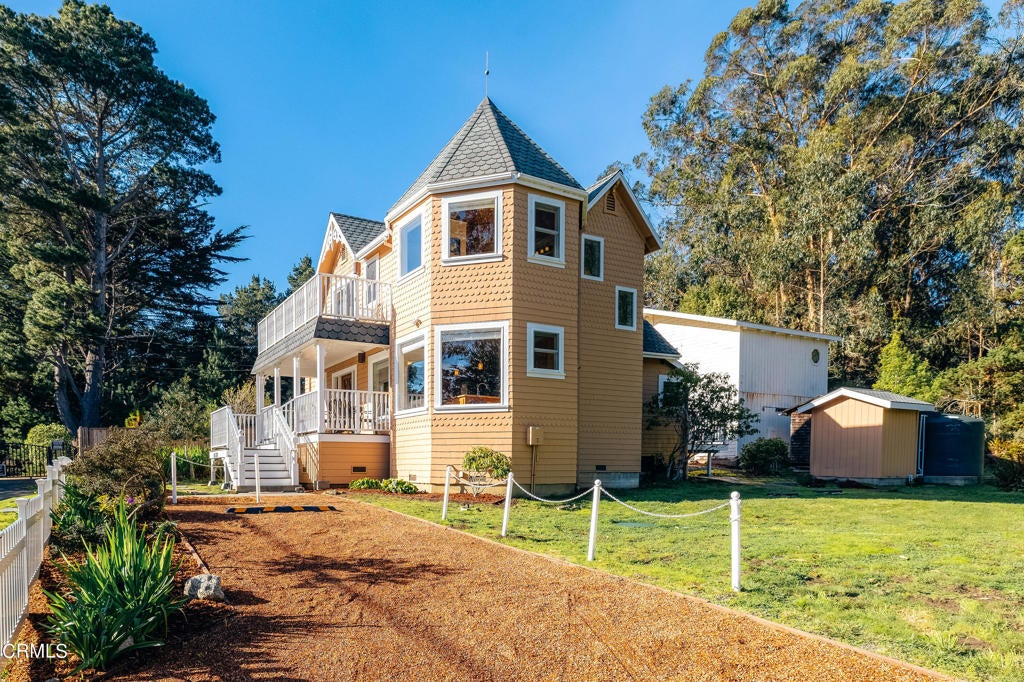
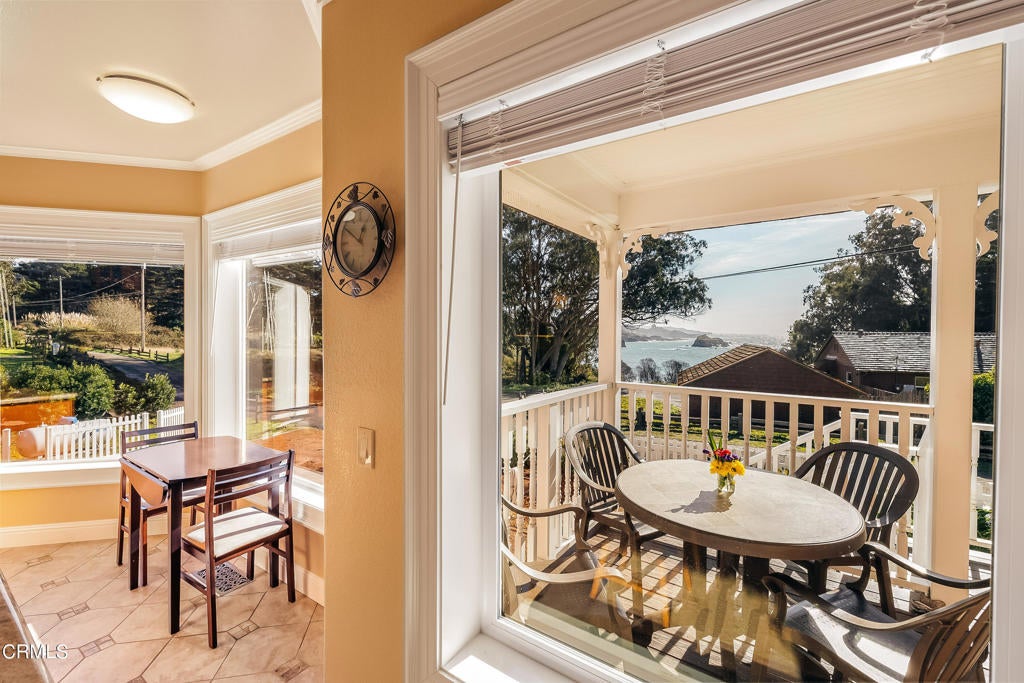
Enter an interest rate to see your estimated monthly payment.Step back in time at this meticulously restored Victorian home, originally built in 1862 by master shipbuilder Thomas Petersen. Set above Van Damme Bay, the property offers striking whitewater views along the rugged coastline and rare direct trail access to the cove and beach below--an exceptional feature that invites effortless coastal walks, tidepool exploring, kayaking, and quiet moments by the water. From the front door, enjoy effortless access to the beach and nearby coastal trails--no car required. To the north, nearby trail access connects to the Headlands Trail and the Spring Ranch Coastal Preserve, offering additional opportunities to enjoy the Mendocino coast on foot. Blending historic character with modern comfort, the home features a kitchen within the first-floor turret, complete with an oversized granite island and modern appliances. The living room is finished with solid maple flooring and opens to a charming parlor that could serve as an additional sleeping area. The main level also includes a full bath, utility room, and laundry. A hand-milled wood staircase, crafted from the property's own cypress trees, leads to the second floor. The upstairs bath occupies the top level of the turret and includes dual sinks, cabinetry, granite countertops, a walk-in shower with beveled glass, Italian terrazzo tile, and wide ocean views. The spacious primary bedroom offers whitewater views from both the bed and private balcony, along with a walk-in closet and additional hidden closets. The second bedroom includes a cedar-lined closet, antique lighting fixtures, and an additional hidden closet. During restoration, most windows were replaced with Milgard tip-in windows for easy cleaning. The grounds include a year-round riparian stream fed by an artesian spring, fully drought-tolerant landscaping requiring no irrigation, and a detached two-car garage with unfinished casita space above. The garage structure also includes a functional bathroom and additional laundry facility. The home is heated by a modern, ultra-efficient hydronic fan-coil system. Previously operated as a successful vacation rental, the property generated approximately $65,000 to $85,000 annually. Sold furnished, excluding a few sentimental items.
| a month ago | Listing updated with changes from the MLS® | |
| 6 months ago | Listing first seen on site |

This information is for your personal, non-commercial use and may not be used for any purpose other than to identify prospective properties you may be interested in purchasing. The display of MLS data is usually deemed reliable but is NOT guaranteed accurate by the MLS. Buyers are responsible for verifying the accuracy of all information and should investigate the data themselves or retain appropriate professionals. Information from sources other than the Listing Agent may have been included in the MLS data. Unless otherwise specified in writing, the Broker/Agent has not and will not verify any information obtained from other sources. The Broker/Agent providing the information contained herein may or may not have been the Listing and/or Selling Agent.

Did you know? You can invite friends and family to your search. They can join your search, rate and discuss listings with you.