44785 Rosewood Terrace, Mendocino, CA, 95460

Save
Ask
Tour
Hide
Share
$2,500,500
135 Days On Site

44785 Rosewood Terrace
Mendocino, CA 95460

For Sale|Single Family Residence|Active
3
Beds
3
Total Baths
2
Full Baths
1
Partial Bath
3,000
SqFt
$834
/SqFt
2025
Built
County:
Mendocino
Listed by Pam Hudson of Pamela Hudson Real Estate Pamela@pamelahudson.net
Call Now: 951-203-4426
Is this the listing for you? We can help make it yours.
951-203-4426
44785 Rosewood Terrace44785 Rosewood Terrace44785 Rosewood Terrace44785 Rosewood Terrace
Save
Ask
Tour
Hide
Share

Mortgage Calculator

Monthly Payment (Est.)

$11,408
Calculator powered by Showcase IDX, a Constellation1 Company. Copyright ©2026 Information is deemed reliable but not guaranteed.

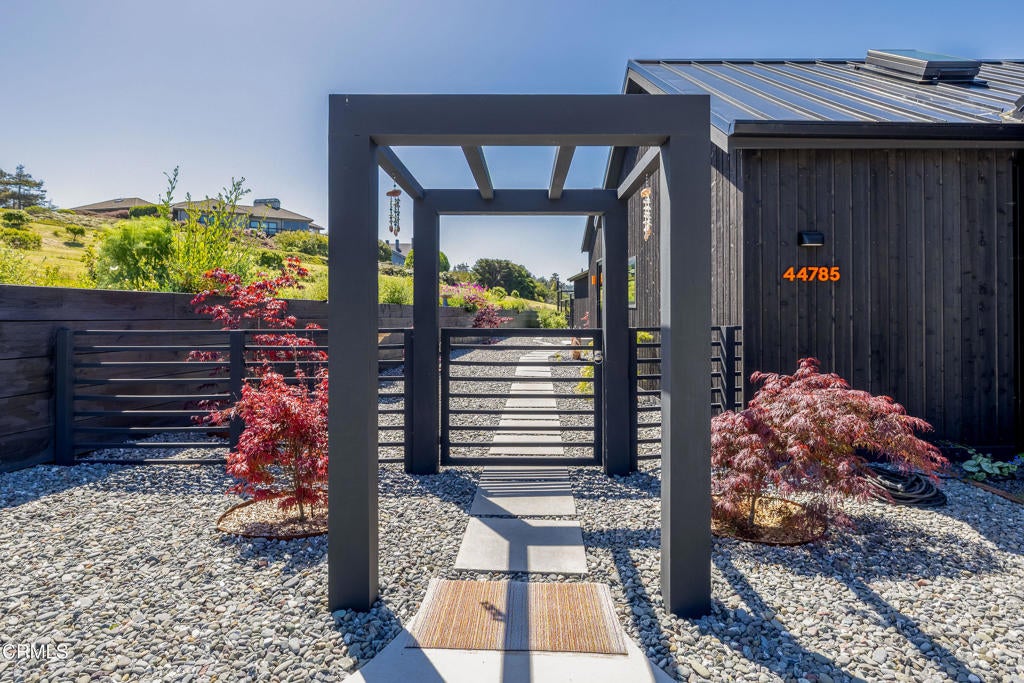
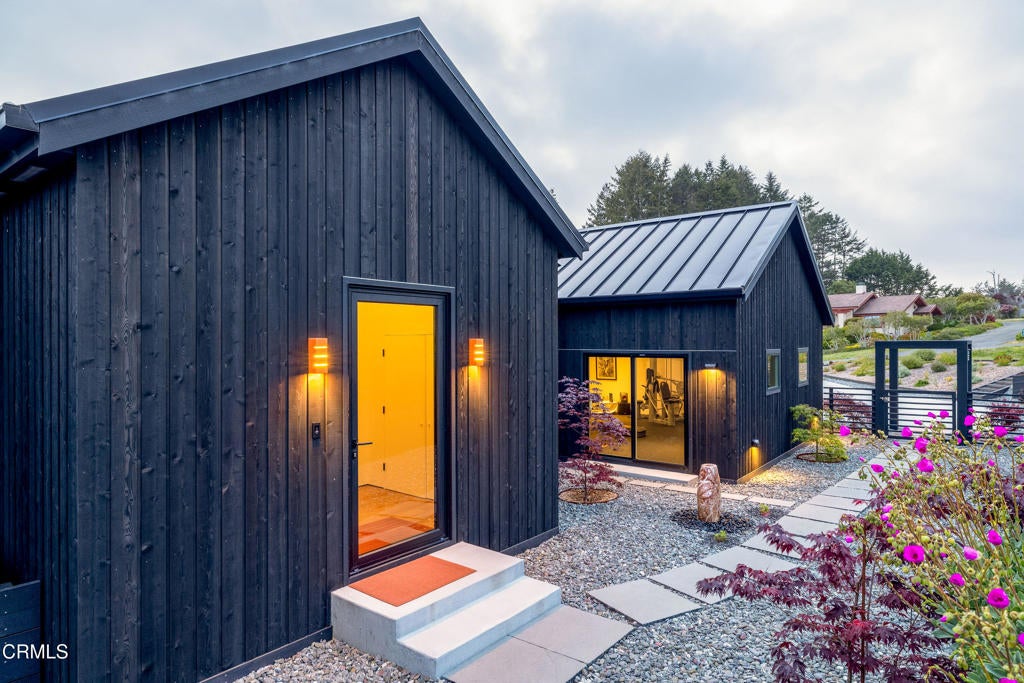
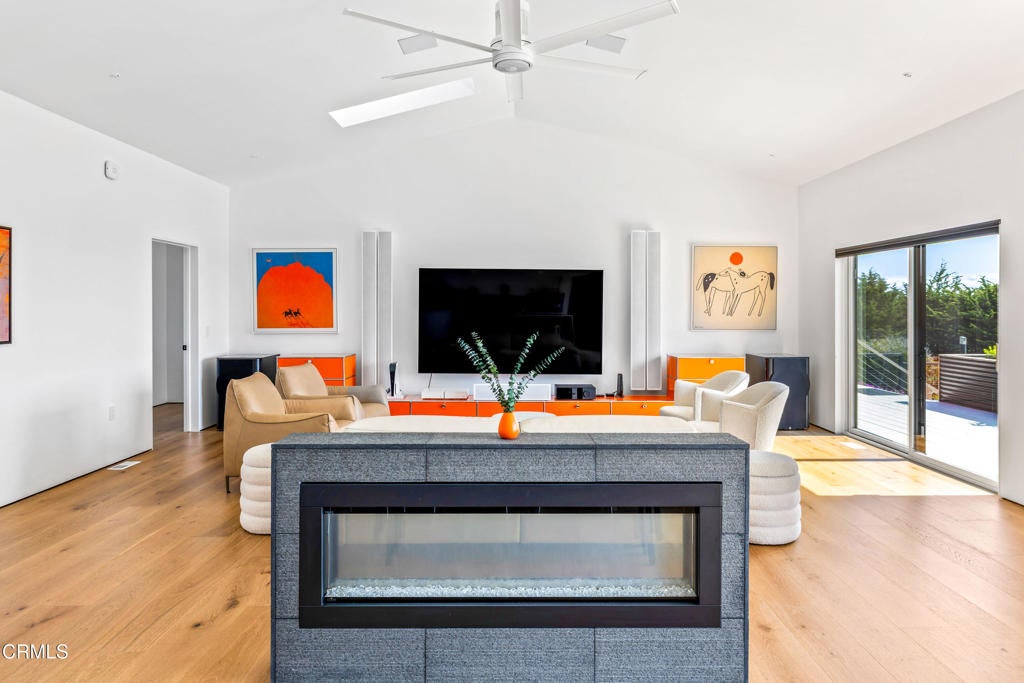
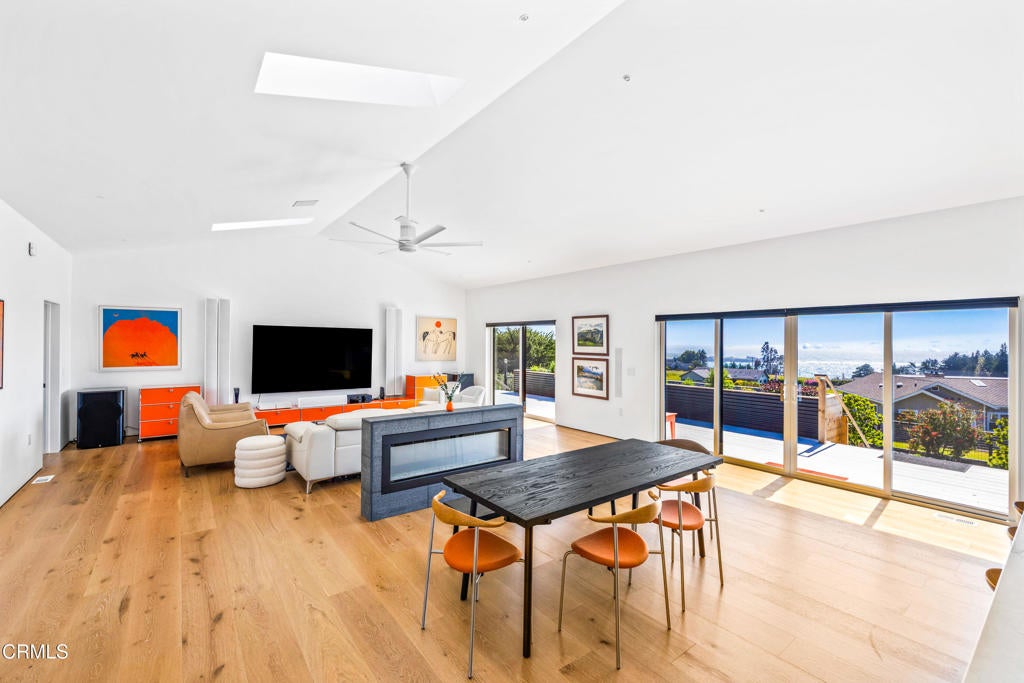
Breathtaking panoramic whitewater ocean, headland, and blue water views define this exceptional Scandinavian-inspired coastal home in Surfwood IV. Thoughtfully designed single-level living offers approximately 3,000 sq ft with soaring ceilings, expansive glass, and an open floor plan that blends warmth, light, and modern elegance. The primary suite and guest bedroom both capture stunning ocean and headland views. The luxurious primary bath features a steam shower and freestanding soaking tub, while a second freestanding soaking tub serves the guest bath. A spacious third bedroom functions as a large flex space, currently used as a professional-quality home gym. The chef's kitchen features a full Miele and Wolf appliance package, oversized butler's pantry, and abundant storage. Wide plank French oak floors run throughout. Protected and covered outdoor seating with a ceiling heater extends year-round living outdoors. Modern all-electric construction is still under builder warranty and includes Velux solar skylights with shades throughout, an All Weather Architectural aluminum entry door, pre-wiring for solar, EV plug in garage, immersive surround sound wiring in the great room, and a generous 2-car garage with workshop. Surrounded by fragrant mostly native gardens in one of Mendocino's most sought-after coastal communities, there is simply nothing like this home.

Save
Ask
Tour
Hide
Share
Listing Snapshot
Price 
$2,500,500
Days On Site 
135 Days
Bedrooms 
3
Inside Area (SqFt) 
3,000 sqft
Total Baths 
3
Full Baths 
2
Partial Baths 
1
Lot Size 
1.1 Acres
Year Built 
2025
MLS® Number 
C1-11378
Status 
Active
Property Tax 
N/A
HOA/Condo/Coop Fees 
$146.33 monthly
Sq Ft Source 
Estimated
Friends & Family
Recent Activity
a month agoListing updated with changes from the MLS®
a month agoPrice changed to $2,500,500
4 months agoListing first seen on site
General Features
Acres 
1.1
Attached Garage 
Yes
Direction Faces 
East
Disclosures 
CovenantsRestrictionsDisclosureCoastalZoneHoaDisclosureHomeWarrantyUnincorporated
Foundation 
Concrete Perimeter
Garage 
Yes
Garage Spaces 
2
Green Energy Efficient 
Windows
Land Lease 
No
Levels 
One
Number Of Stories 
1
Parking 
AttachedConcreteDrivewayGarageGarage Door Opener
Parking Spaces 
4
Property Sub Type 
Single Family Residence
Security 
PrewiredSecurity SystemClosed Circuit Camera(s)Carbon Monoxide Detector(s)Smoke Detector(s)
Sewer 
Engineered SepticPrivate SewerSeptic Tank
Style 
CustomModern
Utilities 
Cable AvailableElectricity ConnectedSewer ConnectedWater Connected
Zoning 
RR(1)5
Interior Features
Appliances 
Built-In RangeDishwasherElectric OvenElectric RangeElectric Water HeaterMicrowaveRefrigeratorRange HoodDryerWasherInstant Hot Water
Cooling 
Central AirHeat Pump
Electric 
220 Volts in Garage220 Volts in Laundry
Fireplace 
Yes
Fireplace Features 
Electric
Flooring 
Wood
Heating 
CentralElectricHeat PumpWall Furnace
Interior 
Built-in FeaturesCeiling Fan(s)Cathedral Ceiling(s)Granite CountersHigh CeilingsPantryRecessed LightingWired for DataWired for SoundEntrance FoyerWalk-In Closet(s)Master Downstairs
Laundry Features 
Washer HookupElectric Dryer HookupInsideLaundry Room
Spa 
Yes
Window Features 
Double Pane WindowsScreensSkylight(s)Solar Screens
Bathroom 
Features - Soaking Tub
Bedroom 
EntryFoyer 
Exercise Room 
Kitchen 
Features - Granite Counters, Kitchen Island
Laundry 
Master Bedroom 
Other 
Features - Walk-In Closet(s)
Pantry 
Sauna 
Save
Ask
Tour
Hide
Share
Exterior Features
Construction Details 
Wood Siding
Exterior 
GardenLighting
Fencing 
WoodWire
Lot Features 
Sloped DownGardenPaved
Patio And Porch 
CoveredDeckPatioPorchScreened
Pool Features 
None
Road Frontage 
Private Road
Roof 
MetalSee Remarks
Spa 
Yes
Spa Features 
Above GroundHeatedPrivate
View 
Park/GreenbeltMeadowMountain(s)OceanPanoramicTrees/WoodsWater
Waterview 
Park/GreenbeltMeadowMountain(s)OceanPanoramicTrees/WoodsWater
Windows/Doors 
Double Pane WindowsScreensSkylight(s)Solar Screens
Community Features
Association Amenities 
WaterDog Park
Association Fee 
$439.0
Association Fee Frequency 
Quarterly
Community Features 
FishingGolfPark
MLS Area 
MDR - Mendocino Rural
Horse Property 
Riding Trail
Financing Terms Available 
Submit
Roads 
Paved


This information is for your personal, non-commercial use and may not be used for any purpose other than to identify prospective properties you may be interested in purchasing. The display of MLS data is usually deemed reliable but is NOT guaranteed accurate by the MLS. Buyers are responsible for verifying the accuracy of all information and should investigate the data themselves or retain appropriate professionals. Information from sources other than the Listing Agent may have been included in the MLS data. Unless otherwise specified in writing, the Broker/Agent has not and will not verify any information obtained from other sources. The Broker/Agent providing the information contained herein may or may not have been the Listing and/or Selling Agent.

Neighborhood & Commute
Source: Walkscore
Disclosure: Community information and market data powered by Constellation Data Labs. Information is deemed reliable but not guaranteed.
Save
Ask
Tour
Hide
Share