

Save
Ask
Tour
Hide
$1,339,200
135 Days On Site
44691 Crestwood DriveMendocino, CA 95460
For Sale|Single Family Residence|Active
3
Beds
3
Total Baths
2
Full Baths
1
Partial Bath
1,438
SqFt
$931
/SqFt
1980
Built
County:
Mendocino
Listed by Pam Hudson of Pamela Hudson Real Estate Pamela@pamelahudson.net
Call Now: 951-203-4426
Is this the listing for you? We can help make it yours.
951-203-4426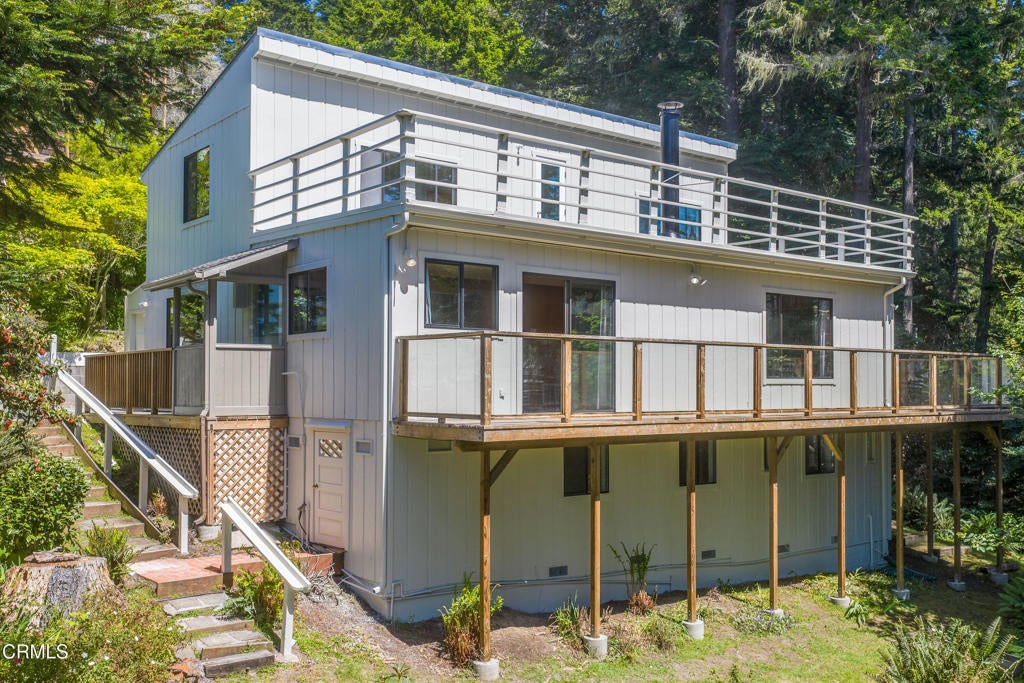
Save
Ask
Tour
Hide
Mortgage Calculator
Monthly Payment (Est.)
$6,110Calculator powered by Showcase IDX, a Constellation1 Company. Copyright ©2026 Information is deemed reliable but not guaranteed.
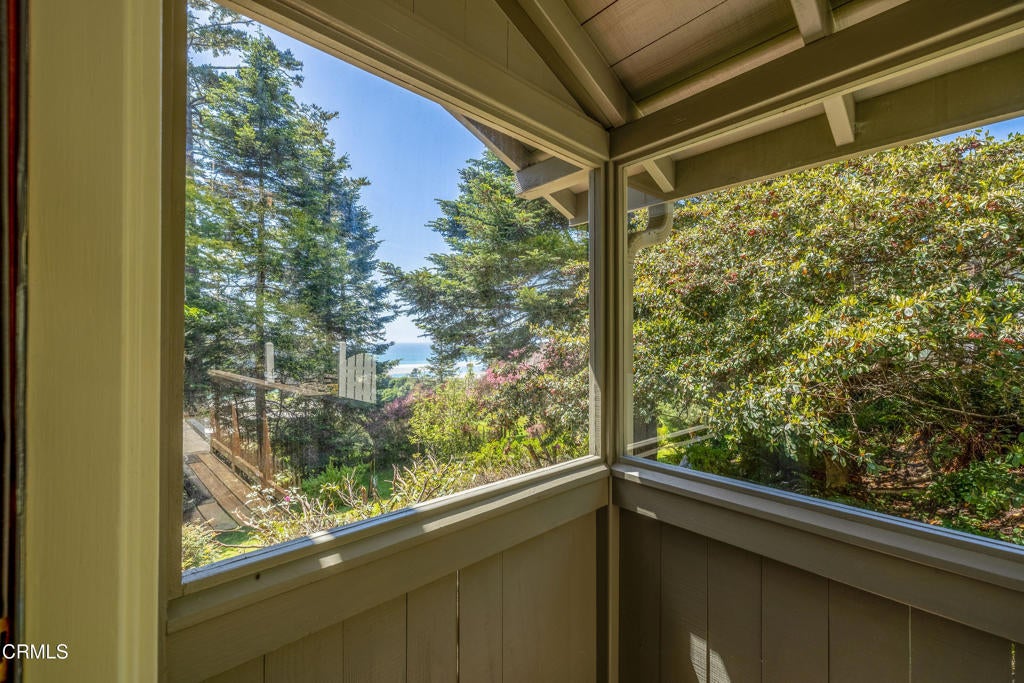
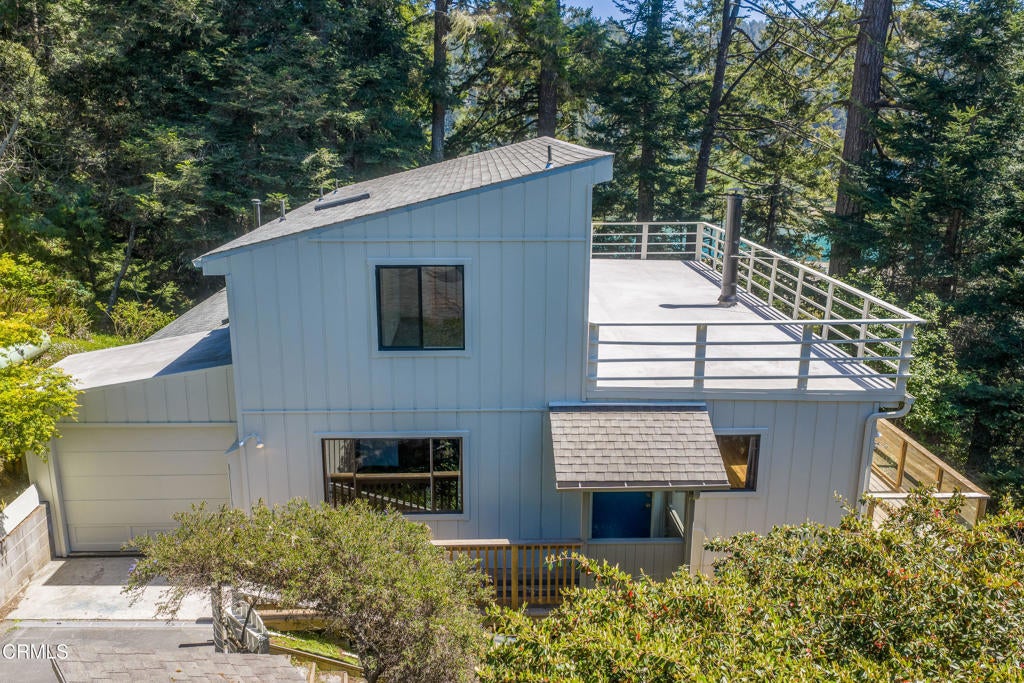
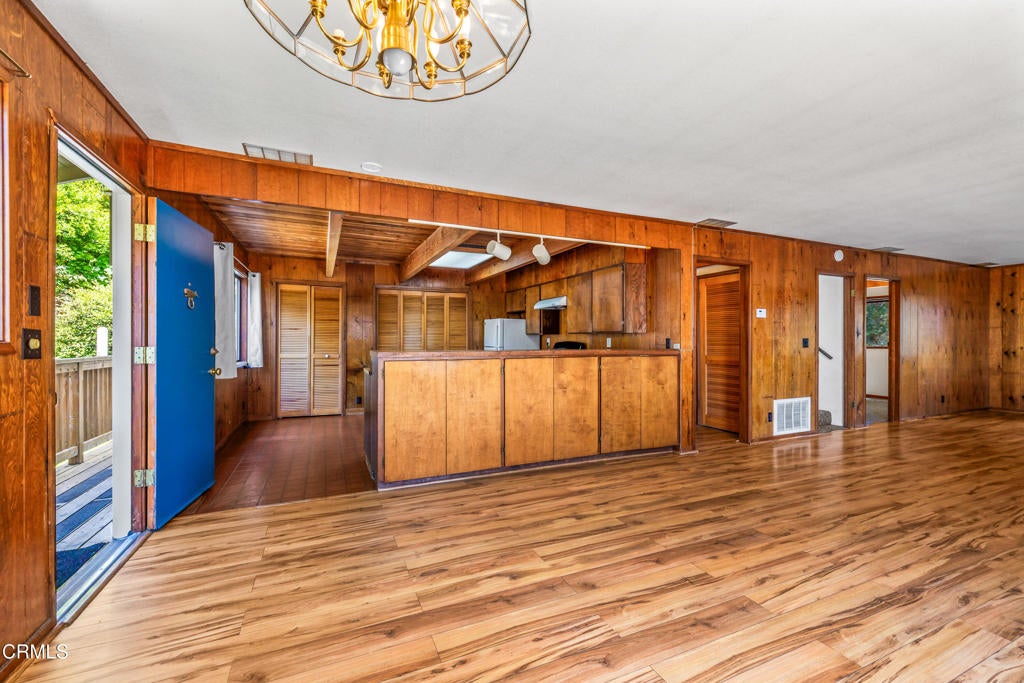
Freshly painted and ready to occupy! A very intimate setting at the end of a quiet cul-de-sac overlooking the Big River and Big River Beach.Just a short walk or drive into the town ofMendocino.Lovely multi-level home with a welcoming great room and wood burning stove. Downstairs bedroom and bath.Upstairs are two ample bedrooms and a fullbathroom. Beautiful south-facing decks overlooking the woods and river beyond.An additional space with a private exterior entrance could easily be used as a home gym, music room, movie room or home office.A single car garage for your special mode oftransportation. This is an exceptional and rare offering in Mendocino.
Save
Ask
Tour
Hide
Listing Snapshot
Price
$1,339,200
Days On Site
135 Days
Bedrooms
3
Inside Area (SqFt)
1,438 sqft
Total Baths
3
Full Baths
2
Partial Baths
1
Lot Size
0.3 Acres
Year Built
1980
MLS® Number
C1-11379
Status
Active
Property Tax
N/A
HOA/Condo/Coop Fees
N/A
Sq Ft Source
Estimated
Friends & Family
Recent Activity
| 4 weeks ago | Listing updated with changes from the MLS® | |
| 4 weeks ago | Price changed to $1,339,200 | |
| 4 months ago | Listing first seen on site |
General Features
Acres
0.3
Attached Garage
Yes
Disclosures
CoastalZone
Garage
Yes
Garage Spaces
1
Land Lease
No
Levels
Three Or More
Number Of Stories
3
Parking
AttachedGarageOff StreetPavedPrivate
Parking Spaces
1
Property Sub Type
Single Family Residence
Security
Carbon Monoxide Detector(s)Smoke Detector(s)
Sewer
Public Sewer
Utilities
Cable AvailableElectricity ConnectedSewer ConnectedWater Connected
Water Source
Public
Zoning
MRR:2
Interior Features
Appliances
DishwasherFree-Standing RangeGas CooktopGas RangeRefrigeratorWater Heater
Basement
Fireplace
Yes
Fireplace Features
Family RoomWood Burning
Flooring
CarpetLaminate
Furnished
Unfurnished
Heating
Forced AirFireplace(s)WoodWood Stove
Interior
Beamed CeilingsBreakfast BarLaminate CountersPantryStorageTrack LightingMaster Downstairs
Laundry Features
In Kitchen
Main Level Bedrooms
1
Bathroom
Family Room
Kitchen
Master Bathroom
Master Bedroom
Save
Ask
Tour
Hide
Exterior Features
Exterior
Garden
Fencing
Wood
Lot Features
Cul-De-SacSloped DownFlag LotGarden
Patio And Porch
DeckWrap Around
Pool Features
None
Road Frontage
County Road
Spa Features
None
View
BayMountain(s)OceanRiverTrees/WoodsWater
Waterview
BayMountain(s)OceanRiverTrees/WoodsWater
Windows/Doors
Sliding Doors
Community Features
Association Amenities
Dog Park
Community Features
FishingGolfPark
MLS Area
MTE - Mendocino Town East
Financing Terms Available
Submit
Roads
GravelPaved

This information is for your personal, non-commercial use and may not be used for any purpose other than to identify prospective properties you may be interested in purchasing. The display of MLS data is usually deemed reliable but is NOT guaranteed accurate by the MLS. Buyers are responsible for verifying the accuracy of all information and should investigate the data themselves or retain appropriate professionals. Information from sources other than the Listing Agent may have been included in the MLS data. Unless otherwise specified in writing, the Broker/Agent has not and will not verify any information obtained from other sources. The Broker/Agent providing the information contained herein may or may not have been the Listing and/or Selling Agent.
Neighborhood & Commute
Source: Walkscore
Disclosure: Community information and market data powered by Constellation Data Labs. Information is deemed reliable but not guaranteed.
Save
Ask
Tour
Hide

Did you know? You can invite friends and family to your search. They can join your search, rate and discuss listings with you.