

6018 California 1Little River, CA 95456
Mortgage Calculator
Monthly Payment (Est.)
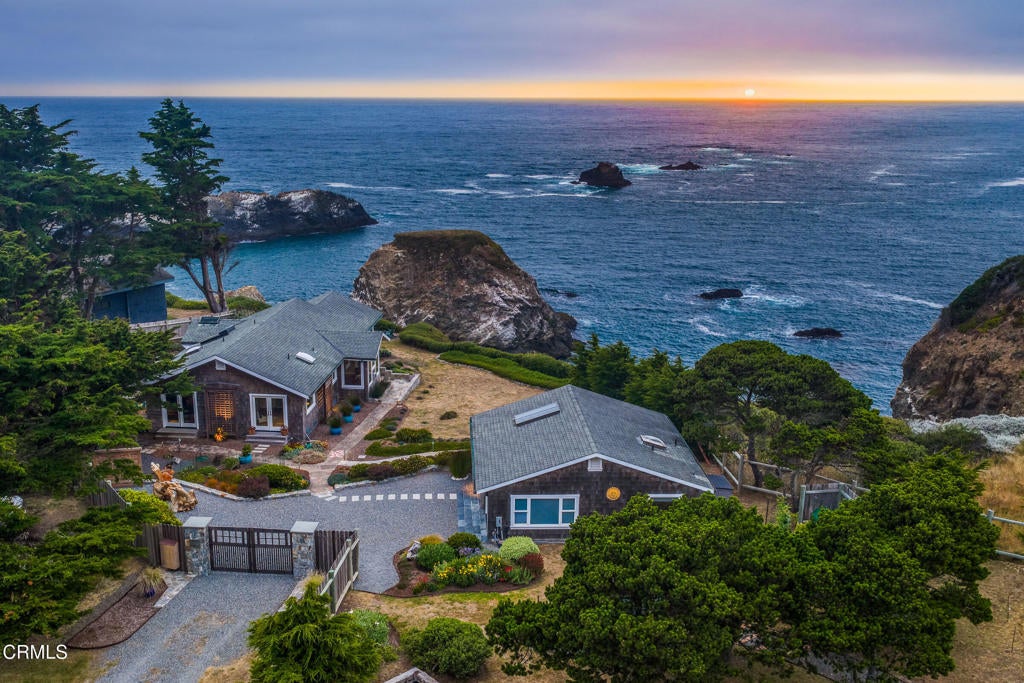
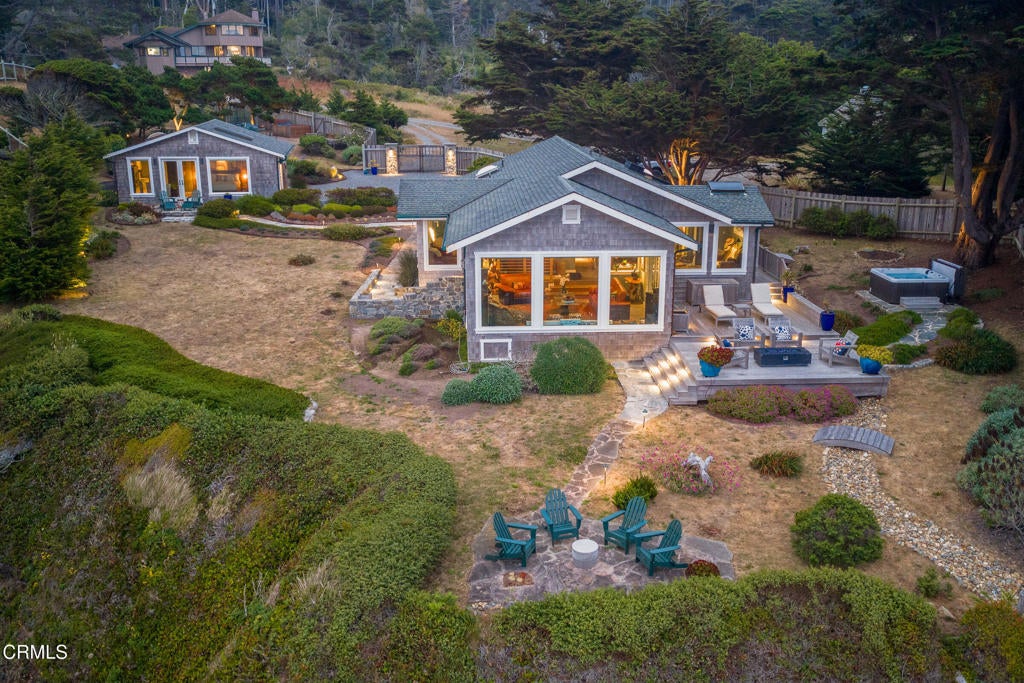
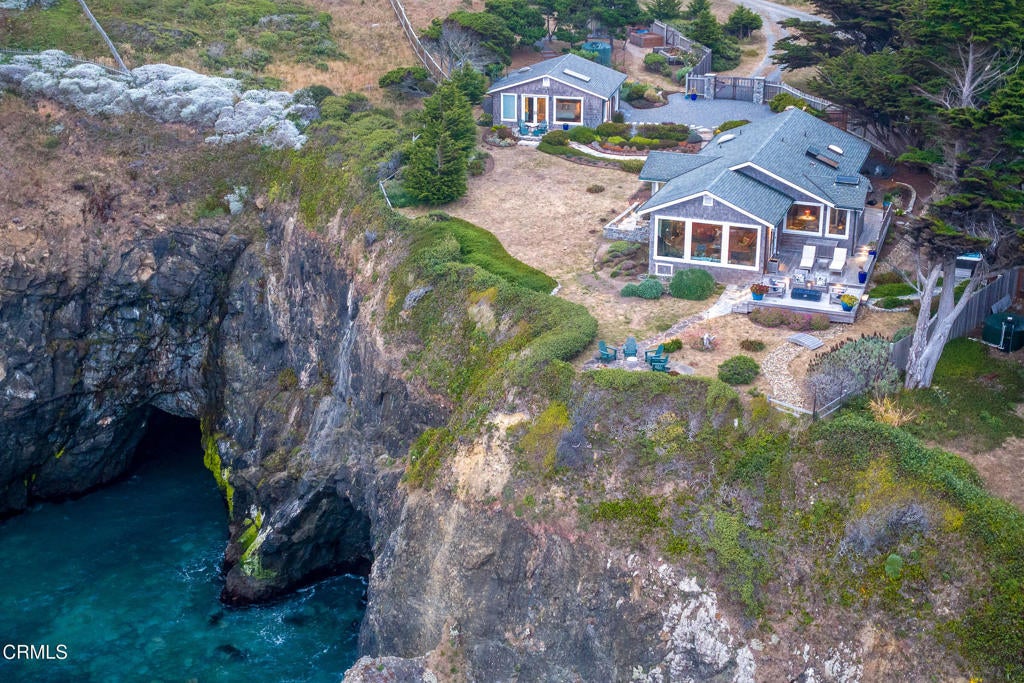
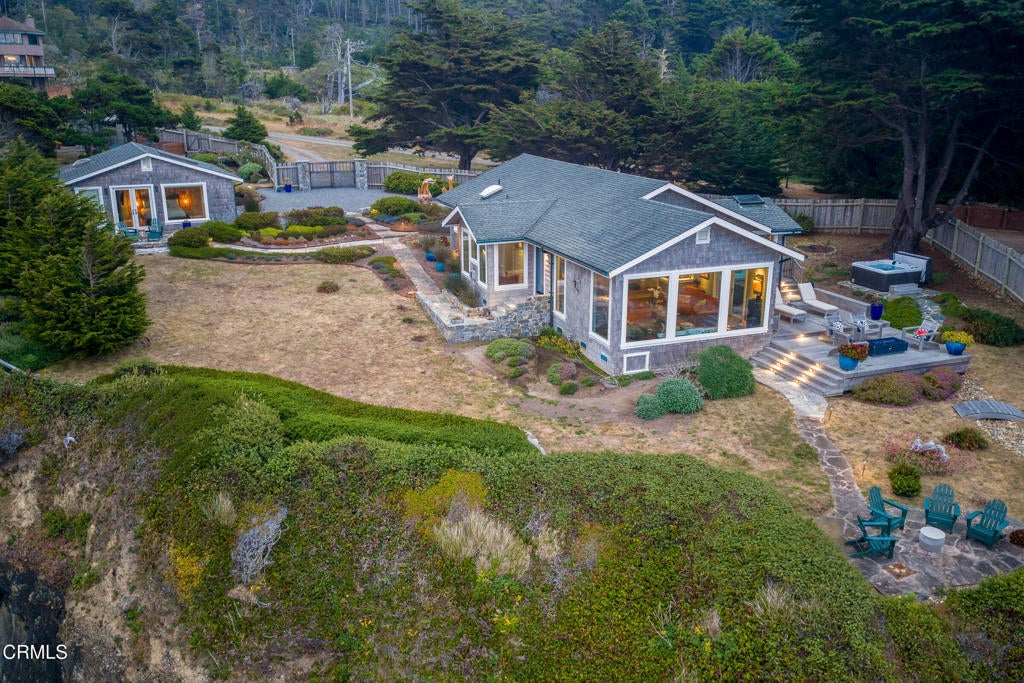
$13,664There are few places on the Mendocino Coast where architecture feels so inseparable from the landscape. Pelican Cove is one of them. Named for the pelicans that soar along the cliffs and sea stacks, this remarkable bluff-top estate offers front-row Pacific views where migrating whales, dramatic sunsets, and waves surging through sea caves become part of everyday life. Built in 1979 and extensively renovated, the 1,800+/- sq. ft. main residence and 600+/- sq. ft. guest residence redefine luxury coastal living. Set on approximately one acre, the property offers exceptional privacy, uninterrupted ocean views, and professionally designed gardens by a former Botanical Gardens master gardener. Heather gardens, slate pathways, landscape lighting, and automatic irrigation create a setting of lasting serenity. Clad in yellow Alaskan cedar shingles with weathered copper gutters, the three-bedroom, two-bath residence is designed to embrace the coastline. Expansive picture windows, tongue-and-groove ceilings, and a striking stone propane fireplace anchor the open living, dining, and kitchen areas while framing breathtaking ocean views. The beautifully appointed kitchen features alder cabinetry, quartz countertops, stacked-stone accents, an oversized skylight, a professional-grade BlueStar gas range, premium appliances, and a pantry. The primary suite features its own Vermont Castings propane fireplace, a window-wrapped sitting area, breathtaking ocean views, and a walk-in closet. The ensuite bathroom is finished with custom inlaid stone tile floor and shower, quartz vanity countertop, and bidet toilet, creating a timeless aesthetic. Echoing the same level of craftsmanship, the guest bathroom is equally appointed with a custom inlaid stone tile floor and shower and bidet toilet. Two guest bedrooms feature French doors opening to private garden settings, creating a seamless connection to the surrounding landscape. Outdoor living is equally inviting with expansive Ipe decking, multiple ocean-view gathering spaces, and handcrafted garden features designed for unforgettable entertaining and quiet reflection. The detached 600+/- sq. ft. guest residence offers an ocean-view bedroom, media room, one-and-a-half baths, kitchenette, and private terrace. Additional amenities include a greenhouse, water storage, and thoughtfully cultivated native coastal plantings. Pelican Cove is a legacy property honoring one of the Mendocino Coast's most spectacular bluff-top settings.
| 2 weeks ago | Listing updated with changes from the MLS® | |
| 3 weeks ago | Price changed to $2,995,000 | |
| 2 months ago | Listing first seen on site |

This information is for your personal, non-commercial use and may not be used for any purpose other than to identify prospective properties you may be interested in purchasing. The display of MLS data is usually deemed reliable but is NOT guaranteed accurate by the MLS. Buyers are responsible for verifying the accuracy of all information and should investigate the data themselves or retain appropriate professionals. Information from sources other than the Listing Agent may have been included in the MLS data. Unless otherwise specified in writing, the Broker/Agent has not and will not verify any information obtained from other sources. The Broker/Agent providing the information contained herein may or may not have been the Listing and/or Selling Agent.

Did you know? You can invite friends and family to your search. They can join your search, rate and discuss listings with you.