

14340 Prairie WayMendocino, CA 95460

Mortgage Calculator
Monthly Payment (Est.)
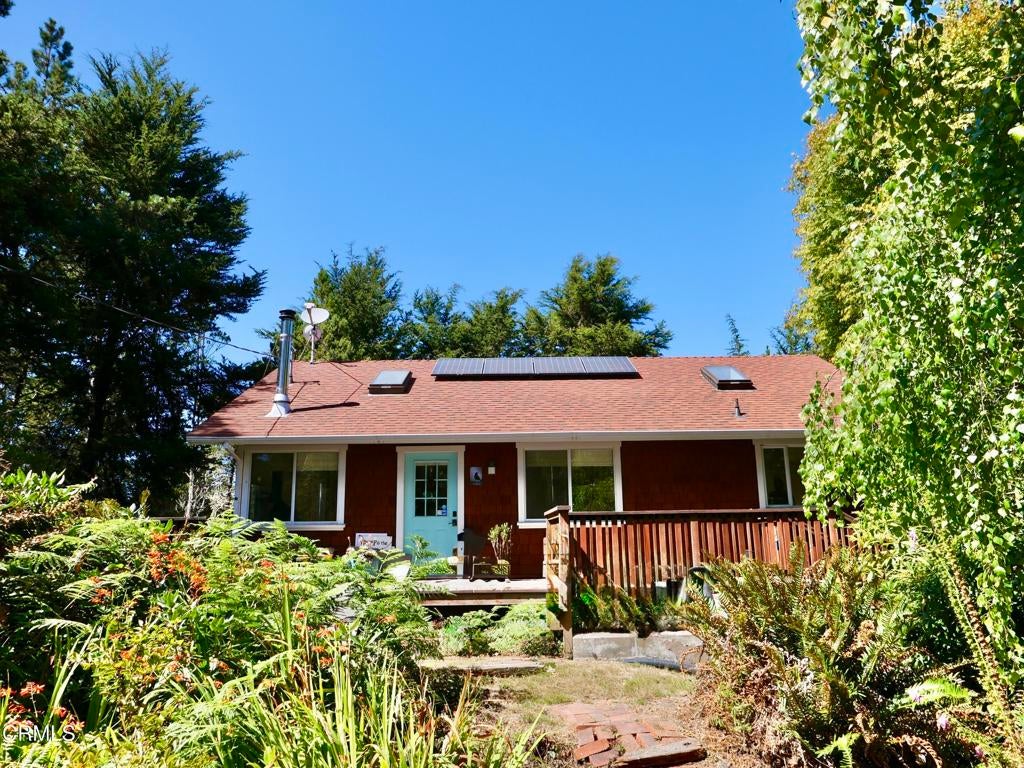
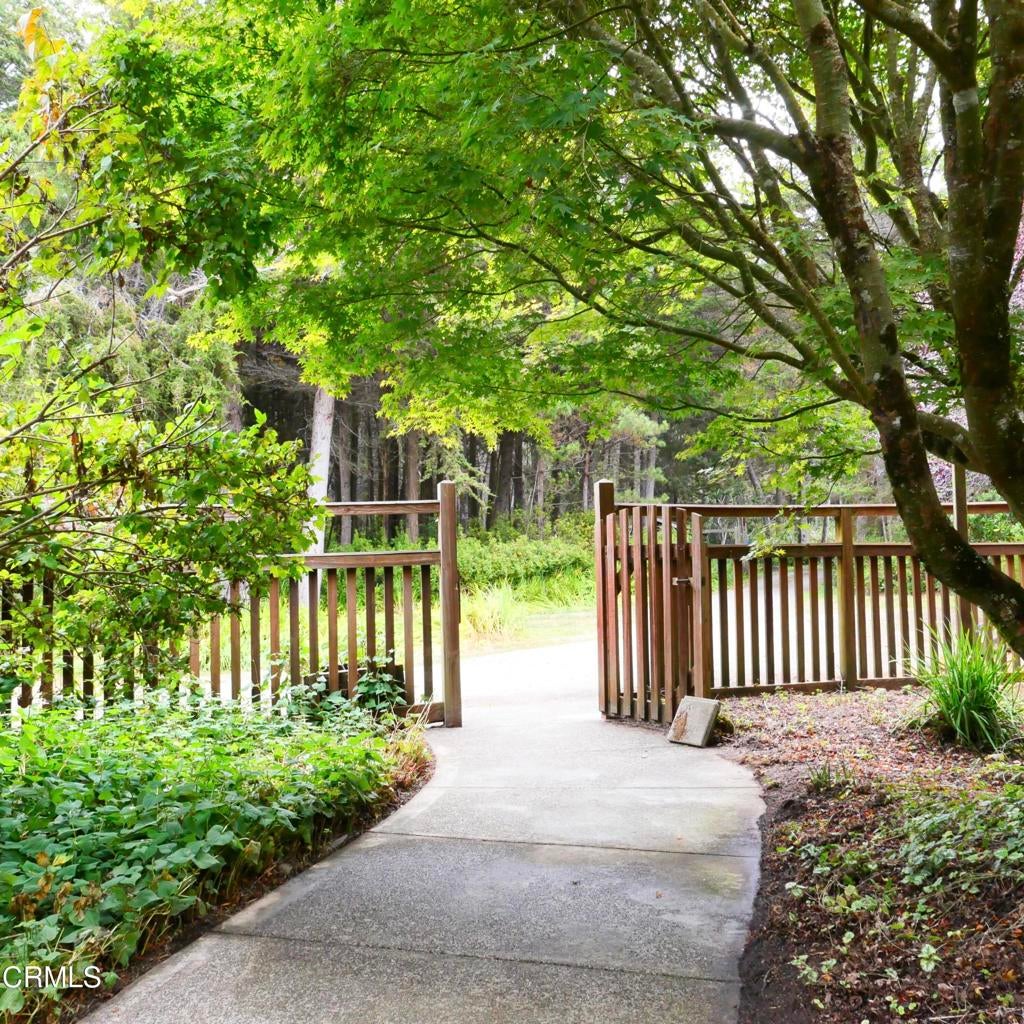
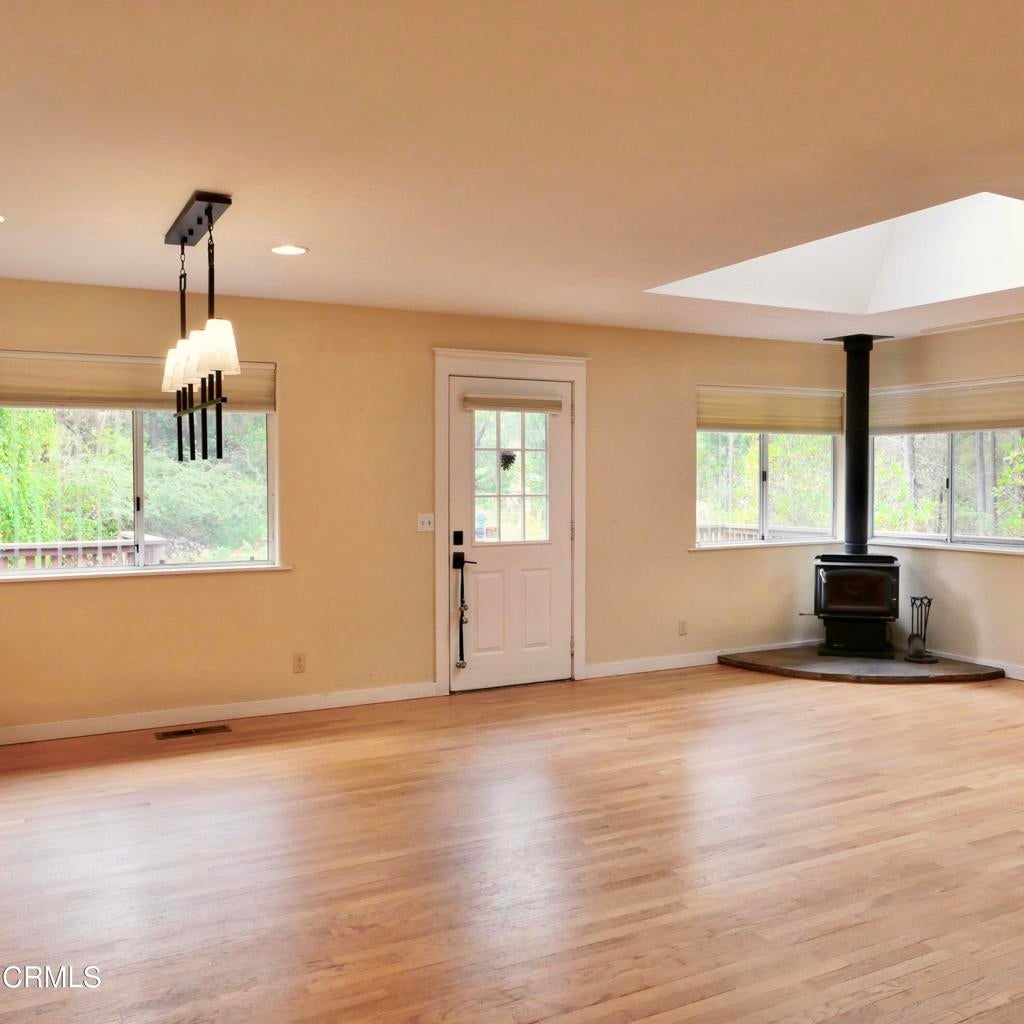
$2,829Follow 'Huckleberry Path' to this charming, turnkey home nestled in the sunny coastal sunbelt. This inviting 2-bedroom, 2-bath residence features hardwood floors, an open floor plan, and multiple skylights that fill the home with natural light.Thoughtful upgrades include solar panels, a Generac generator, an electric vehicle charger, and an energy-efficient mini split system that heats and cools. A 2001 addition created a spacious second bedroom and bath with abundant windows, and a bathroom featuring a Jacuzzi tub and glowing copper accents, and a private back porch complete with a swinging bench.The kitchen offers granite countertops, a propane cookstove, and a convenient pantry closet with pull-out shelving. In addition to the attached two-car garage, a detached storage building provides extra space for tools, hobbies, or garden equipment.Beautifully landscaped with mature trees, ferns, and colorful plantings, the property offers garden views from every window. A large south-facing deck is the perfect spot for morning coffee or afternoon sunshine, while the automatic sprinkler system makes landscape maintenance easy.And yes--there really are plenty of huckleberries.
| yesterday | Listing updated with changes from the MLS® | |
| 2 days ago | Status changed to Pending | |
| a month ago | Listing first seen on site |

This information is for your personal, non-commercial use and may not be used for any purpose other than to identify prospective properties you may be interested in purchasing. The display of MLS data is usually deemed reliable but is NOT guaranteed accurate by the MLS. Buyers are responsible for verifying the accuracy of all information and should investigate the data themselves or retain appropriate professionals. Information from sources other than the Listing Agent may have been included in the MLS data. Unless otherwise specified in writing, the Broker/Agent has not and will not verify any information obtained from other sources. The Broker/Agent providing the information contained herein may or may not have been the Listing and/or Selling Agent.

Did you know? You can invite friends and family to your search. They can join your search, rate and discuss listings with you.