

31703 Pearl DriveFort Bragg, CA 95437
Mortgage Calculator
Monthly Payment (Est.)
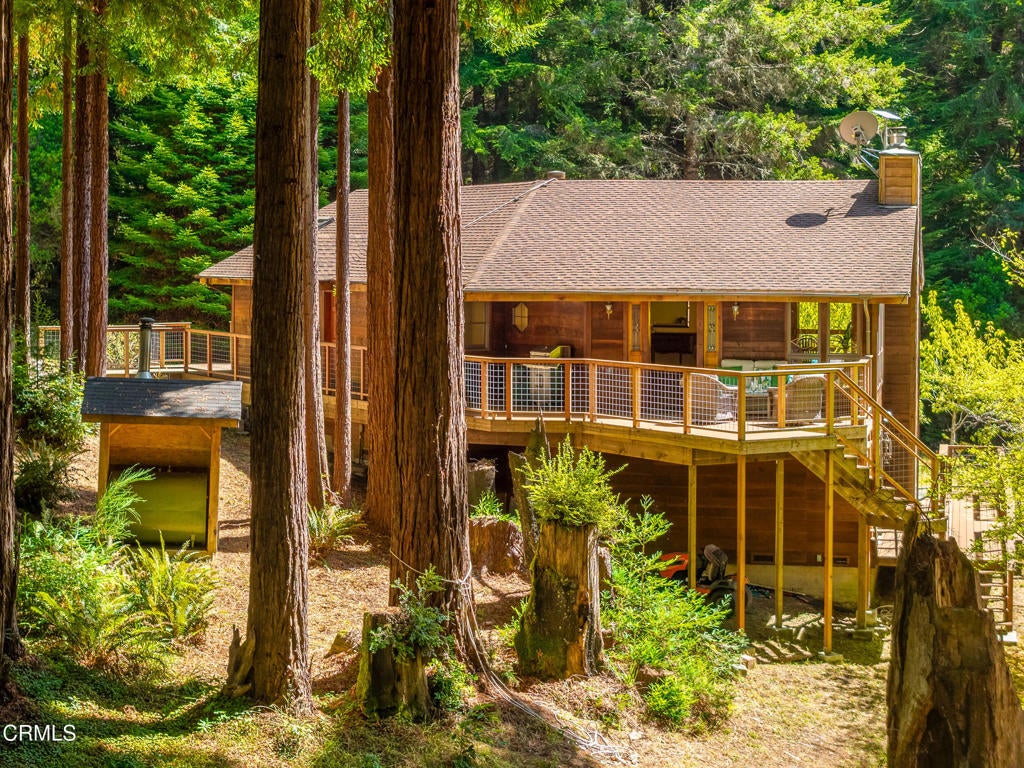
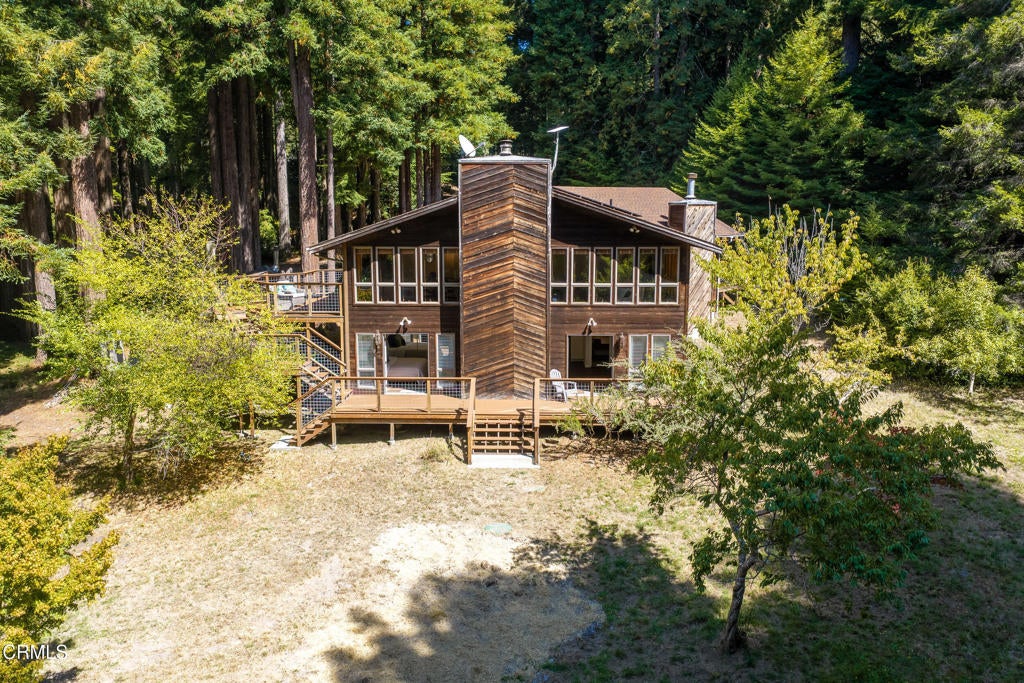
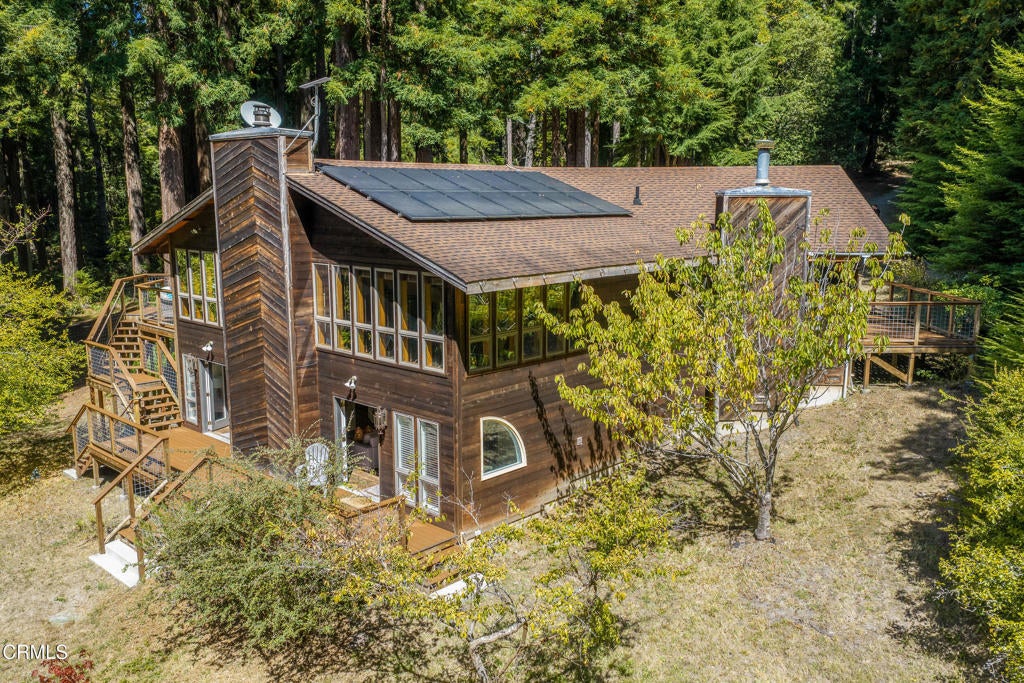
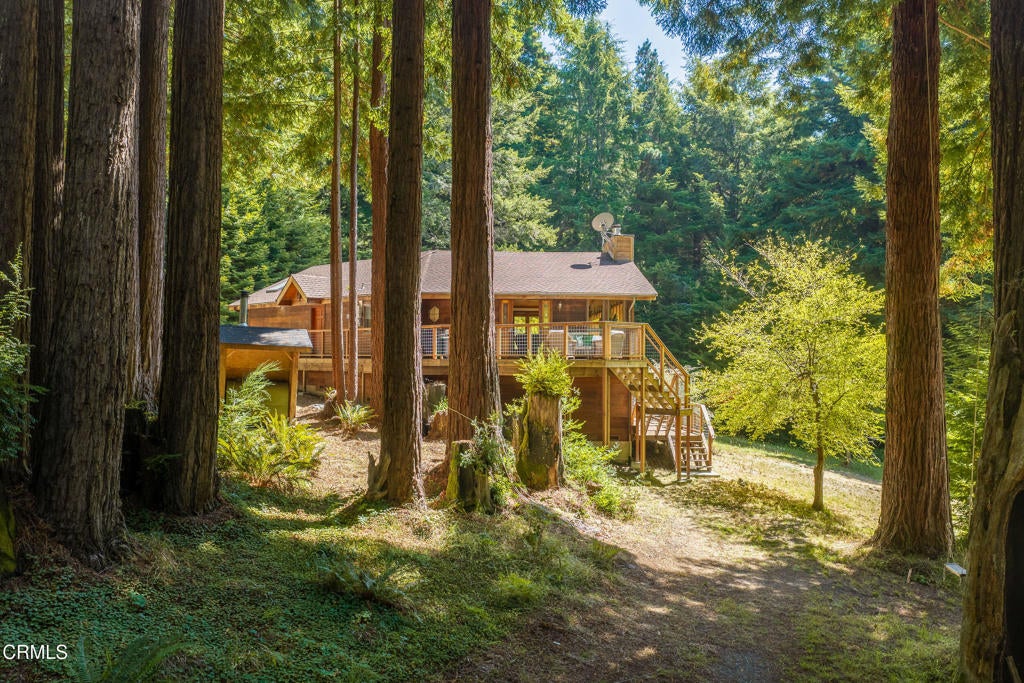
Enter an interest rate to see your estimated monthly payment.Two incredible homes under one roof. Both residences look out to a sylvan dreamscape of towering redwoods, stately firs, and an open meadow in the foreground. Set across 5.7 acres, this remarkable property captures the beauty of the Mendocino Coast, where thoughtfully trimmed trees create a park-like setting and nature becomes the artwork from nearly every window. A longtime family gathering place, it has been filled with celebrations and memories for generations--and is now ready for its next chapter.Built in 1987 and offering 2,300+ sq. ft., the home is arranged as two complete, self-contained residences, ideal for multigenerational living, extended family, guests, or potential rental income.The main level is warm, inviting, and filled with natural light. A dramatic west wall of wood-trimmed windows frames the forest, while a wood-plank open-beam ceiling and rich wood flooring add architectural warmth. A substantial natural stone fireplace anchors the living space, and the adjoining dining area sits beneath the same dramatic ceiling, surrounded by windows overlooking the changing landscape.The expansive kitchen offers abundant cabinetry, generous workspace, a large walk-in pantry, and adjoining laundry room. Wood flooring, bathroom tile, vanity, and light fixtures were updated in 2025. The primary suite has been modified for improved wheelchair accessibility and features its own propane fireplace and newly tiled bath with a beautiful skylight.New composite wraparound decking extends the living spaces outdoors, creating generous areas for gathering, entertaining, or simply enjoying the peaceful acreage and redwood surroundings.The lower level is a fully updated, self-contained 1-bedroom, 1-bath residence with its own kitchen, laundry, and large pantry. Contemporary finishes give the space a fresh feel, while French doors from the bedroom open directly to the beautiful backyard and private decking.A walking path winds through the acreage all the way to the creek bed. A water storage tank and extra-large, recently serviced septic system add valuable infrastructure, with existing septic capacity to accommodate an additional dwelling of at least two bedrooms, subject to applicable permits and approvals.Two complete living spaces, 5.7 acres, expansive outdoor living, and a redwood forest backdrop create a property designed to be shared, enjoyed, and loved for generations.
| 3 weeks ago | Listing updated with changes from the MLS® | |
| 3 weeks ago | Listing first seen on site |

This information is for your personal, non-commercial use and may not be used for any purpose other than to identify prospective properties you may be interested in purchasing. The display of MLS data is usually deemed reliable but is NOT guaranteed accurate by the MLS. Buyers are responsible for verifying the accuracy of all information and should investigate the data themselves or retain appropriate professionals. Information from sources other than the Listing Agent may have been included in the MLS data. Unless otherwise specified in writing, the Broker/Agent has not and will not verify any information obtained from other sources. The Broker/Agent providing the information contained herein may or may not have been the Listing and/or Selling Agent.

Did you know? You can invite friends and family to your search. They can join your search, rate and discuss listings with you.