705 prefontaine dr, Other, OR, 97420

Save
Ask
Tour
Hide
Share
$800,000
1051 Days On Site

705 prefontaine dr
Other, OR 97420

For Sale|Single Family Residence|Active
4
Beds
3
Total Baths
3
Full Baths
3,359
SqFt
$238
/SqFt
1984
Built
County:
Other
Listed by Thomas Cheung of THOMAS CHEUNG, BROKER thomascheungusa@hotmail.com
Call Now: 951-203-4426
Is this the listing for you? We can help make it yours.
951-203-4426
705 prefontaine dr705 prefontaine dr705 prefontaine dr705 prefontaine dr
Save
Ask
Tour
Hide
Share

Mortgage Calculator

Monthly Payment (Est.)

$3,650
Calculator powered by Showcase IDX, a Constellation1 Company. Copyright ©2026 Information is deemed reliable but not guaranteed.

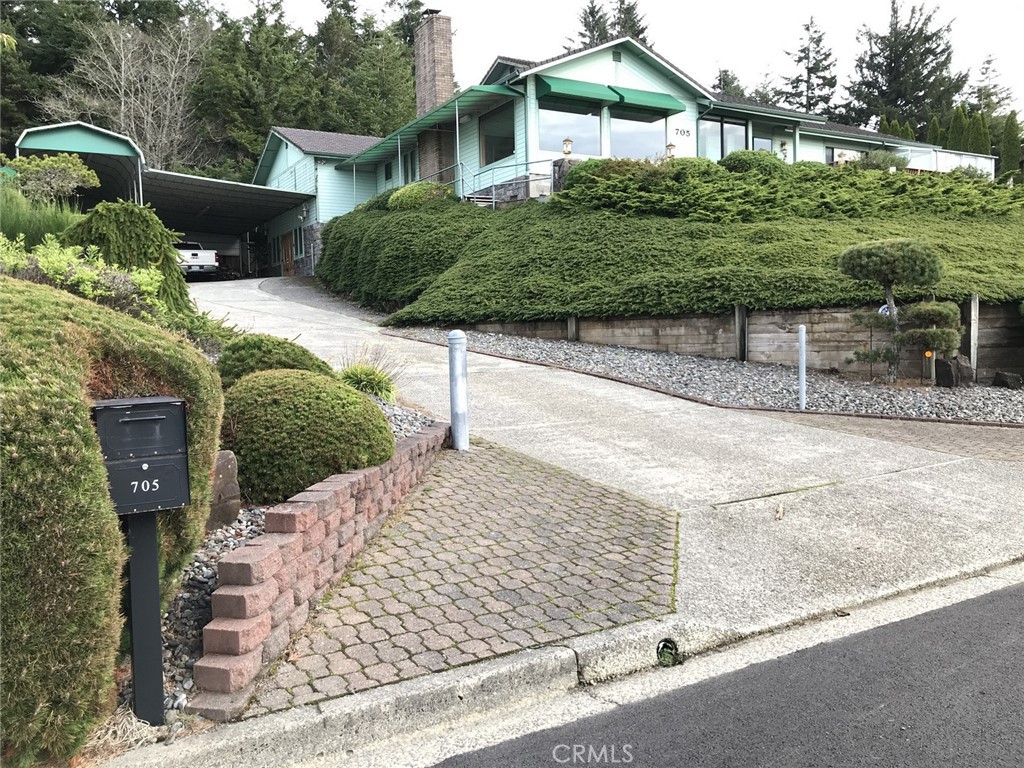
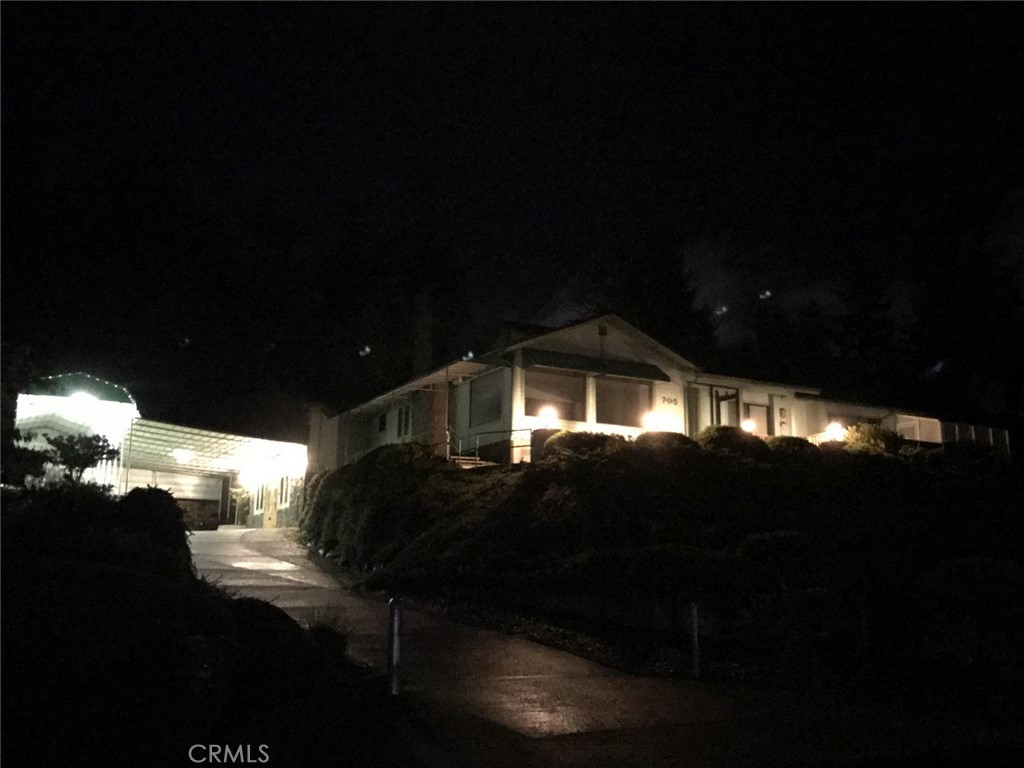
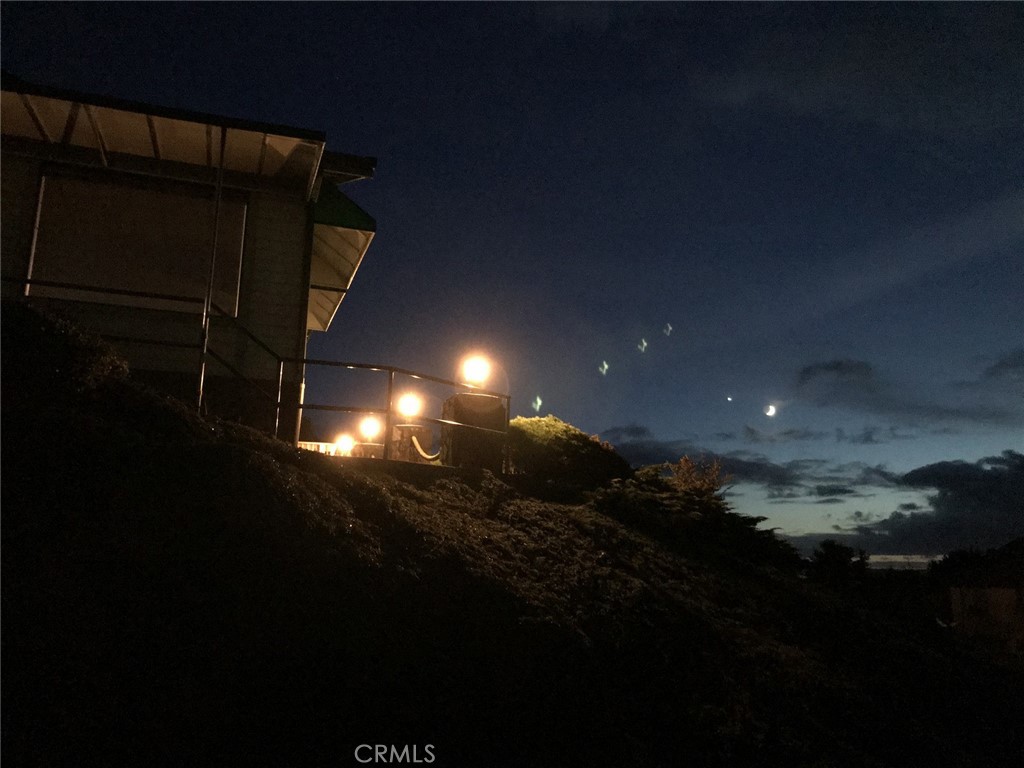
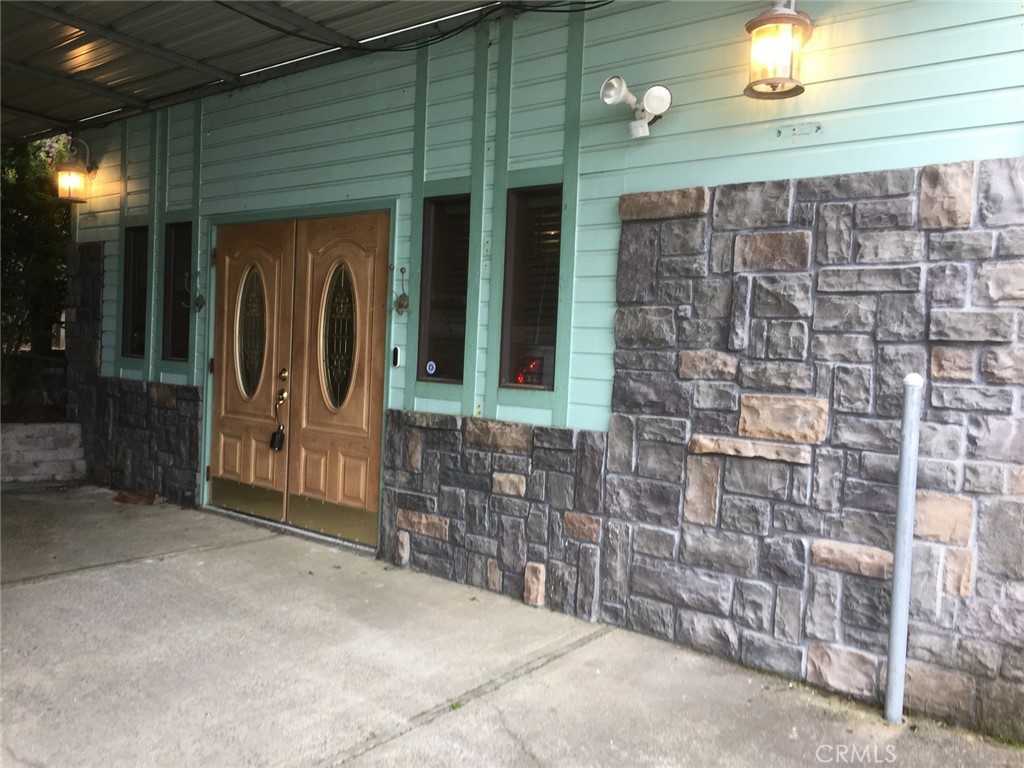
Very unique custom style dual kitchens of gourmet and simple brand-new kitchens (could be 2 separate living arrangements with own separate entry) on an elevated above tsunami zone oversized lot (Lot 2 & 3 of Block 1) in an upscale and newer homes neighborhood. Vantage view of rugged ocean, calm bay, isolated island, morning fog, evening sunset...and trees/wood. Elegantly designed ship lights on guard for your home coming. Surrounded by storm tough door and decks. Exercise sunroom. Sauna Room. Detached red building for storage/game/kids-play room. Mature garden with varieties of plants. Fountain/Fishpond. Easy to maintain flooring. Classy real wood cabinets/drawers. ALL appliances, furniture/beddings, tools/equipment, TVs, antique, wall decor...included. Rarely available custom-built home in this famous Prefontaine neighborhood of limited number of homes. Widest frontage (2 lots) and deep set back elegantly is this home. Very high and strong metal cover designed to park/harbor RV/Boat (open parking minimize carbon monoxide poisoning). Plenty of 220V equipped. Fireplace for cozy gathering. Plenty of enclosed decks for entertainment. Sauna for relaxation. It is in the midst of convenience of city and minutes from regional airport and senior ctr, yet it is secluded with serenity. It is the highest land S/W of Coos Bay with moderate cool climate to combat the rinsing global warming. Light/motion sensors spreading around. Vaulted ceiling w/ recess lights. ***Close to the ocean/fishing port, oyster farms, hiking trail...Retaining the classy and oceanic accents of copper, chains, lights, guards...One story-class 5 building w/ ALL rooms/functions on the 2783SF main floor (576SF basement). Minimal flood zone (1/10), out of FEMA and Tsunami zone. West and East wings of ALL functions fit for 2 units/rental/in-laws/Airbnb...Custom window covering/wood blinds, all around. Strong wind proof commercial grade glass enclosed the front entry. Generous uses of skylights. Plenty of storage space. 2 Eating counters w/ view of ocean/bay and the back yard of trees and water fountain...

Save
Ask
Tour
Hide
Share
Listing Snapshot
Price 
$800,000
Days On Site 
1051 Days
Bedrooms 
4
Inside Area (SqFt) 
3,359 sqft
Total Baths 
3
Full Baths 
3
Partial Baths 
N/A
Lot Size 
0.35 Acres
Year Built 
1984
MLS® Number 
CV23204110
Status 
Active
Property Tax 
N/A
HOA/Condo/Coop Fees 
N/A
Sq Ft Source 
Assessor
Friends & Family
Recent Activity
2 years agoPrice changed to $800,000
2 years agoListing updated with changes from the MLS®
3 years agoListing first seen on site
General Features
Acres 
0.35
Carport 
4
Disclosures 
HomeWarrantyPrincipalIsRealEstateLicensed
Garage 
Yes
Garage Spaces 
4
Land Lease 
No
Levels 
OneMulti/Split
Number Of Stories 
2
Parking 
ConcreteCoveredCarportDetached CarportDrivewayOversizedPavedRV Access/Parking
Parking Spaces 
12
Property Condition 
Updated/Remodeled
Property Sub Type 
Single Family Residence
Sewer 
Public Sewer
Special Circumstances 
Standard
SqFt Below 
576
Style 
CustomSeeRemarks
Utilities 
Cable ConnectedElectricity ConnectedNatural Gas ConnectedPhone AvailableSewer ConnectedSee RemarksWater Connected
Water Source 
Public
Interior Features
Appliances 
Built-In RangeDishwasherElectric Water HeaterGas CooktopDisposalGas OvenGas RangeIce MakerMicrowaveRefrigeratorRange HoodSelf Cleaning OvenWater HeaterDryerWasher
Basement 
Cooling 
Electric 
220 Volts in Kitchen
Fireplace 
Yes
Fireplace Features 
Living Room
Flooring 
CarpetSee RemarksVinyl
Furnished 
Furnished
Heating 
Forced AirNatural Gas
Interior 
Breakfast BarBuilt-in FeaturesCrown MoldingDry BarGranite CountersHigh CeilingsIn-Law FloorplanOpen FloorplanPantryRecessed LightingSee RemarksStorageTrack LightingMaster Downstairs
Laundry Features 
Washer HookupGas Dryer HookupInsideLaundry Room
Main Level Bedrooms 
4
Window Features 
Window CoveringsBlindsDrapesSkylight(s)
Bathroom 
Features - Laminate Counters, Tile Counters
Bedroom 
EntryFoyer 
Exercise Room 
Game Room 
Great Room 
GuestQuarters 
Kitchen 
Features - Granite Counters, Kitchen Island
Laundry 
Save
Ask
Tour
Hide
Share
Exterior Features
Construction Details 
Unknown
Exterior 
GardenLighting
Fencing 
Wood
Lot Features 
Back YardSloped DownFront YardGardenGentle SlopingLandscapedPavedRectangular LotSloped Up
Other Structures 
OutbuildingShed(s)Storage
Patio And Porch 
DeckPatioPorchSee Remarks
Pool Features 
None
Road Frontage 
City Street
Roof 
Shingle
Spa Features 
None
View 
BayHillsMountain(s)NeighborhoodOceanPanoramicTrees/WoodsWater
Waterview 
BayHillsMountain(s)NeighborhoodOceanPanoramicTrees/WoodsWater
Windows/Doors 
Window CoveringsBlindsDrapesSkylight(s)
Community Features
Community Features 
CurbsSidewalks
MLS Area 
699 - Not Defined
School District 
Other
Financing Terms Available 
Owner Will CarryOwner May CarrySubmit
Building Access 
Front, Side
Roads 
Paved
Schools
School District
Other
Elementary School
Unknown
Middle School
Unknown
High School
Unknown


This information is for your personal, non-commercial use and may not be used for any purpose other than to identify prospective properties you may be interested in purchasing. The display of MLS data is usually deemed reliable but is NOT guaranteed accurate by the MLS. Buyers are responsible for verifying the accuracy of all information and should investigate the data themselves or retain appropriate professionals. Information from sources other than the Listing Agent may have been included in the MLS data. Unless otherwise specified in writing, the Broker/Agent has not and will not verify any information obtained from other sources. The Broker/Agent providing the information contained herein may or may not have been the Listing and/or Selling Agent.

Neighborhood & Commute
Source: Walkscore
Disclosure: Community information and market data powered by Constellation Data Labs. Information is deemed reliable but not guaranteed.
Save
Ask
Tour
Hide
Share