38532 N Shore Drive, Fawnskin, CA, 92333

Save
Ask
Tour
Hide
Share
$799,000
428 Days On Site

38532 N Shore Drive
Fawnskin, CA 92333

For Sale|Single Family Residence|Active
3
Beds
3
Total Baths
2
Full Baths
1
Partial Bath
1,243
SqFt
$643
/SqFt
1972
Built
County:
San Bernardino
Listed by Corey Arhart of INTERNATIONAL REAL ESTATE SVCS coreyarhart@ires.com
Call Now: 951-203-4426
Is this the listing for you? We can help make it yours.
951-203-4426
38532 N Shore Drive38532 N Shore Drive38532 N Shore Drive38532 N Shore Drive
Save
Ask
Tour
Hide
Share

Mortgage Calculator

Monthly Payment (Est.)

$3,645
Calculator powered by Showcase IDX, a Constellation1 Company. Copyright ©2026 Information is deemed reliable but not guaranteed.

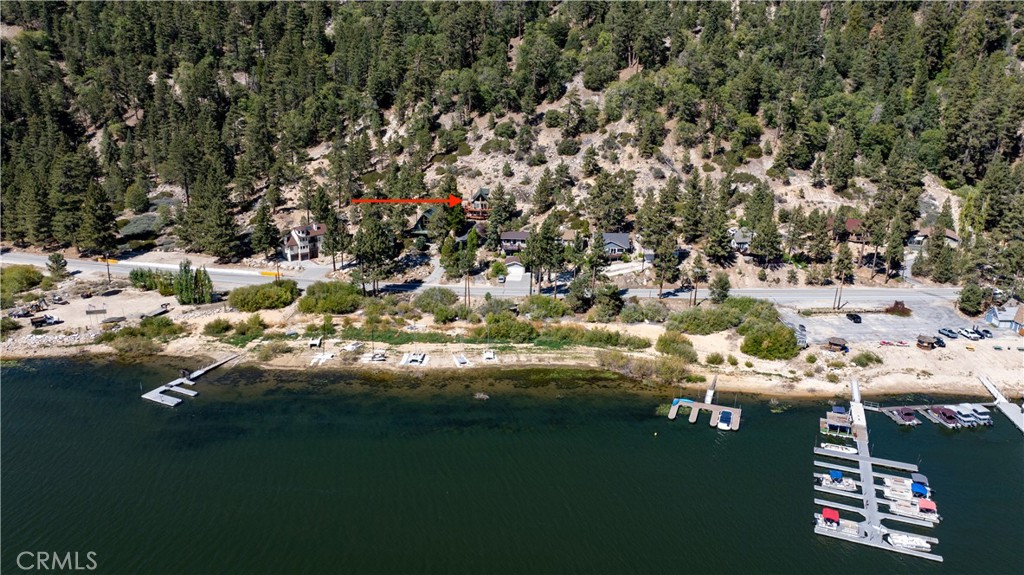
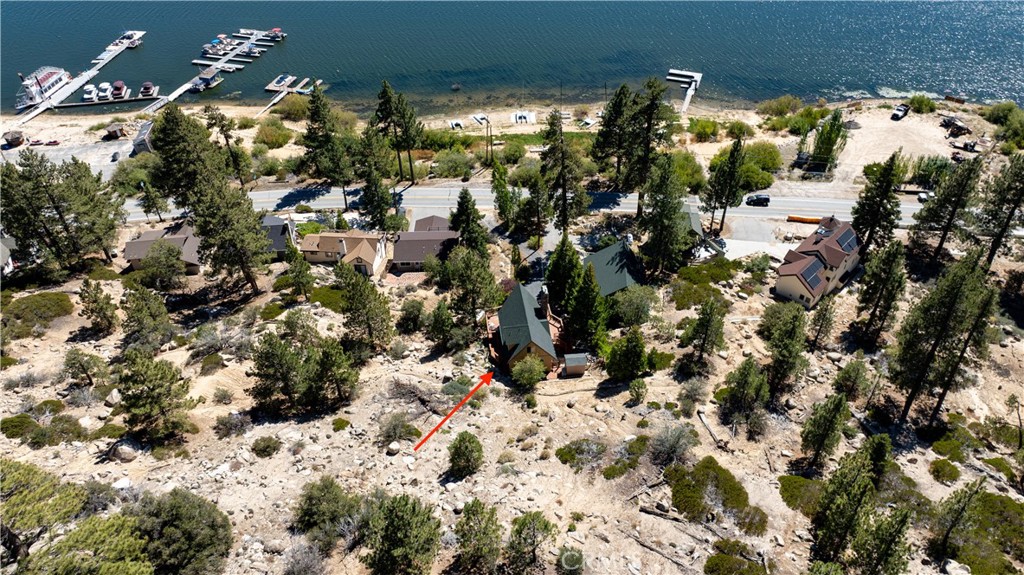
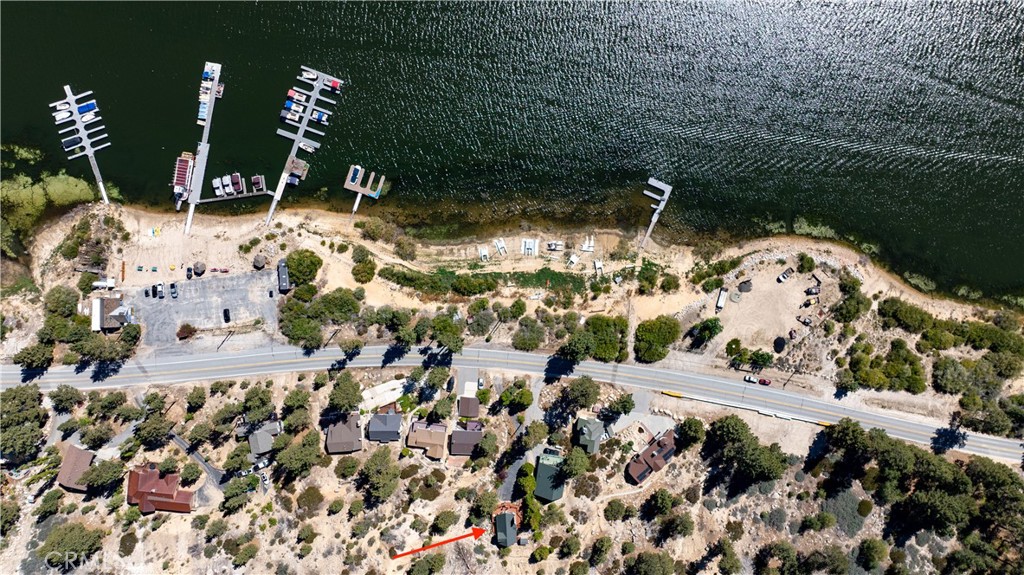
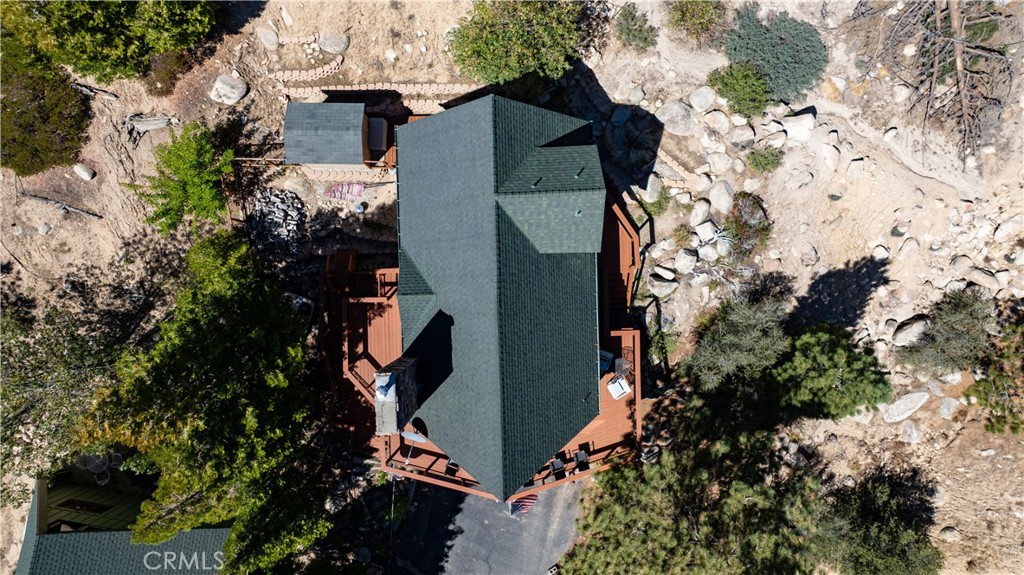
HUGE PRICE REDUCTION!!! Lake views + dock rights just got a whole lot more attainable. Don’t sleep on this one. Love a good view? You’re going to fall hard for this place! With jaw-dropping 180° views of Big Bear Lake and the National Forest, this updated A-Frame cabin is right across the street from the lake — and yes, it comes with dock rights! Kick back on the huge wrap-around deck and soak up the sun or watch the boats go by. Inside, you’ll find a remodeled kitchen and dining area, a cozy stone fireplace in the living room, and two comfy bedrooms, including an upstairs master suite with a gorgeous private bathroom and loft space. Need extra space? Downstairs has a game room, hangout spot, or third sleeping area — complete with a second fireplace and half-bath. There’s even a workshop and extra storage out back. .

Save
Ask
Tour
Hide
Share
Listing Snapshot
Price 
$799,000
Days On Site 
428 Days
Bedrooms 
3
Inside Area (SqFt) 
1,243 sqft
Total Baths 
3
Full Baths 
2
Partial Baths 
1
Lot Size 
0.2189 Acres
Year Built 
1972
MLS® Number 
CV25161484
Status 
Active
Property Tax 
N/A
HOA/Condo/Coop Fees 
N/A
Sq Ft Source 
Assessor
Friends & Family
Recent Activity
5 months agoPrice changed to $799,000
5 months agoListing updated with changes from the MLS®
a year agoListing first seen on site
General Features
Acres 
0.2189
Foundation 
Raised
Land Lease 
No
Levels 
Three Or More
Number Of Stories 
2
Parking 
AsphaltDrivewayShared Driveway
Property Sub Type 
Single Family Residence
Security 
Carbon Monoxide Detector(s)Smoke Detector(s)
Sewer 
Public Sewer
Special Circumstances 
Standard
Utilities 
Cable AvailableElectricity ConnectedPropaneSewer ConnectedWater Connected
Water Source 
Private
Zoning 
BV/RS
Interior Features
Appliances 
DishwasherElectric Water HeaterFree-Standing RangeMicrowaveRefrigeratorDryerWasherOvenRange
Fireplace 
Yes
Fireplace Features 
Living Room
Flooring 
CarpetLaminateTile
Heating 
Fireplace(s)PropaneWall Furnace
Interior 
Beamed CeilingsCeiling Fan(s)Storage
Laundry Features 
Laundry Closet
Main Level Bedrooms 
1
Window Features 
Double Pane Windows
Bathroom 
Bedroom 
Bonus Room 
Kitchen 
Laundry 
Living Room 
Loft 
Workshop 
Save
Ask
Tour
Hide
Share
Exterior Features
Construction Details 
Wood Siding
Exterior 
Balcony
Lot Features 
Back Yard
Other Structures 
StorageWorkshop
Patio And Porch 
DeckWrap Around
Pool Features 
None
Roof 
Composition
Spa Features 
None
View 
LakeMountain(s)
Waterfront Features 
Lake
Waterview 
LakeMountain(s)
Windows/Doors 
Double Pane Windows
Community Features
Community Features 
Lake
MLS Area 
FAWN - Fawnskin
School District 
Bear Valley Unified
Financing Terms Available 
CashConventionalVA Loan
Building Access 
2nd Story
Schools
School District
Bear Valley Unified
Elementary School
Unknown
Middle School
Big Bear
High School
Big Bear


This information is for your personal, non-commercial use and may not be used for any purpose other than to identify prospective properties you may be interested in purchasing. The display of MLS data is usually deemed reliable but is NOT guaranteed accurate by the MLS. Buyers are responsible for verifying the accuracy of all information and should investigate the data themselves or retain appropriate professionals. Information from sources other than the Listing Agent may have been included in the MLS data. Unless otherwise specified in writing, the Broker/Agent has not and will not verify any information obtained from other sources. The Broker/Agent providing the information contained herein may or may not have been the Listing and/or Selling Agent.

Neighborhood & Commute
Source: Walkscore
Disclosure: Community information and market data powered by Constellation Data Labs. Information is deemed reliable but not guaranteed.
Save
Ask
Tour
Hide
Share