15165 Bluffside Lane, Victorville, CA, 92394

Save
Ask
Tour
Hide
Share
$430,000
403 Days On Site

15165 Bluffside Lane
Victorville, CA 92394

For Sale|Single Family Residence|Active
4
Beds
3
Total Baths
3
Full Baths
2,467
SqFt
$174
/SqFt
2006
Built
County:
San Bernardino
Listed by Mary Young of Coldwell Banker Icon ISellHomesInSB@gmail.com
Call Now: 951-203-4426
Is this the listing for you? We can help make it yours.
951-203-4426
15165 Bluffside Lane15165 Bluffside Lane15165 Bluffside Lane15165 Bluffside Lane
Save
Ask
Tour
Hide
Share

Mortgage Calculator

Monthly Payment (Est.)

$1,962
Calculator powered by Showcase IDX, a Constellation1 Company. Copyright ©2026 Information is deemed reliable but not guaranteed.

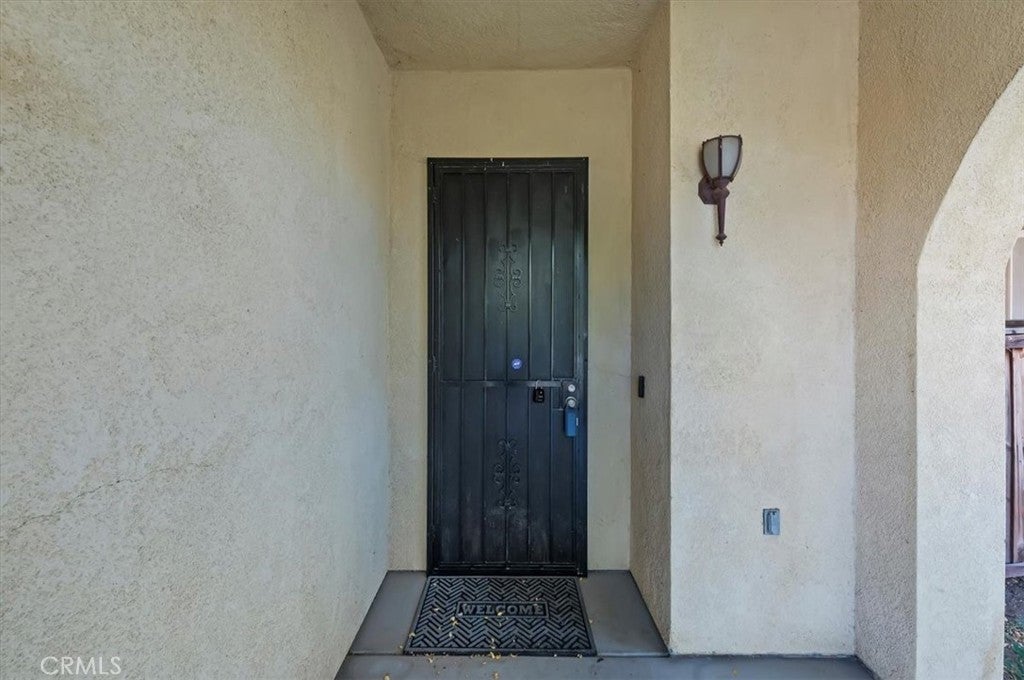
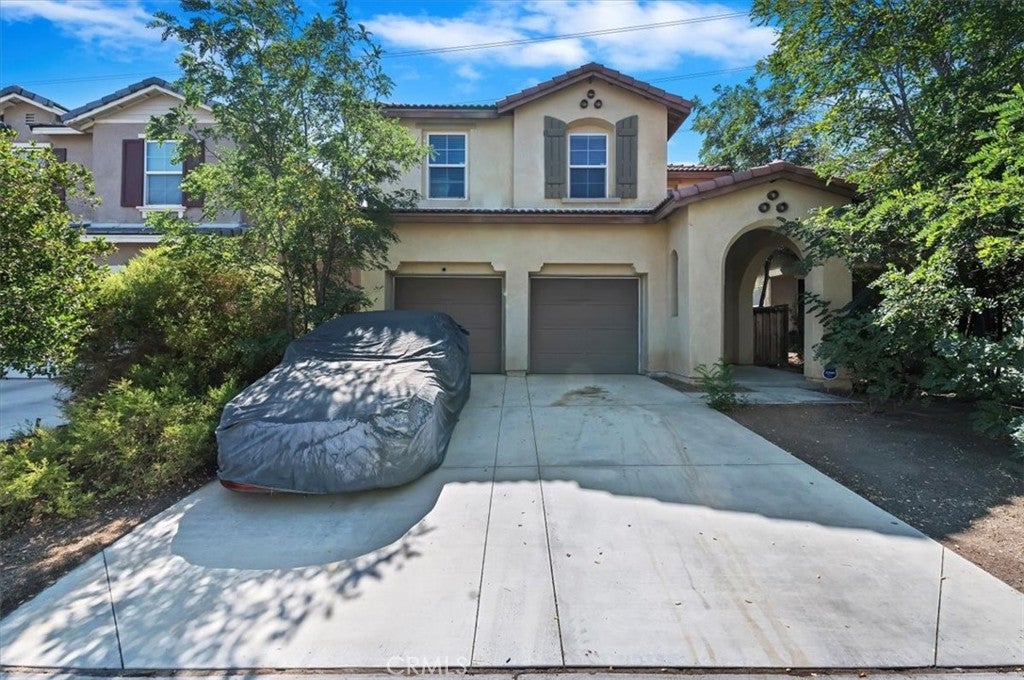
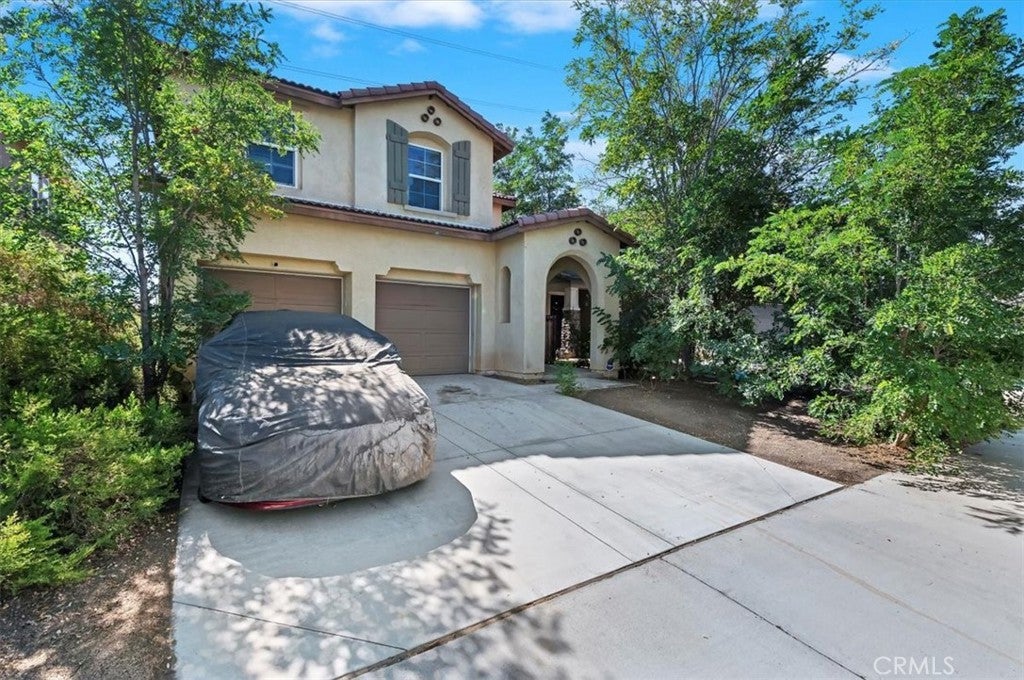
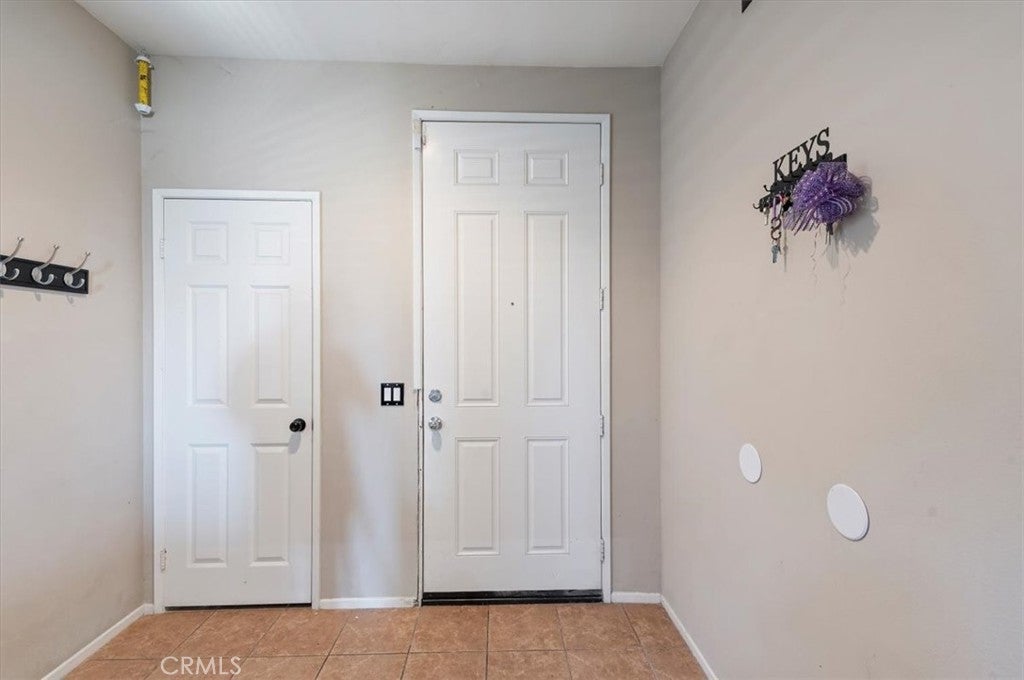
Don’t Miss This Labor Day Weekend Opportunity — Motivated Seller Ready to Move! Escrow fell out due to buyer financing, placing this gorgeous two-story residence back on the market! With completed inspections and a finished FHA appraisal, this home is ready for a quick and smooth closing. Featuring 4 bedrooms plus a versatile upstairs loft, this home offers plenty of room to grow. A full main-level bedroom and bathroom offer ideal flexibility for multigenerational living or hosting guests. Enjoy high, soaring ceilings in the formal living and dining spaces, and relax by the fireplace in the adjacent family room. The kitchen boasts a center island and dedicated pantry. The oversized primary bedroom features a huge walk-in closet, and the backyard offers extended outdoor space beyond the fence line. All major appliances (fridge, washer, dryer) and custom living room drapes stay with the home! The seller is fully packed and highly motivated. Submit your offer this holiday weekend or call today for details!

Save
Ask
Tour
Hide
Share
Listing Snapshot
Price 
$430,000
Days On Site 
403 Days
Bedrooms 
4
Inside Area (SqFt) 
2,467 sqft
Total Baths 
3
Full Baths 
3
Partial Baths 
N/A
Lot Size 
0.2549 Acres
Year Built 
2006
MLS® Number 
CV25181548
Status 
Active
Property Tax 
N/A
HOA/Condo/Coop Fees 
N/A
Sq Ft Source 
Assessor
Friends & Family
Recent Activity
2 weeks agoPrice changed to $430,000
2 weeks agoListing updated with changes from the MLS®
2 weeks agoStatus changed to Active
a year agoListing first seen on site
General Features
Acres 
0.2549
Attached Garage 
Yes
Garage 
Yes
Garage Spaces 
2
Land Lease 
No
Levels 
Two
Number Of Stories 
2
Parking 
AttachedGarage Faces FrontGarageGarage Door Opener
Parking Spaces 
2
Property Sub Type 
Single Family Residence
Sewer 
Public Sewer
Special Circumstances 
Standard
Utilities 
Electricity ConnectedNatural Gas ConnectedSewer ConnectedWater Connected
Water Source 
Public
Zoning 
r1
Interior Features
Appliances 
DishwasherGas OvenGas RangeMicrowaveRefrigeratorRange HoodWater HeaterDryerWasher
Cooling 
Central AirGas
Fireplace 
Yes
Fireplace Features 
Family RoomGasGas StarterWood Burning
Flooring 
CarpetTileVinyl
Heating 
Central
Interior 
Ceiling Fan(s)Eat-in KitchenHigh CeilingsIn-Law FloorplanPantryWalk-In Closet(s)
Laundry Features 
Washer HookupElectric Dryer HookupGas Dryer HookupLaundry Room
Main Level Bedrooms 
1
Window Features 
Window CoveringsBlindsDrapes
Bathroom 
Bedroom 
Dining Room 
EntryFoyer 
Family Room 
Kitchen 
Features - Kitchen Island
Laundry 
Living Room 
Loft 
Master Bedroom 
Other 
Features - Walk-In Closet(s)
Save
Ask
Tour
Hide
Share
Exterior Features
Exterior 
Balcony
Patio And Porch 
Patio
Pool Features 
None
Spa Features 
None
View 
None
Waterview 
None
Windows/Doors 
Window CoveringsBlindsDrapes
Community Features
Community Features 
CurbsStreet LightsSidewalks
MLS Area 
VIC - Victorville
School District 
Victor Valley Unified
Financing Terms Available 
CashConventionalFHAUSDA LoanVA Loan
Building Access 
1
Schools
School District
Victor Valley Unified
Elementary School
Unknown
Middle School
Unknown
High School
Unknown


This information is for your personal, non-commercial use and may not be used for any purpose other than to identify prospective properties you may be interested in purchasing. The display of MLS data is usually deemed reliable but is NOT guaranteed accurate by the MLS. Buyers are responsible for verifying the accuracy of all information and should investigate the data themselves or retain appropriate professionals. Information from sources other than the Listing Agent may have been included in the MLS data. Unless otherwise specified in writing, the Broker/Agent has not and will not verify any information obtained from other sources. The Broker/Agent providing the information contained herein may or may not have been the Listing and/or Selling Agent.

Neighborhood & Commute
Source: Walkscore
Disclosure: Community information and market data powered by Constellation Data Labs. Information is deemed reliable but not guaranteed.
Save
Ask
Tour
Hide
Share