

Save
Ask
Tour
Hide
$125,900
370 Days On Site
1456 Philadelphia 134Ontario, CA 91761
Manufactured In Park|Pending
3
Beds
2
Total Baths
2
Full Baths
1,836
SqFt
$69
/SqFt
1980
Built
County:
San Bernardino
Listed by Scott Jones of Champions Real Estate scottsellsfast@gmail.com
Call Now: 951-203-4426
Is this the listing for you? We can help make it yours.
951-203-4426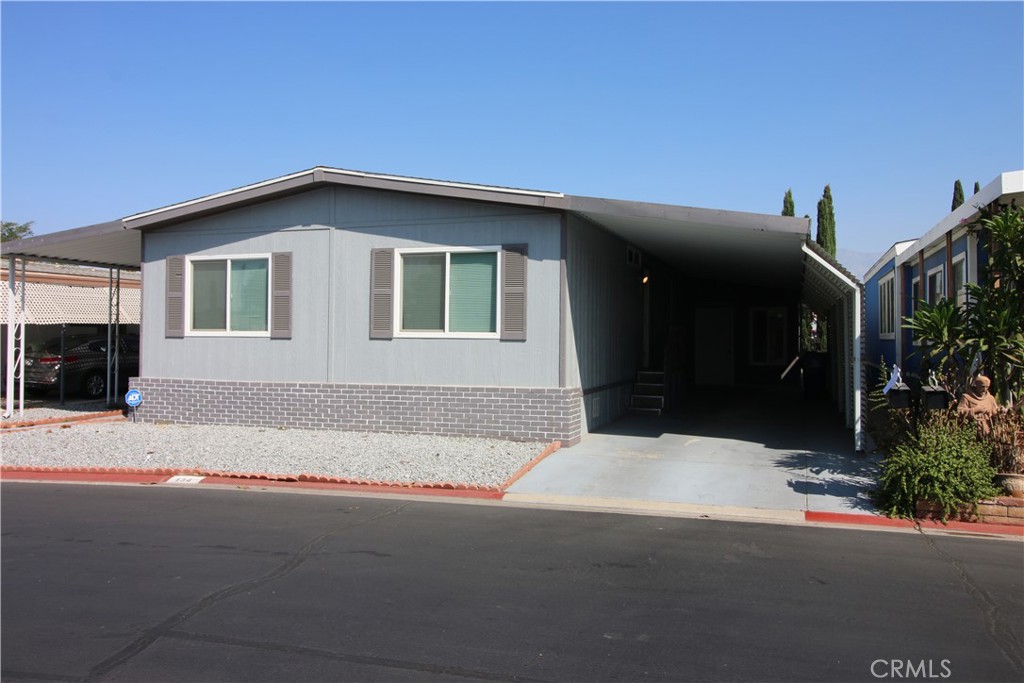
Save
Ask
Tour
Hide
Mortgage Calculator
Monthly Payment (Est.)
$574Calculator powered by Showcase IDX, a Constellation1 Company. Copyright ©2026 Information is deemed reliable but not guaranteed.
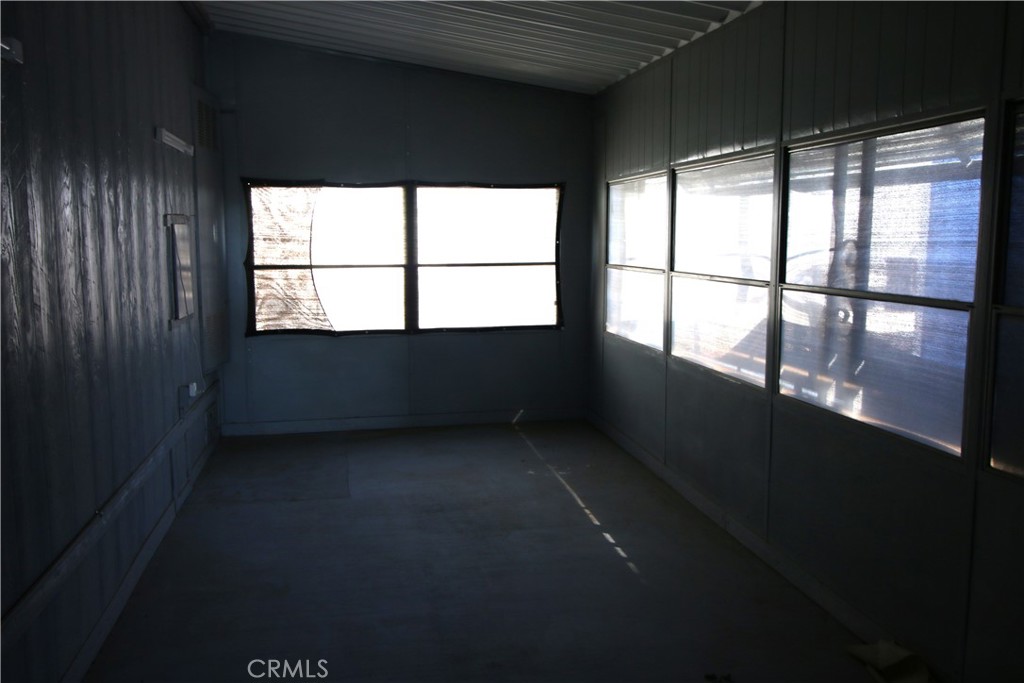
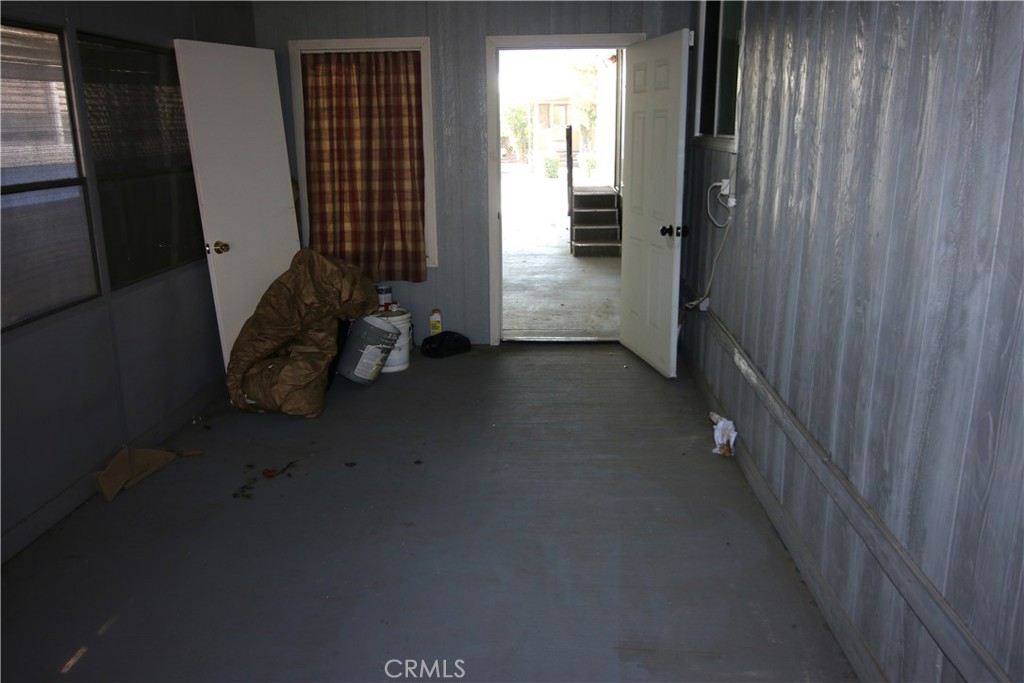
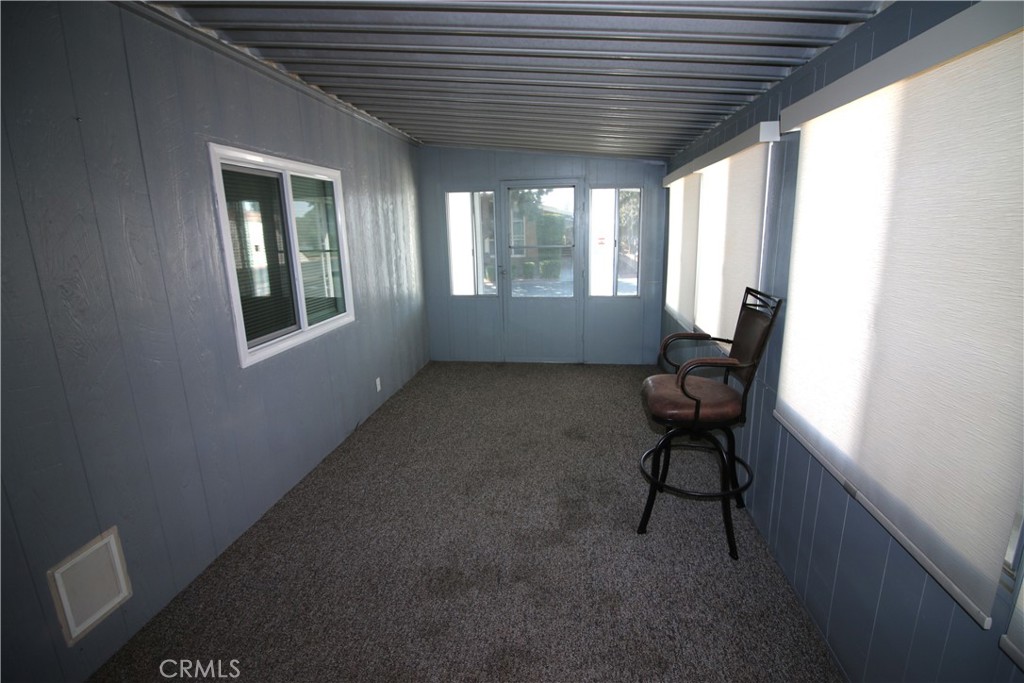
Beautifully Remodeled home with nice open floorplan. Wet bar in living room upgraded kitchen with appliances, Washer and dryer also included in the sale. Enclosed front porch. 2 car carport, Large storage room at the rear of the carport. Complex has many amenities including pool, clubhouse, pickleball courts, dog park area.
Save
Ask
Tour
Hide
Listing Snapshot
Price
$125,900
Days On Site
370 Days
Bedrooms
3
Inside Area (SqFt)
1,836 sqft
Total Baths
2
Full Baths
2
Partial Baths
N/A
Lot Size
N/A
Year Built
1980
MLS® Number
CV25217550
Status
Pending
Property Tax
N/A
HOA/Condo/Coop Fees
N/A
Sq Ft Source
Public Records
Friends & Family
Recent Activity
| 4 weeks ago | Status changed to Pending | |
| 4 weeks ago | Listing updated with changes from the MLS® | |
| 3 months ago | Price changed to $125,900 | |
| a year ago | Listing first seen on site |
General Features
Land Lease
Yes
Lease Amount
$1736.0
Levels
One
Number Of Stories
1
Sewer
Public Sewer
Special Circumstances
Standard
Water Source
Public
Interior Features
Appliances
DishwasherGas OvenGas RangeMicrowaveDryerWasher
Cooling
Central Air
Heating
Central
Interior
Wet Bar
Laundry Features
Laundry Room
Save
Ask
Tour
Hide
Exterior Features
Lot Features
Close to Clubhouse
Pool Features
Association
Roof
Composition
Community Features
Association Amenities
PoolDog Park
Community Features
SuburbanPool
MLS Area
686 - Ontario
School District
Chaffey Joint Union High
Senior Community
Yes
Financing Terms Available
CashConventional
Building Access
Ground
Schools
School District
Chaffey Joint Union High
Elementary School
Unknown
Middle School
Unknown
High School
Unknown

This information is for your personal, non-commercial use and may not be used for any purpose other than to identify prospective properties you may be interested in purchasing. The display of MLS data is usually deemed reliable but is NOT guaranteed accurate by the MLS. Buyers are responsible for verifying the accuracy of all information and should investigate the data themselves or retain appropriate professionals. Information from sources other than the Listing Agent may have been included in the MLS data. Unless otherwise specified in writing, the Broker/Agent has not and will not verify any information obtained from other sources. The Broker/Agent providing the information contained herein may or may not have been the Listing and/or Selling Agent.
Neighborhood & Commute
Source: Walkscore
Disclosure: Community information and market data powered by Constellation Data Labs. Information is deemed reliable but not guaranteed.
Save
Ask
Tour
Hide

Did you know? You can invite friends and family to your search. They can join your search, rate and discuss listings with you.