

3530 Damien Avenue 184La Verne, CA 91750
Mortgage Calculator
Monthly Payment (Est.)
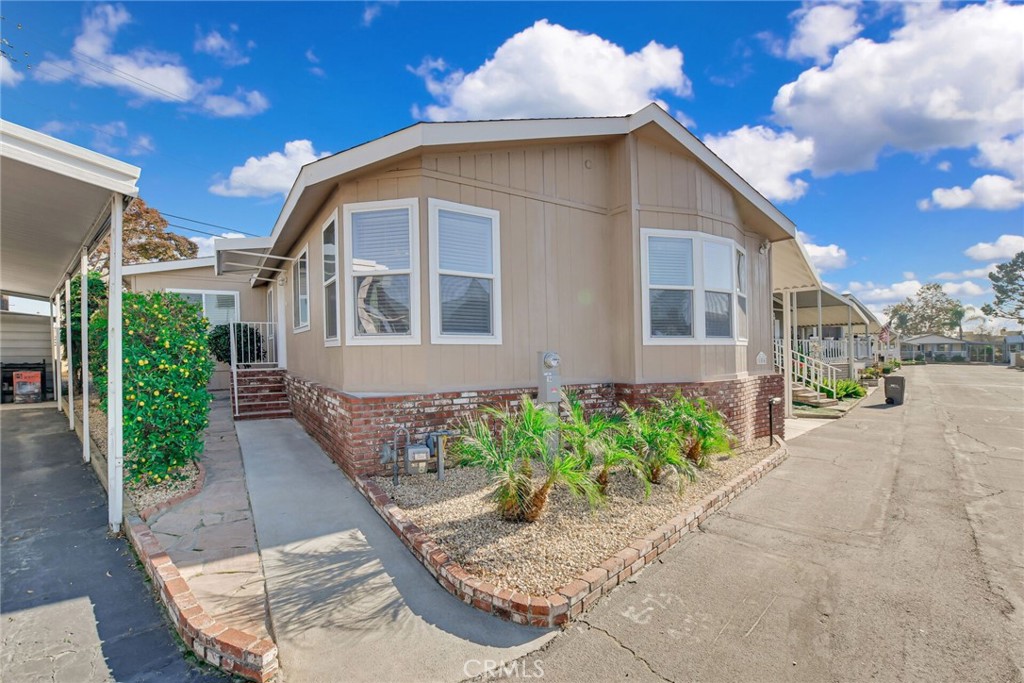
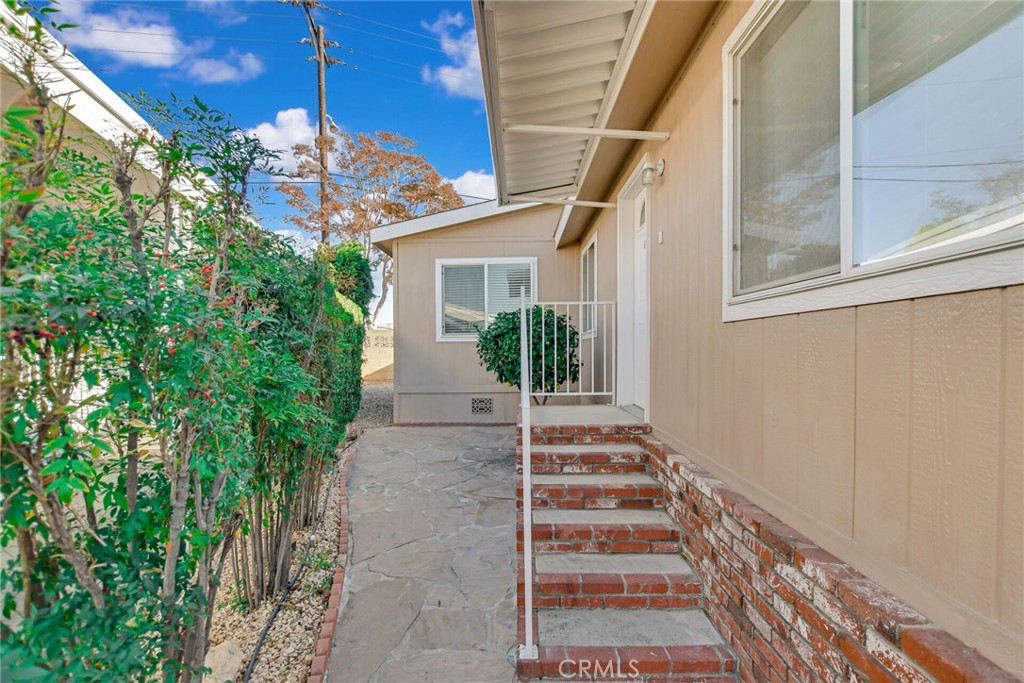
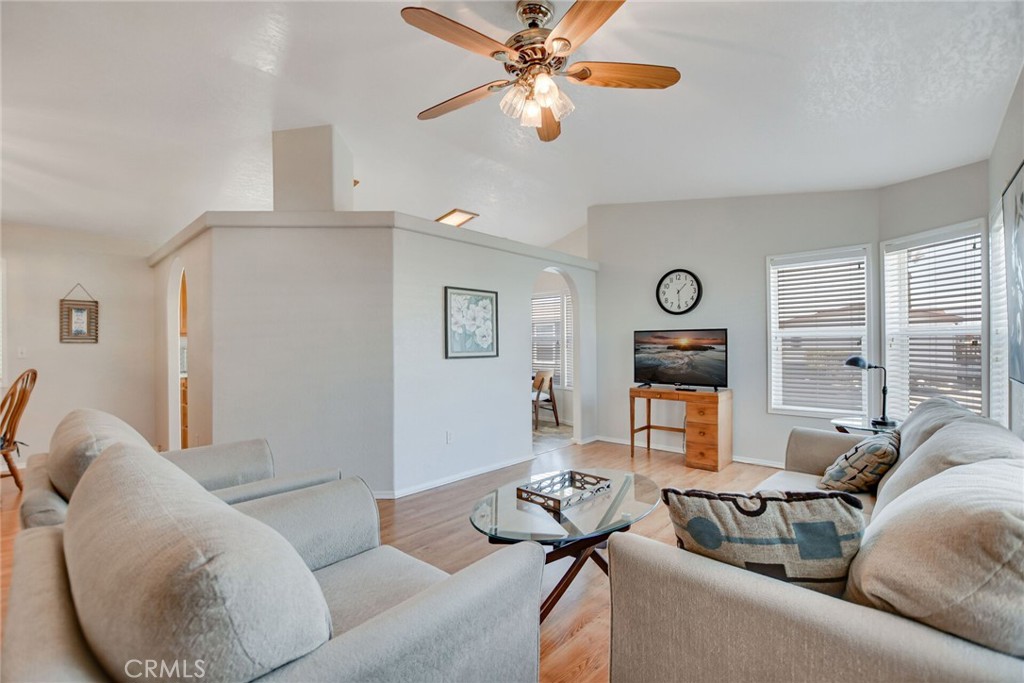
$1,072Spacious, well-maintained and ready for its next owner! This approximately 1,600 sq. ft. 2-bedroom, 2-bath home with a separate den/office is located in The Fountains, a 55/45+ community in La Verne. The open layout, high ceilings and generous living areas give the home a bright, spacious feel, while the secondary bedroom features a permitted approximately 160 sq. ft. expansion (approx. 10' x 16') for even more usable space. The large kitchen offers a bay window, eating area and included French-door refrigerator. Additional highlights include laminate flooring, waterproof restroom flooring, a separate laundry room with sink, dual-pane windows, newer toilets and a 100 AMP electrical panel. Major improvements are already done, including a roof replaced approximately July 2023 and a recently completed partial driveway replacement. Enjoy views of the San Gabriel Mountains from areas of the property, an Italian lemon tree and an extra-wide street offering convenient vehicle access and parking. The Fountains offers a clubhouse, banquet room, kitchen facilities, swimming pool, spa, shuffleboard area, gym and dog park. Furniture and personal property are included with the sale, excluding seller-specified items, making this an excellent opportunity for a buyer looking for an easier move. With its spacious floor plan, additional den/office, permitted expansion and recent improvements, this home offers an excellent combination of space, flexibility and value. Come see it in person and discover everything it has to offer! Buyer must be approved by Park Management. Seller may consider short-term seller financing for a qualified buyer, subject to mutually acceptable terms.
| yesterday | Price changed to $234,999 | |
| yesterday | Listing updated with changes from the MLS® | |
| 9 months ago | Listing first seen on site |

This information is for your personal, non-commercial use and may not be used for any purpose other than to identify prospective properties you may be interested in purchasing. The display of MLS data is usually deemed reliable but is NOT guaranteed accurate by the MLS. Buyers are responsible for verifying the accuracy of all information and should investigate the data themselves or retain appropriate professionals. Information from sources other than the Listing Agent may have been included in the MLS data. Unless otherwise specified in writing, the Broker/Agent has not and will not verify any information obtained from other sources. The Broker/Agent providing the information contained herein may or may not have been the Listing and/or Selling Agent.

Did you know? You can invite friends and family to your search. They can join your search, rate and discuss listings with you.