

7055 Mango StreetRancho Cucamonga, CA 91701
Mortgage Calculator
Monthly Payment (Est.)
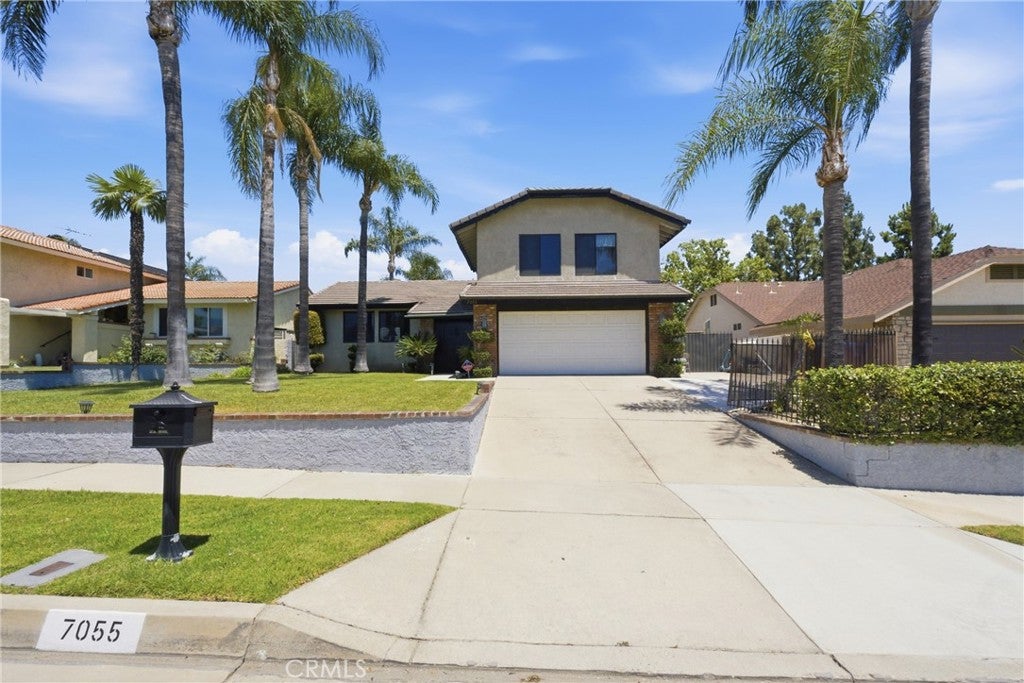
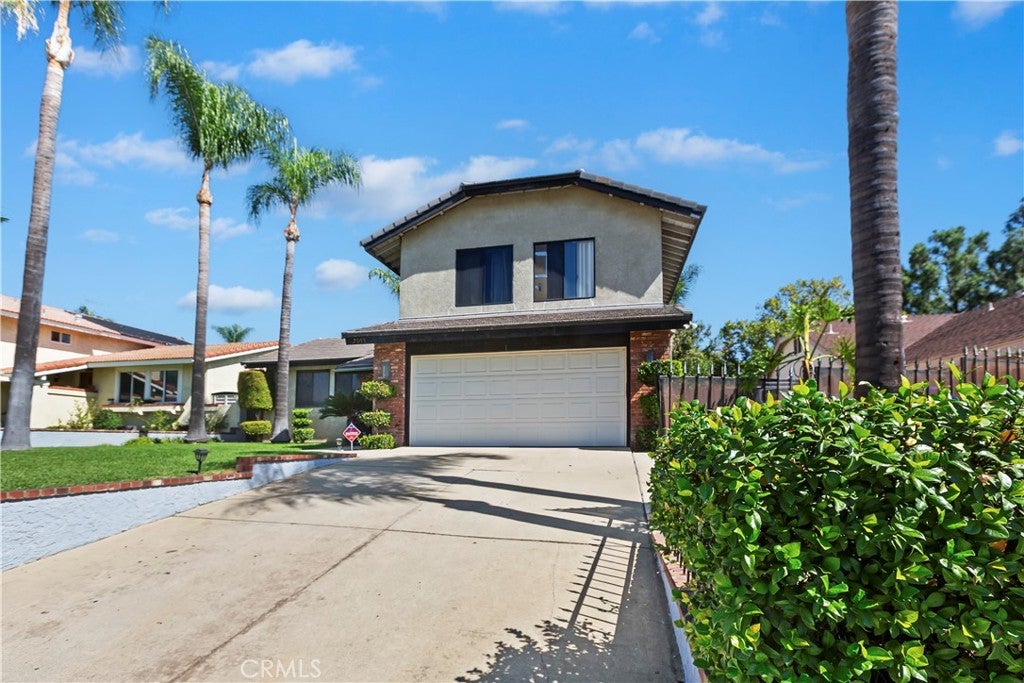
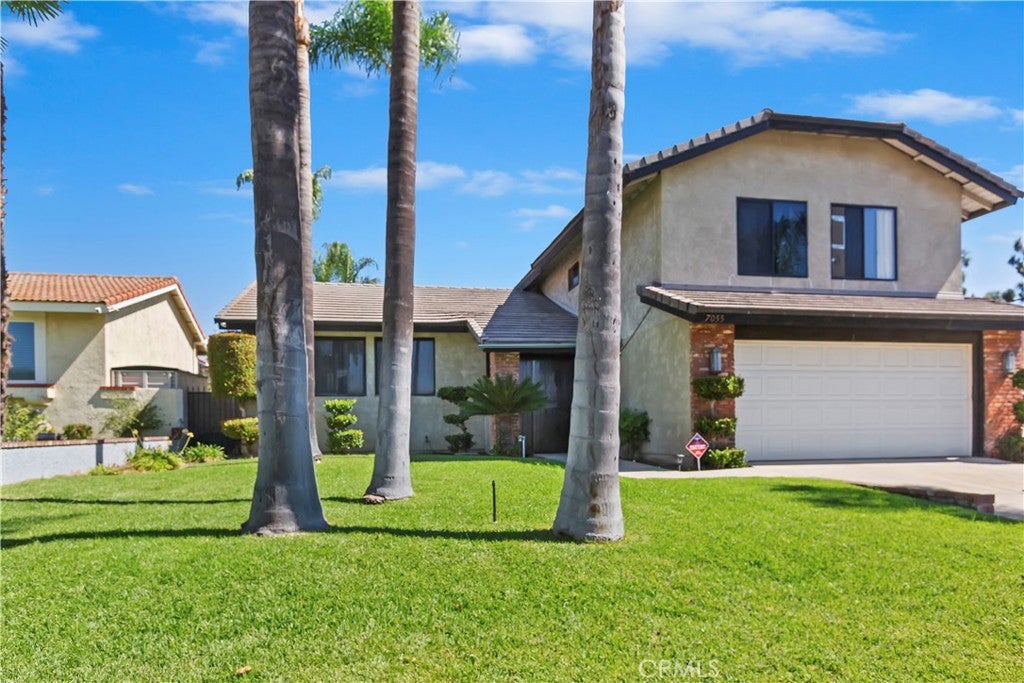
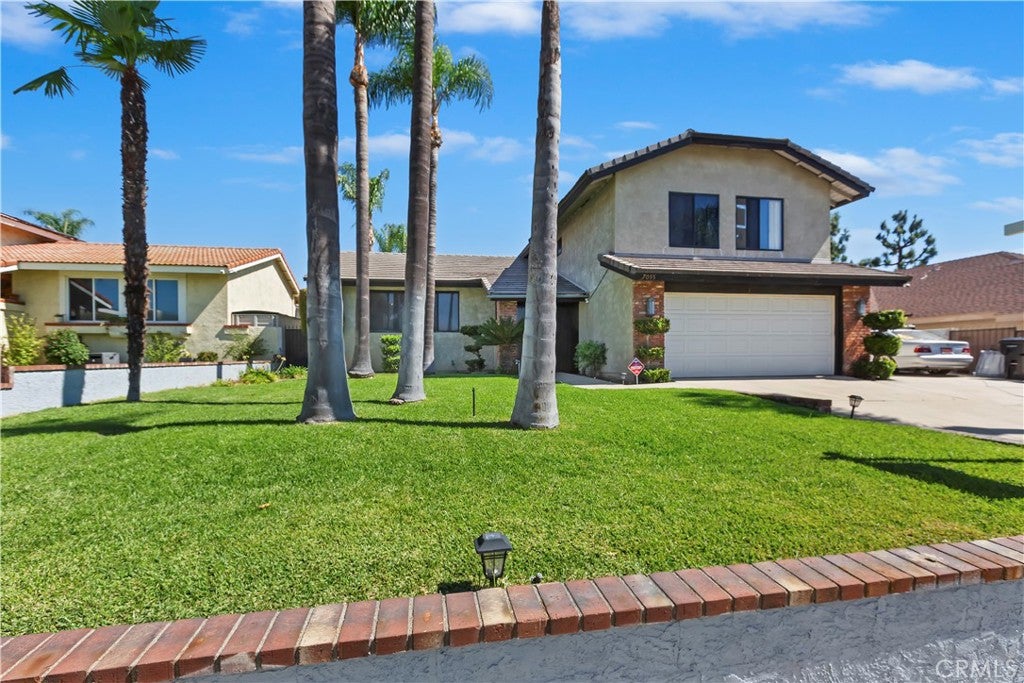
Enter an interest rate to see your estimated monthly payment.This home is priced to sell! . Discover the perfect blend of serene views and ultimate convenience in this spacious 4-bedroom, 2.5-bath tri-level home, ideally situated with stunning vistas of the San Gabriel Mountains. This residence serves as a tranquil sanctuary while being just minutes away from the local Victoria Gardens mall and top-rated schools, with easy access to the 210/15 freeways. Upon entering on the entry level, you’ll step down into a warm and inviting living room that seamlessly connects to the formal dining area adjacent to the kitchen. The lower tier features a cozy family room complete with a tiled fireplace, a convenient wet bar, and a 3/4 bathroom, complemented by a separate laundry room. These levels provide generous space for large gatherings and entertaining guests. The modern kitchen is adorned with sleek black onyx tiled floors and newer stainless steel appliances, combining style and functionality with an inviting eat-in kitchen area. Retreat upstairs to find all four bedrooms, including a generously sized main suite that offers an attached bathroom featuring dual vanities and a tiled shower. The three additional oversized bedrooms provide ample space for family, guests, or a home office. Step outside to your private backyard, showcasing a uniquely shaped pool and spa. This expansive yard presents a blank canvas for your potential oasis—perfect for creating your dream outdoor retreat. Don't miss this incredible opportunity to envision and make this home yours!
| yesterday | Price changed to $775,000 | |
| yesterday | Listing updated with changes from the MLS® | |
| 4 months ago | Status changed to Active | |
| 9 months ago | Listing first seen on site |

This information is for your personal, non-commercial use and may not be used for any purpose other than to identify prospective properties you may be interested in purchasing. The display of MLS data is usually deemed reliable but is NOT guaranteed accurate by the MLS. Buyers are responsible for verifying the accuracy of all information and should investigate the data themselves or retain appropriate professionals. Information from sources other than the Listing Agent may have been included in the MLS data. Unless otherwise specified in writing, the Broker/Agent has not and will not verify any information obtained from other sources. The Broker/Agent providing the information contained herein may or may not have been the Listing and/or Selling Agent.

Did you know? You can invite friends and family to your search. They can join your search, rate and discuss listings with you.